
13455 Henskee Road, Alden, NY 14004
Local realty services provided by:HUNT Real Estate ERA
Upcoming open houses
- Sat, Oct 3111:00 am - 01:00 pm
Listed by: cristin bishop
Office: exp realty
MLS#:B1725374
Source:NY_GENRIS
Price summary
- Price:$419,900
- Price per sq. ft.:$223
About this home
Welcome to 13455 Henskee Road in Alden, NY, located in the desirable Alden School District! Perfectly set back from the road on 4 private acres with a spacious, beautifully maintained driveway, this custom-built, two-story home offers privacy, space, and versatility! Pride of ownership shines throughout this meticulously maintained property, featuring 4 bedrooms, 3 full bathrooms, and a thoughtfully designed floor plan. Enjoy the inviting covered front porch, concrete rear patio, and spacious 3-car garage complete with epoxy flooring. Inside, you'll find a generously sized living room with a wood-burning fireplace, a dining room with sliding glass doors leading to a side deck/balcony, and beautiful hardwood floors in all the right places. The spacious kitchen features granite countertops, a breakfast bar, abundant cabinetry, pantry storage, and a cozy wood-burning stove. Convenient first-floor laundry adds to the home's functionality. One of the most unique features of this property is its flexible layout, offering possibilities for an in-law setup, separate apartment (subject to municipal approval), or dedicated home office. The walkout basement provides even more versatility! Additional highlights include T1-11 wood siding, a 2022 hot water tank, and a whole-house propane generator. The home operates on electric, with natural gas available at the road. Custom-built with thoughtful details and exceptional care, this property offers the perfect combination of privacy, functionality, and pride of ownership. A truly special property with room to live, work, and enjoy! The seller has decided to establish an offer deadline of Tuesday, November 3rd at 10:00 AM for all offers to be submitted....
Contact an agent
Home facts
- Year built:1978
- Subdivision & Development:Buffalo Crk Reservation
- Listing ID #:B1725374
- Added:1 day(s) ago
- Updated:October 28, 2026 at 10:42 PM
Rooms and interior
- Bedrooms:4
- Total bathrooms:3
- Full bathrooms:3
- Rooms Total:10
- Flooring:Carpet, Hardwood, Tile, Varies
- Dining Description:Separate Formal Dining Room
- Kitchen Description:Dishwasher, Microwave, Refrigerator, Second Kitchen
- Basement:Yes
- Basement Description:Finished, Full, Sump Pump, Walk Out Access
- Living area:1,883 sq. ft.
Heating and cooling
- Heating:Baseboard, Electric
Structure and exterior
- Roof:Shingle
- Year built:1978
- Building area:1,883 sq. ft.
- Lot area:4 Acres
- Lot Features:Agricultural, Rectangular
- Architectural Style:Two Story
- Construction Materials:Copper Plumbing, Wood Siding
- Exterior Features:Balcony, Deck, Patio, Porch
- Foundation Description:Block
Schools
- High school:Alden Senior High
- Middle school:Alden Middle
- Elementary school:Alden Primary at Townline
Utilities
- Water:Well
- Sewer:Septic Tank
Finances and disclosures
- Price:$419,900
- Price per sq. ft.:$223
- Tax amount:$5,989
Features and amenities
- Appliances:Dishwasher, Dryer, Generator, Microwave, Refrigerator
- Laundry features:Dryer, Electric Water Heater, Main Level
- Amenities:Balcony, Deck
Parking
- Parking description:Attached, Garage, Garage Door Opener, Storage
- Garage:Yes
- Garage spaces:3
New listings near 13455 Henskee Road
- New
 Listed by ERA$79,900Active2 beds 2 baths900 sq. ft.
1424 East Drive Drive, Alden, NY 14004
MLS# B1725122Listed by: HUNT REAL ESTATE ERA  $130,000Pending3 beds 2 baths1,008 sq. ft.
1113 Exchange Street, Alden, NY 14004
MLS# B1721138Listed by: WNY METRO ROBERTS REALTY- New
 Listed by ERA$774,900Active6 beds 4 baths4,678 sq. ft.
12286 Williston Road, Alden, NY 14004
MLS# B1723954Listed by: HUNT REAL ESTATE ERA - New
 $524,900Active3 beds 3 baths1,800 sq. ft.
11995 Clinton Street, Alden, NY 14004
MLS# B1723098Listed by: WNY METRO ROBERTS REALTY 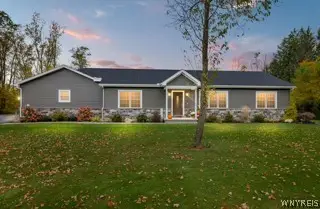 Listed by ERA$569,900Pending3 beds 2 baths1,620 sq. ft.
12692 Clinton St, Alden, NY 14004
MLS# B1722467Listed by: HUNT REAL ESTATE ERA $299,900Active9 beds -- baths6,186 sq. ft.
11649 Genesee Street, Alden, NY 14004
MLS# B1722815Listed by: EXP REALTY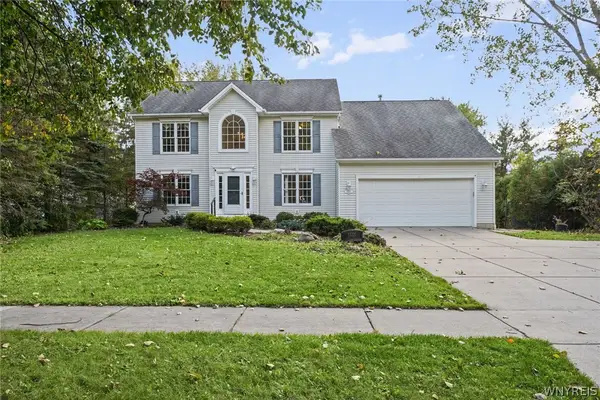 Listed by ERA$625,000Active4 beds 4 baths3,063 sq. ft.
13231 Maple Ridge Drive, Alden, NY 14004
MLS# B1721333Listed by: HUNT REAL ESTATE ERA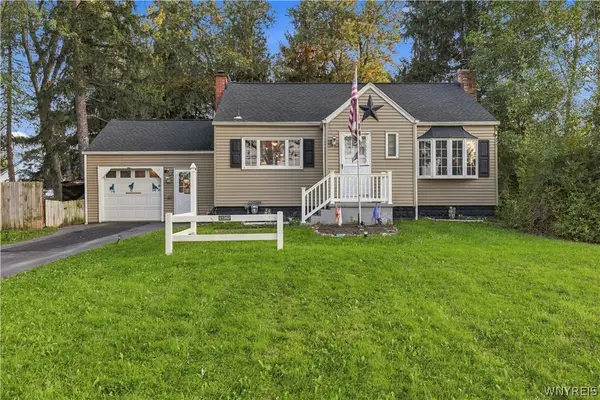 $220,000Pending2 beds 2 baths1,380 sq. ft.
11267 Broadway Street, Alden, NY 14004
MLS# B1720180Listed by: COLDWELL BANKER INTEGRITY REAL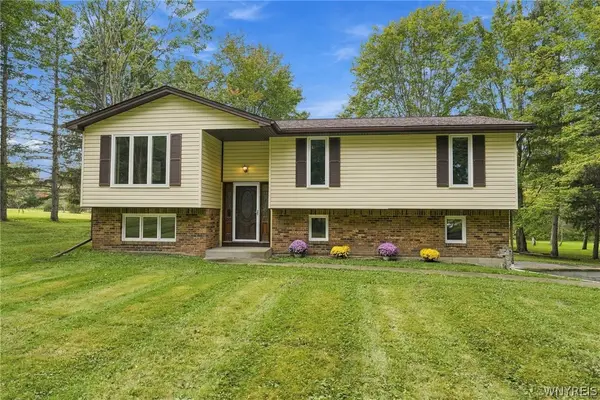 $349,900Active3 beds 2 baths2,075 sq. ft.
1470 Eastwood Road, Alden, NY 14004
MLS# B1719848Listed by: KELLER WILLIAMS REALTY LANCASTER


Protect your home and budget from life's surprises with an Assurant Home Warranty, backed by a partner that supports you through every step of homeownership. Explore Plans.
© 2023 - 2026 ERA Franchise Systems LLC. All rights reserved. ERA Franchise Systems LLC fully supports the principles of the Fair Housing Act and the Equal Opportunity Act. ERA, ERA Real Estate powered, and their respective logos are registered service marks of ERA Franchise Systems LLC. Each office is independently owned and operated.