
1452 West Dr, Alden, NY 14004
Local realty services provided by:HUNT Real Estate ERA
1452 West Dr,Alden, NY 14004
$99,900
- 3 Beds
- 2 Baths
- 1,056 sq. ft.
- Mobile / Manufactured
- Active
Listed by: maria mays, anna galati
Office: buffalo home realty
MLS#:B1703812
Source:NY_GENRIS
Price summary
- Price:$99,900
- Price per sq. ft.:$94.6
About this home
*Value Range Pricing*VRP*. Seller will entertain offers between $99,900- $129,900. Brand new condition without the brand-new price tag! This 3-bedroom, 2-bath vinyl sided ranch manufactured home in Alden Village Estates features a double-wide concrete driveway with a convenient walkway leading to the mudroom/laundry room entry, plus a secondary walkway to the main front entry. Outside, you will also find a beautiful Heritage-brand shed that can be replaced to have a covered carport or garage if you prefer. Inside, you will find an open kitchen, dining, and living room, with a kitchen large enough to support both an island and a table. Central AC! Kitchen appliances and beautiful window treatments are included! The master bedroom includes TWO closets and an en-suite bath with built-in storage cupboards conveniently located at the vanity sink and a walk-in shower, while the guest full bath features a combination tub/shower. Thermostat controlled, automatic heat tape for plumbing is true peace of mind! The owner purchased this home last year and changed plans to renting, making this a rare opportunity to get a sincerely like-new home without the full sticker price. Showings and offers are entertained immediately. RARE COMMUNITY THAT DOES NOT RESTRICT DOGS FOR SIZE and allows fencing! Drive around to back of community to see examples!...
Contact an agent
Home facts
- Year built:2022
- Listing ID #:B1703812
- Added:45 day(s) ago
- Updated:September 18, 2026 at 02:46 PM
Rooms and interior
- Bedrooms:3
- Total bathrooms:2
- Full bathrooms:2
- Rooms Total:7
- Flooring:Carpet, Varies
- Kitchen Description:Dishwasher, Refrigerator
- Basement:Yes
- Living area:1,056 sq. ft.
Heating and cooling
- Cooling:Central Air
- Heating:Forced Air, Gas
- Central air:Yes
Structure and exterior
- Year built:2022
- Building area:1,056 sq. ft.
- Lot Features:Rectangular, Residential Lot
- Architectural Style:Manufactured Home, Mobile Home, Ranch
- Construction Materials:Vinyl Siding
- Levels:1 Story
Utilities
- Water:Connected, Public, Water Connected
- Sewer:Connected, Sewer Connected
Finances and disclosures
- Price:$99,900
- Price per sq. ft.:$94.6
Features and amenities
- Appliances:Dishwasher, Gas Range, Refrigerator
- Laundry features:Main Level
Parking
- Parking description:Driveway, No Garage
New listings near 1452 West Dr
- New
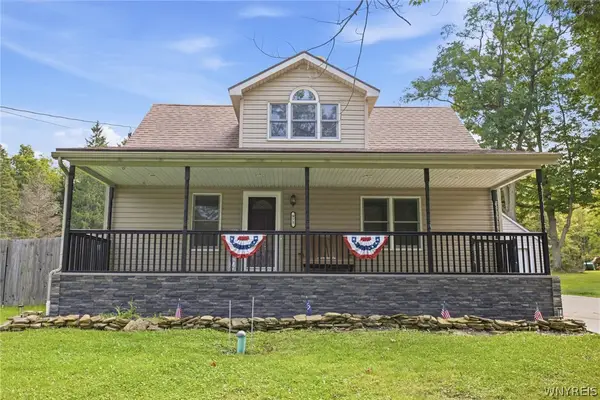 Listed by ERA$370,000Active3 beds 2 baths1,556 sq. ft.
975 Exchange Street, Alden, NY 14004
MLS# B1715264Listed by: HUNT REAL ESTATE ERA - New
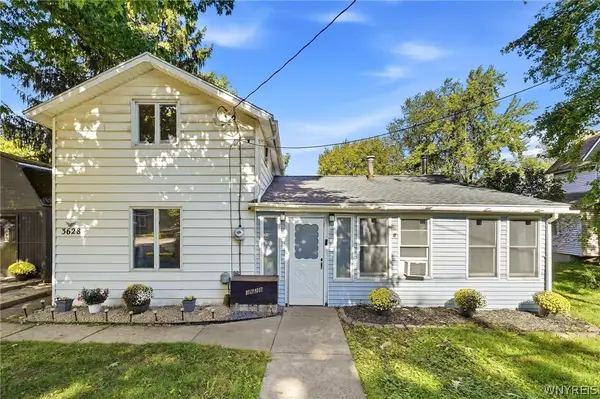 $125,000Active3 beds 1 baths1,350 sq. ft.
3628 Crittenden Road, Alden, NY 14004
MLS# B1714625Listed by: HOWARD HANNA WNY INC.  $269,900Pending3 beds 2 baths1,310 sq. ft.
13259 Colonial Woods Drive, Alden, NY 14004
MLS# B1712302Listed by: BUFFALO HOME REALTY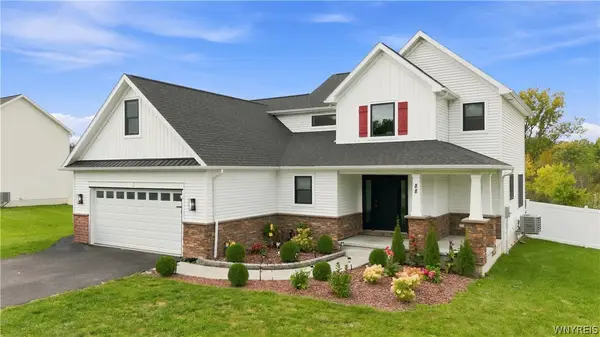 $599,000Active4 beds 3 baths2,285 sq. ft.
88 Two Rod Road, Alden, NY 14004
MLS# B1712567Listed by: NEXTHOME PROSPER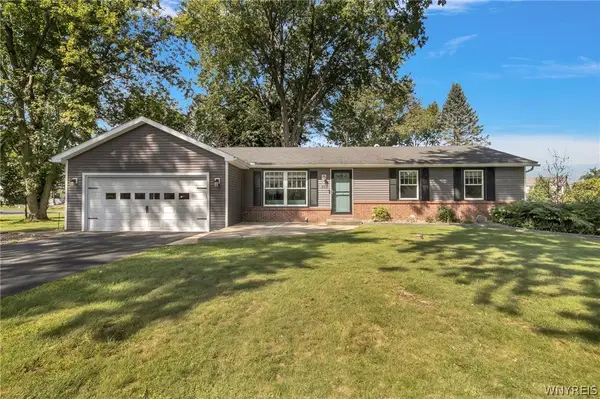 $319,900Pending3 beds 2 baths1,660 sq. ft.
110 Glendale Terrace, Alden, NY 14004
MLS# B1712129Listed by: MJ PETERSON REAL ESTATE INC.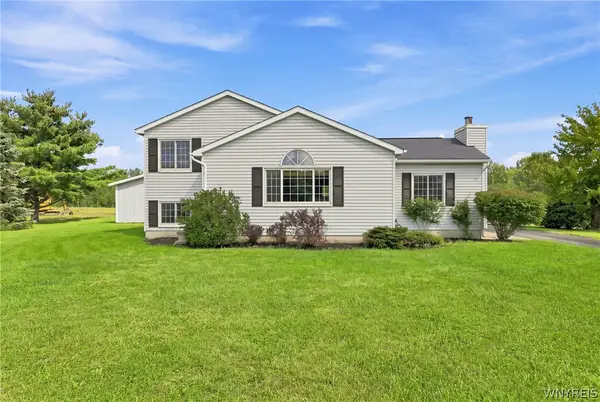 $429,900Active4 beds 3 baths1,796 sq. ft.
185 Exchange Street, Alden, NY 14004
MLS# B1708434Listed by: WNY METRO ROBERTS REALTY $350,000Active4 beds 2 baths4,960 sq. ft.
12482 Broadway Street, Alden, NY 14004
MLS# B1708652Listed by: NICHOL CITY REALTY Listed by ERA$305,000Active3 beds 2 baths4,752 sq. ft.
100 Sullivan Road, Alden, NY 14004
MLS# B1708569Listed by: HUNT REAL ESTATE ERA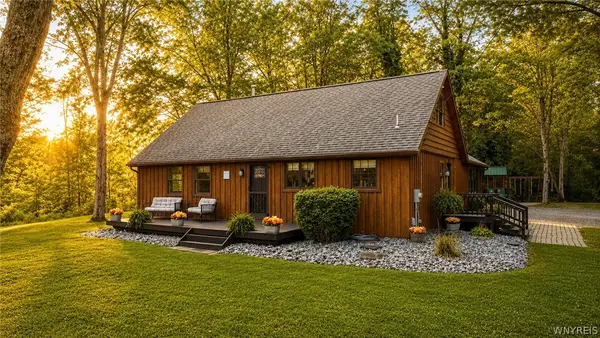 $499,900Pending3 beds 3 baths2,081 sq. ft.
1700 County Line Road, Alden, NY 14004
MLS# B1708139Listed by: EXP REALTY $40,000Pending2 beds 2 baths1,216 sq. ft.
1438 East Dr, Alden, NY 14004
MLS# B1693238Listed by: TRANK REAL ESTATE


Protect your home and budget from life's surprises with an Assurant Home Warranty, backed by a partner that supports you through every step of homeownership. Explore Plans.
© 2023 - 2026 ERA Franchise Systems LLC. All rights reserved. ERA Franchise Systems LLC fully supports the principles of the Fair Housing Act and the Equal Opportunity Act. ERA, ERA Real Estate powered, and their respective logos are registered service marks of ERA Franchise Systems LLC. Each office is independently owned and operated.