
88 Two Rod Road, Alden, NY 14004
Local realty services provided by:HUNT Real Estate ERA
88 Two Rod Road,Alden, NY 14004
$599,000
- 4 Beds
- 3 Baths
- 2,285 sq. ft.
- Single family
- Active
Listed by: tiffney malloy
Office: nexthome prosper
MLS#:B1712567
Source:NY_GENRIS
Price summary
- Price:$599,000
- Price per sq. ft.:$262.14
About this home
New to the market in Alden and located in the Alden School District!
Looking for a home with plenty of space to accommodate all your needs? This 4-bedroom, 2.5-bath home sits on a little over an acre and features an attached 2-car garage, a fully fenced backyard play area, and additional wooded acreage with endless possibilities.
From the road, you'll immediately appreciate the home's beautiful curb appeal, inviting front porch, and well-maintained landscaping.
Inside, the open-concept first floor offers a spacious living room, kitchen, and dining area—perfect for everyday living and entertaining. The first-floor primary suite includes a walk-in closet, while a convenient first-floor laundry room and additional half bath add functionality.
Upstairs, you'll find three additional bedrooms, a full bathroom, and a large finished bonus room above the garage, providing plenty of space for guests, hobbies, a home office, or recreation.
The finished basement adds even more living space. Currently used as a playroom, this versatile area could easily become an entertainment room, home gym, office, craft room, or whatever suits your lifestyle. The utility area includes a large storage space, currently home to the owner's gym equipment, which will be included with the purchase.
Step outside through the sliding glass doors to enjoy the patio, with patio furniture included. The play gym/swing set will also remain for the new owners to enjoy. The fully fenced backyard provides plenty of room to create your own outdoor recreation paradise.
And there's even more land to explore! Beyond the fenced area is additional wooded acreage that remains part of the property and offers nearly double the usable space. Create hiking trails, ATV paths, additional recreational areas, or clear the land to create an expansive yard—the possibilities are yours.
Come see all this property has to offer this week!
Open Houses:
Wednesday, September 9: 5:30–7:00 PM
Saturday, September 12: 12:00–1:30 PM.
All offers will be reviewed on September 14 and are due to the listing agent by 12:00 PM. Please allow 24 hours for a response to offers....
Contact an agent
Home facts
- Year built:2022
- Subdivision & Development:Verla E Winkler
- Listing ID #:B1712567
- Added:5 day(s) ago
- Updated:September 13, 2026 at 12:42 AM
Rooms and interior
- Bedrooms:4
- Total bathrooms:3
- Full bathrooms:2
- Half bathrooms:1
- Rooms Total:10
- Flooring:Carpet, Tile, Varies
- Dining Description:Living Dining Room
- Kitchen Description:Dishwasher, Microwave, Refrigerator
- Basement:Yes
- Basement Description:Partially Finished
- Living area:2,285 sq. ft.
Heating and cooling
- Cooling:Central Air
- Heating:Forced Air, Gas
- Central air:Yes
Structure and exterior
- Year built:2022
- Building area:2,285 sq. ft.
- Lot area:1.1 Acres
- Lot Features:Irregular Lot
- Architectural Style:Colonial, Two Story
- Construction Materials:Vinyl Siding
- Exterior Features:Fully Fenced, Patio, Play Structure, Porch
- Foundation Description:Poured
- Levels:2 Stories
Utilities
- Water:Connected, Public, Water Connected
- Sewer:Connected, Sewer Connected
Finances and disclosures
- Price:$599,000
- Price per sq. ft.:$262.14
- Tax amount:$5,200
Features and amenities
- Appliances:Dishwasher, Dryer, Gas Range, Microwave, Refrigerator, Washer, Wine Cooler
- Laundry features:Dryer, Washer
Parking
- Parking description:Attached, Garage, Garage Door Opener
- Garage:Yes
- Garage spaces:2
New listings near 88 Two Rod Road
- New
 $269,900Active3 beds 2 baths1,310 sq. ft.
13259 Colonial Woods Drive, Alden, NY 14004
MLS# B1712302Listed by: BUFFALO HOME REALTY - New
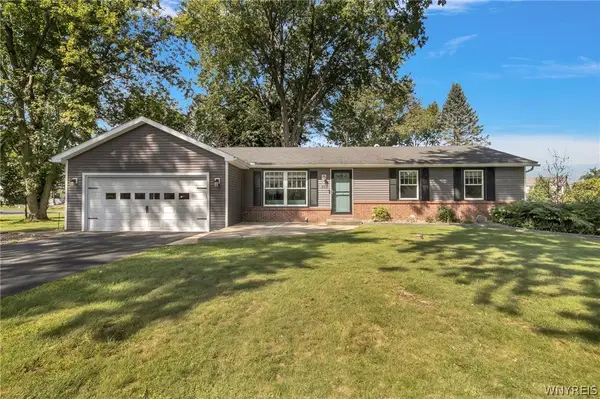 $319,900Active3 beds 2 baths1,660 sq. ft.
110 Glendale Terrace, Alden, NY 14004
MLS# B1712129Listed by: MJ PETERSON REAL ESTATE INC. 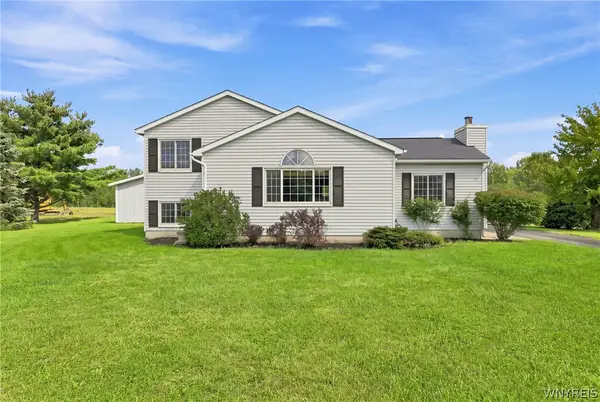 $429,900Active4 beds 3 baths1,796 sq. ft.
185 Exchange Street, Alden, NY 14004
MLS# B1708434Listed by: WNY METRO ROBERTS REALTY $350,000Active4 beds 2 baths4,960 sq. ft.
12482 Broadway Street, Alden, NY 14004
MLS# B1708652Listed by: NICHOL CITY REALTY Listed by ERA$305,000Active3 beds 2 baths4,752 sq. ft.
100 Sullivan Road, Alden, NY 14004
MLS# B1708569Listed by: HUNT REAL ESTATE ERA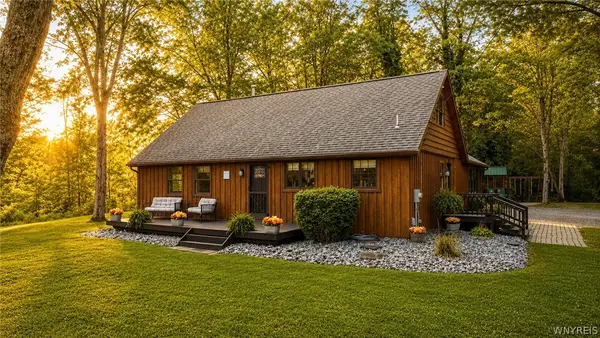 $499,900Pending3 beds 3 baths2,081 sq. ft.
1700 County Line Road, Alden, NY 14004
MLS# B1708139Listed by: EXP REALTY $40,000Pending2 beds 2 baths1,216 sq. ft.
1438 East Dr, Alden, NY 14004
MLS# B1693238Listed by: TRANK REAL ESTATE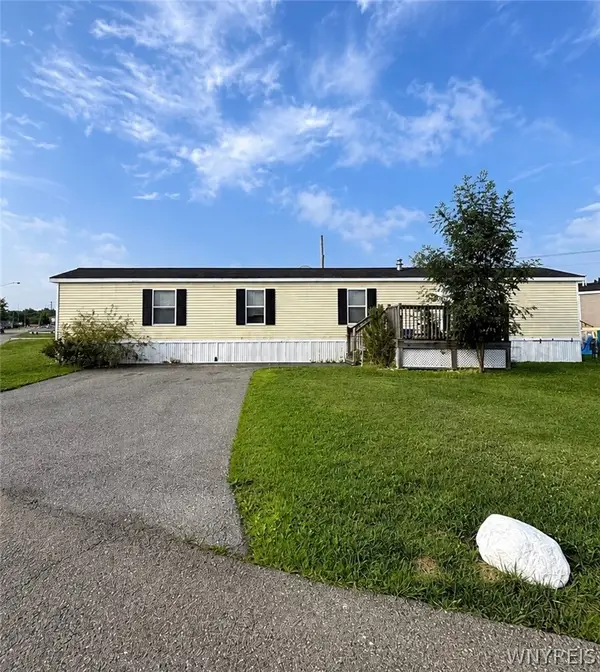 $49,900Active3 beds 1 baths980 sq. ft.
1467 East Drive, Alden, NY 14004
MLS# B1705940Listed by: NICHOL CITY REALTY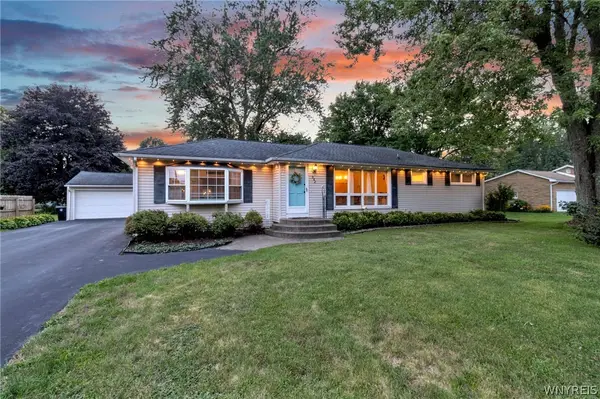 $314,900Pending3 beds 1 baths1,392 sq. ft.
982 Two Rod Road, Alden, NY 14004
MLS# B1706431Listed by: KELLER WILLIAMS REALTY LANCASTER


Protect your home and budget from life's surprises with an Assurant Home Warranty, backed by a partner that supports you through every step of homeownership. Explore Plans.
© 2023 - 2026 ERA Franchise Systems LLC. All rights reserved. ERA Franchise Systems LLC fully supports the principles of the Fair Housing Act and the Equal Opportunity Act. ERA, ERA Real Estate powered, and their respective logos are registered service marks of ERA Franchise Systems LLC. Each office is independently owned and operated.