
45985 Wade Street, Alexandria Bay, NY 13607
Local realty services provided by:ERA Team VP Real Estate
Listed by: cathy f garlock
Office: garlock realty
MLS#:S1725056
Source:NY_GENRIS
Price summary
- Price:$1,450,000
- Price per sq. ft.:$535.85
About this home
RIVERFRONT LIVING WITH TIMELESS CHARM Enjoy this stunning 4-bedroom, 3-bath river home featuring an inviting open floor plan, custom cherry cabinetry, granite countertops, hardwood floors, wood burning stone fireplace, detached garage, paved driveway & much more. Also features a spacious wrap around porch ideal for entertaining and taking in the main channel river views and ships passing. The beauty and manicured grounds are amazing as well as the protected deep-water dockage for your boats & watercrafts This property is conveniently located only 10 min walk to the downtown, shops. restaurants and school. Call now for details & private showing.
Contact an agent
Home facts
- Year built:1900
- Listing ID #:S1725056
- Added:1 day(s) ago
- Updated:October 28, 2026 at 06:42 PM
Rooms and interior
- Bedrooms:4
- Total bathrooms:3
- Full bathrooms:3
- Rooms Total:9
- Flooring:Carpet, Ceramic Tile, Hardwood, Varies
- Dining Description:Living Dining Room
- Kitchen Description:Dishwasher, Kitchen Family Room Combo, Microwave
- Basement:Yes
- Basement Description:Crawl Space, Sump Pump
- Living area:2,706 sq. ft.
Heating and cooling
- Cooling:Central Air
- Heating:Oil
- Central air:Yes
Structure and exterior
- Roof:Shingle
- Year built:1900
- Building area:2,706 sq. ft.
- Lot area:0.54 Acres
- Lot Features:Rectangular, Residential Lot
- Architectural Style:Transitional
- Construction Materials:Wood Siding
- Foundation Description:Block, Stone
- Levels:2 Stories
Schools
- High school:Alexandria Central High
- Middle school:Alexandria Central Jr-Sr Hs
- Elementary school:Alexandria Central Elementary
Utilities
- Water:Well
- Sewer:Septic Tank
Finances and disclosures
- Price:$1,450,000
- Price per sq. ft.:$535.85
- Tax amount:$16,995
Features and amenities
- Appliances:Dishwasher, Dryer, Gas Range, Microwave, Washer
- Laundry features:Dryer, Electric Water Heater, Main Level, Washer
Parking
- Parking description:Detached, Garage
- Garage:Yes
- Garage spaces:1
New listings near 45985 Wade Street
- New
 $1,100,000Active5 beds 5 baths6,395 sq. ft.
20690 Saint Lawrence Park Road, Alexandria Bay, NY 13607
MLS# S1724170Listed by: REALTY BY THE RIVER, INC. - New
 $249,000Active5 beds 3 baths1,654 sq. ft.
18 Crossmon Street, Alexandria Bay, NY 13607
MLS# S1723018Listed by: GARLOCK REALTY  $1,000,000Pending3 beds 3 baths1,520 sq. ft.
23980 Smith Road, Alexandria Bay, NY 13607
MLS# S1720203Listed by: KELLER WILLIAMS NORTHERN NEW YORK $324,900Active2 beds 4 baths5,616 sq. ft.
38 Walton Street, Alexandria Bay, NY 13607
MLS# S1720684Listed by: GARLOCK REALTY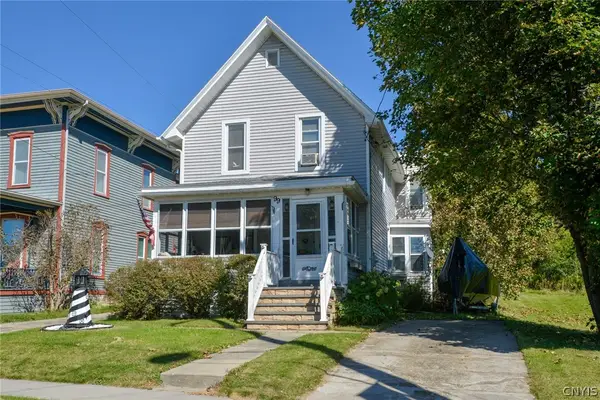 $249,000Active4 beds 2 baths1,682 sq. ft.
99 Church Street, Alexandria Bay, NY 13607
MLS# S1717804Listed by: GARLOCK REALTY $399,000Active-- beds 3 baths2,724 sq. ft.
43748-752 State Route 12, Alexandria Bay, NY 13607
MLS# S1719179Listed by: NNY HOMES INC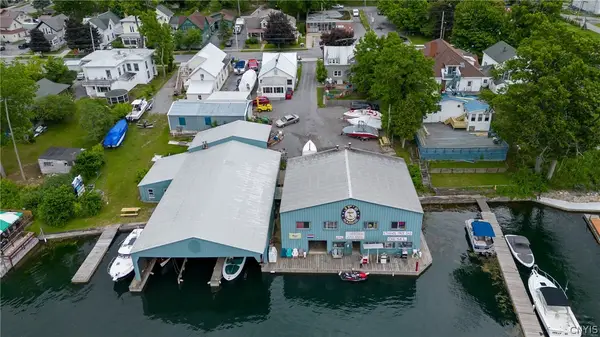 $3,900,000Active7 beds 3 baths8,800 sq. ft.
16 Bethune Street, Alexandria Bay, NY 13607
MLS# S1714641Listed by: LAKE ONTARIO REALTY, LLC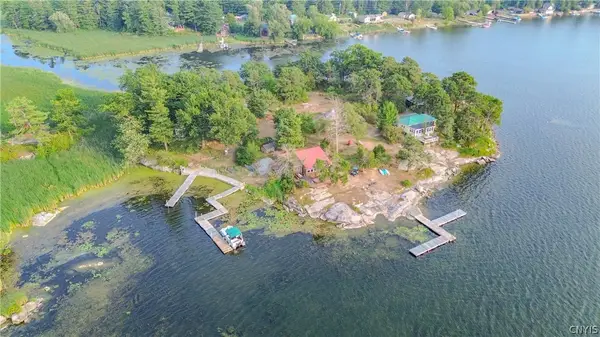 $999,000Active11 beds 4 baths2,811 sq. ft.
48571 Wintergreen, Alexandria Bay, NY 13607
MLS# S1713112Listed by: LAKE ONTARIO REALTY, LLC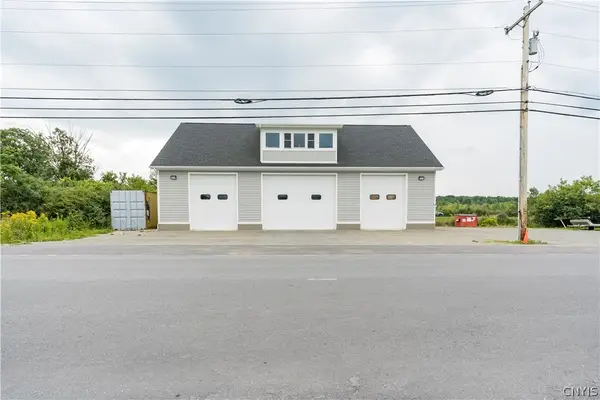 $419,900Active1 beds 2 baths3,600 sq. ft.
46340 County Route 1, Alexandria Bay, NY 13607
MLS# S1708978Listed by: 12 NORTH REALTY


Protect your home and budget from life's surprises with an Assurant Home Warranty, backed by a partner that supports you through every step of homeownership. Explore Plans.
© 2023 - 2026 ERA Franchise Systems LLC. All rights reserved. ERA Franchise Systems LLC fully supports the principles of the Fair Housing Act and the Equal Opportunity Act. ERA, ERA Real Estate powered, and their respective logos are registered service marks of ERA Franchise Systems LLC. Each office is independently owned and operated.