
20 Reynolds Street, Alfred, NY 14802
Local realty services provided by:HUNT Real Estate ERA
20 Reynolds Street,Alfred, NY 14802
$296,000
- 5 Beds
- 3 Baths
- 2,284 sq. ft.
- Single family
- Active
Listed by: andrew roorbach
Office: nexthome brixwood
MLS#:B1699476
Source:NY_GENRIS
Price summary
- Price:$296,000
- Price per sq. ft.:$129.6
About this home
Welcome to 20 Reynolds Street, a charming home with classic amenities and characteristics in the heart of the village of Alfred, NY. This 5-bedroom, 3-bathroom home has 2,284 square feet of living space and includes numerous interior and exterior updates. The enclosed front porch opens into the large entryway with access to both the formal dining and living rooms. The living room boasts built-in bookshelves and a fireplace. The kitchen is spacious and recently refreshed with new KitchenAid appliances, checkerboard flooring, refinished cabinets and modern hardware, new countertops, and a new sink. The kitchen space also includes another dining area, featuring a breakfast bar and beverage refrigerator, that leads out to the recently expanded back deck, complete with new steps and a privacy screen, offering the perfect spot for relaxation or entertaining. The first-floor bedroom adjoins the living room and shares a full bathroom. Heading up the winding stairs, you will come to the second-floor landing with built-in bookshelves and storage closets. The upstairs bedrooms showcase original hardwood floors, spacious layouts, and freshly painted walls. The primary bedroom has an ensuite bath, updated with new flooring, vanity, and lighting, and including both a shower and a Jacuzzi whirlpool tub. Recent improvements include a brand-new roof (August 2026), a new on-demand hot water tank, a new furnace, updated 200-amp electrical service, a whole-house water filtration system and softener, and upgraded plumbing throughout. The house is conveniently located near both Alfred University and Alfred State College, and ready to welcome you home....
Contact an agent
Home facts
- Year built:1940
- Subdivision & Development:Pultney Estate
- Listing ID #:B1699476
- Added:56 day(s) ago
- Updated:October 01, 2026 at 03:54 PM
Rooms and interior
- Bedrooms:5
- Total bathrooms:3
- Full bathrooms:3
- Rooms Total:10
- Flooring:Hardwood, Tile, Varies
- Dining Description:Separate Formal Dining Room
- Kitchen Description:Dishwasher, Refrigerator
- Basement:Yes
- Basement Description:Full
- Living area:2,284 sq. ft.
Heating and cooling
- Heating:Forced Air, Gas
Structure and exterior
- Year built:1940
- Building area:2,284 sq. ft.
- Lot area:0.14 Acres
- Lot Features:Rectangular
- Architectural Style:Two Story
- Construction Materials:Cedar
- Foundation Description:Stone
- Levels:2 Stories
Utilities
- Water:Connected, Public, Water Connected
- Sewer:Connected, Sewer Connected
Finances and disclosures
- Price:$296,000
- Price per sq. ft.:$129.6
- Tax amount:$5,952
Features and amenities
- Appliances:Dishwasher, Dryer, Refrigerator, Washer
- Laundry features:Dryer, Main Level, Washer
Parking
- Parking description:No Garage
New listings near 20 Reynolds Street
 Listed by ERA$359,000Active6 beds 2 baths3,419 sq. ft.
8 Glen Street, Alfred, NY 14802
MLS# R1710509Listed by: HUNT REAL ESTATE ERA Listed by ERA$110,000Active1 beds 1 baths600 sq. ft.
2 Sayles Street, Alfred, NY 14802
MLS# R1707066Listed by: HUNT REAL ESTATE ERA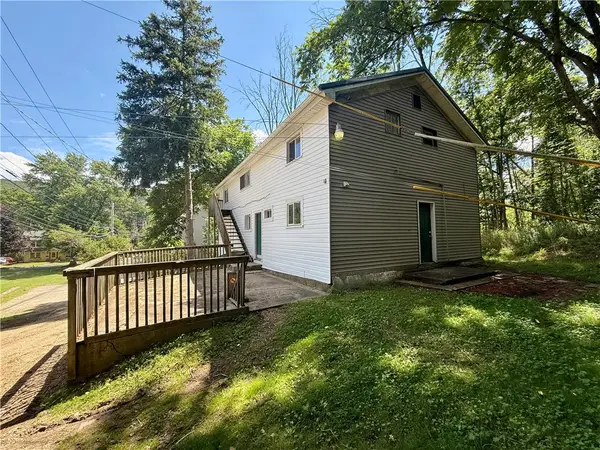 Listed by ERA$219,500Active6 beds 4 baths3,450 sq. ft.
40 S Main Street, Alfred, NY 14802
MLS# R1704575Listed by: HUNT REAL ESTATE ERA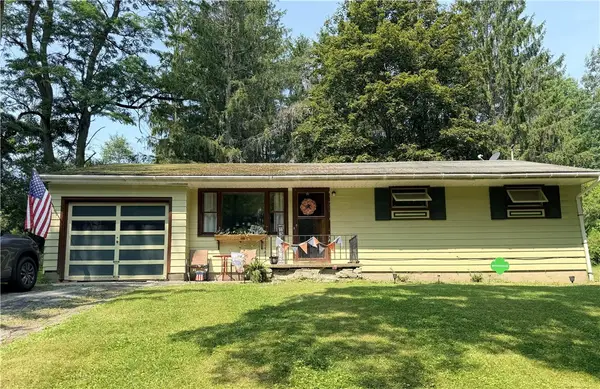 Listed by ERA$105,000Active3 beds 1 baths1,080 sq. ft.
18 High Street, Alfred, NY 14802
MLS# R1701634Listed by: HUNT REAL ESTATE ERA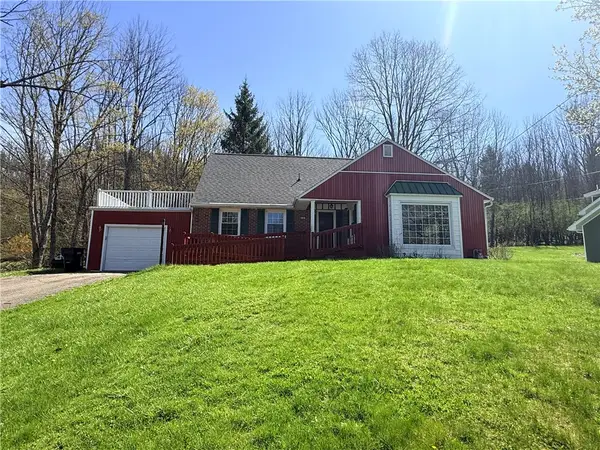 $99,000Pending4 beds 2 baths1,848 sq. ft.
39 Pine Hill Drive, Alfred, NY 14802
MLS# R1676188Listed by: CRANE REALTY Listed by ERA$275,000Active8 beds 3 baths2,392 sq. ft.
1 Reynolds Street, Alfred, NY 14802
MLS# R1635772Listed by: HUNT REAL ESTATE ERA Listed by ERA$125,000Active0.22 Acres
3 N Main Street, Alfred, NY 14802
MLS# R1528463Listed by: HUNT REAL ESTATE ERA


Protect your home and budget from life's surprises with an Assurant Home Warranty, backed by a partner that supports you through every step of homeownership. Explore Plans.
© 2023 - 2026 ERA Franchise Systems LLC. All rights reserved. ERA Franchise Systems LLC fully supports the principles of the Fair Housing Act and the Equal Opportunity Act. ERA, ERA Real Estate powered, and their respective logos are registered service marks of ERA Franchise Systems LLC. Each office is independently owned and operated.