
2316 Sheldon Drive, Allegany, NY 14706
Local realty services provided by:HUNT Real Estate ERA
2316 Sheldon Drive,Allegany, NY 14706
$149,900
- 5 Beds
- 3 Baths
- 2,339 sq. ft.
- Single family
- Pending
Listed by: michelle fitzpatrick-baer
Office: howard hanna professionals - olean
MLS#:R1717289
Source:NY_GENRIS
Price summary
- Price:$149,900
- Price per sq. ft.:$64.09
About this home
Come take a look at this spacious 5-bedroom, 2-1/2 bath home located in the town of Allegany, just outside the Village. Situated on a quiet, dead-end neighborhood Street, this home has the peaceful feel of living outside the village while still being within walking distance of village amenities. The first floor bedrooms and a full bathroom, along with a comfortable living room, family room, and a formal dining room-providing plenty of space for everyday living and entertaining. Some of the updates include a new roof and triple pane windows in 2024. Outside, you'll find a large lot with a patio, gazebo, raised garden beds, and a fenced-in yard. The rear of the property borders Five Mile Creek, adding a peaceful, country-like setting to the property. With five bedrooms, multiple living spaces, a generous yard, and plenty of room for your family to grow.
Contact an agent
Home facts
- Year built:1961
- Listing ID #:R1717289
- Added:8 day(s) ago
- Updated:October 03, 2026 at 09:20 AM
Rooms and interior
- Bedrooms:5
- Total bathrooms:3
- Full bathrooms:2
- Half bathrooms:1
- Rooms Total:10
- Flooring:Carpet, Hardwood, Laminate, Varies, Vinyl
- Dining Description:Separate Formal Dining Room
- Kitchen Description:Dishwasher, Refrigerator
- Basement:Yes
- Basement Description:Crawl Space
- Living area:2,339 sq. ft.
Heating and cooling
- Cooling:Zoned
- Heating:Baseboard, Gas, Hot Water, Zoned
Structure and exterior
- Roof:Metal
- Year built:1961
- Building area:2,339 sq. ft.
- Lot area:0.88 Acres
- Lot Features:Flood Zone, Irregular Lot, Residential Lot
- Architectural Style:Traditional, Two Story
- Construction Materials:Copper Plumbing, Stone, Vinyl Siding
- Exterior Features:Fully Fenced, Patio
- Foundation Description:Block
- Levels:2 Stories
Schools
- High school:Allegany-Limestone High
- Middle school:Allegany-Limestone Middle
- Elementary school:Allegany Elementary
Utilities
- Water:Well
- Sewer:Septic Tank
Finances and disclosures
- Price:$149,900
- Price per sq. ft.:$64.09
- Tax amount:$4,420
Features and amenities
- Appliances:Dishwasher, Dryer, Gas Range, Refrigerator, Washer
- Laundry features:Dryer, Main Level, Washer
Parking
- Parking description:Attached, Carport, Garage
- Garage:Yes
- Garage spaces:1
New listings near 2316 Sheldon Drive
- New
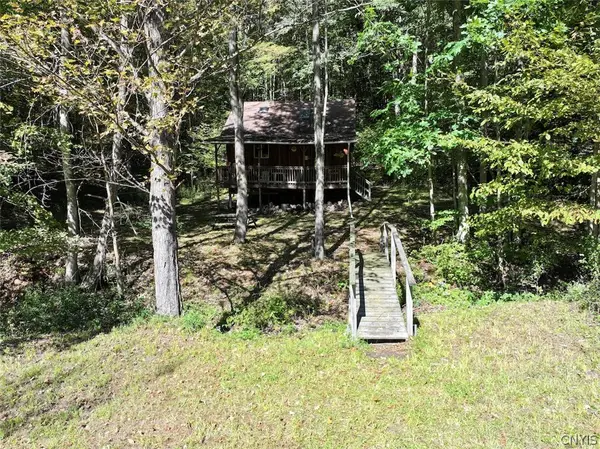 $104,900Active27.2 Acres
3352 Northeast Road, Allegany, NY 14706
MLS# S1717521Listed by: LANDQUEST INC. 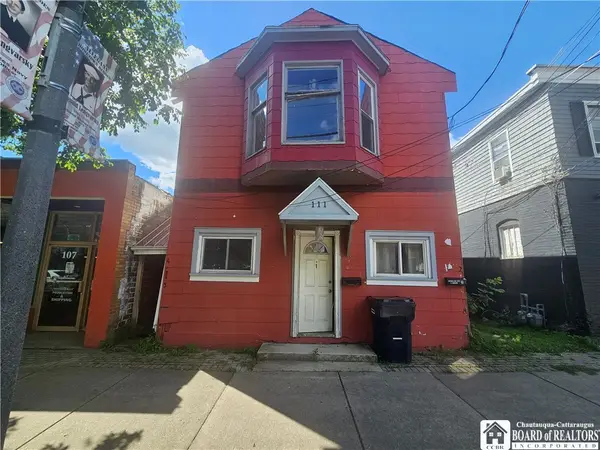 $139,000Active7 beds 4 baths2,856 sq. ft.
111 W Main Street, Allegany, NY 14706
MLS# R1714952Listed by: HOWARD HANNA PROFESSIONALS - OLEAN $199,000Active4 beds 3 baths1,697 sq. ft.
114 N 3rd Street, Allegany, NY 14706
MLS# R1714540Listed by: HOWARD HANNA PROFESSIONALS - OLEAN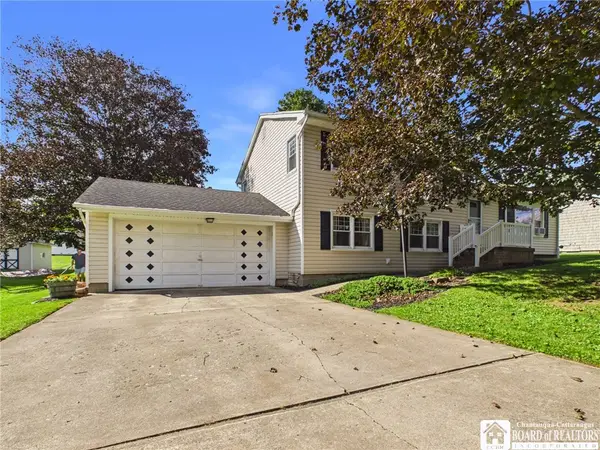 $269,900Pending3 beds 2 baths1,976 sq. ft.
3445 Celeste Drive, Allegany, NY 14706
MLS# R1712718Listed by: HOWARD HANNA PROFESSIONALS - OLEAN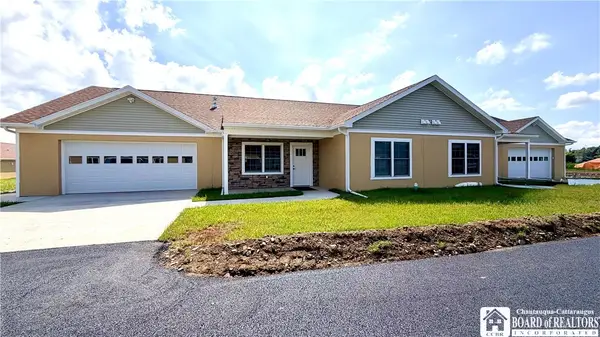 $285,000Pending2 beds 2 baths1,450 sq. ft.
11 Louis Drive, Allegany, NY 14706
MLS# R1707860Listed by: EXP-PREMIER LISTINGS TEAM Listed by ERA$23,000Active3 beds 2 baths1,165 sq. ft.
3974 Route 417 #138, Allegany, NY 14706
MLS# B1712521Listed by: ERA TEAM VP REAL ESTATE $219,000Pending3 beds 2 baths2,124 sq. ft.
2 Upland, Allegany, NY 14706
MLS# B1712436Listed by: KELLER WILLIAMS REALTY LANCASTER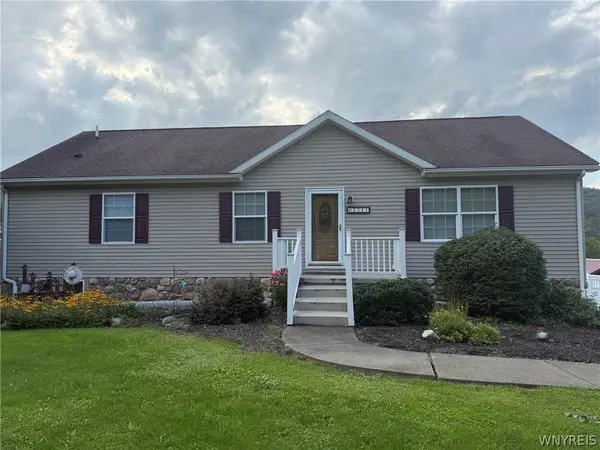 $329,000Active3 beds 2 baths1,456 sq. ft.
1381 Two Mile Road, Allegany, NY 14706
MLS# B1710633Listed by: RE/MAX ON POINT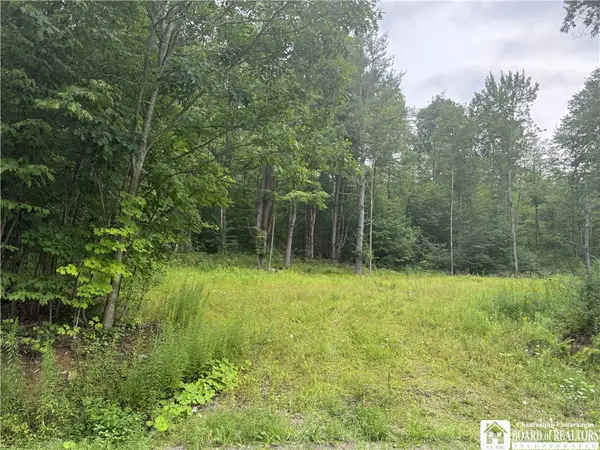 $119,900Pending43.56 Acres
Morgan Hollow Road, Allegany, NY 14706
MLS# R1709316Listed by: HOWARD HANNA PROFESSIONALS - OLEAN


Protect your home and budget from life's surprises with an Assurant Home Warranty, backed by a partner that supports you through every step of homeownership. Explore Plans.
© 2023 - 2026 ERA Franchise Systems LLC. All rights reserved. ERA Franchise Systems LLC fully supports the principles of the Fair Housing Act and the Equal Opportunity Act. ERA, ERA Real Estate powered, and their respective logos are registered service marks of ERA Franchise Systems LLC. Each office is independently owned and operated.