
3445 Celeste Drive, Allegany, NY 14706
Local realty services provided by:HUNT Real Estate ERA
Listed by: kelly patrone
Office: howard hanna professionals - olean
MLS#:R1712718
Source:NY_GENRIS
Price summary
- Price:$269,900
- Price per sq. ft.:$136.59
About this home
Welcome to this spacious tri-level home situated on a desirable double lot in the Town of Allegany! The main level offers a comfortable and functional layout with a generous living room, formal dining room, and well-appointed kitchen. The kitchen provides plenty of cabinet and counter space, while the cozy living is perfect for relaxing or entertaining.
The upper level is dedicated to the bedroom area, offering three spacious bedrooms with ample closet space and a full bath. The lower level provides even more living space with a large family room featuring an electric fireplace plus a convenient laundry area and second full bath.
Need additional space? The partially finished basement offers a great area for a workout room, craft space, hobby area, or additional hangout space. Outside, you'll find a new shed with endless possibilities. With electric already connected to the home's main service, this space could easily become a home office, art or paint studio, playroom, or your own private retreat. Add a space heater in the winter and enjoy this versatile space year-round. A second shed provides convenient storage for lawn and garden equipment.
Enjoy the outdoors from the back patio, complete with space for a hot tub, or relax under your own pergola with picnic table—an inviting spot for outdoor meals, morning coffee, or entertaining friends and family. A two-car garage provides additional convenience and storage. With its spacious rooms, multiple levels of living space, double lot, and flexible outdoor areas, this Allegany home offers plenty of room to live, work, relax, and enjoy!...
Contact an agent
Home facts
- Year built:1962
- Listing ID #:R1712718
- Added:1 day(s) ago
- Updated:September 08, 2026 at 10:41 PM
Rooms and interior
- Bedrooms:3
- Total bathrooms:2
- Full bathrooms:2
- Rooms Total:9
- Flooring:Hardwood, Tile, Varies, Vinyl
- Dining Description:Separate Formal Dining Room
- Kitchen Description:Dishwasher, Refrigerator
- Basement:Yes
- Basement Description:Partially Finished
- Living area:1,976 sq. ft.
Heating and cooling
- Heating:Baseboard, Gas, Hot Water
Structure and exterior
- Roof:Asphalt
- Year built:1962
- Building area:1,976 sq. ft.
- Lot area:0.36 Acres
- Lot Features:Cul De Sac, Rectangular
- Architectural Style:Split Level
- Construction Materials:Copper Plumbing, Vinyl Siding
- Exterior Features:Open, Patio, Porch
- Foundation Description:Block
- Levels:1 Story
Utilities
- Water:Connected, Public, Water Connected
- Sewer:Septic Tank
Finances and disclosures
- Price:$269,900
- Price per sq. ft.:$136.59
- Tax amount:$5,027
Features and amenities
- Appliances:Dishwasher, Refrigerator
- Laundry features:Main Level
- Amenities:int_feat_Workshop
Parking
- Parking description:Attached, Garage
- Garage:Yes
- Garage spaces:2
New listings near 3445 Celeste Drive
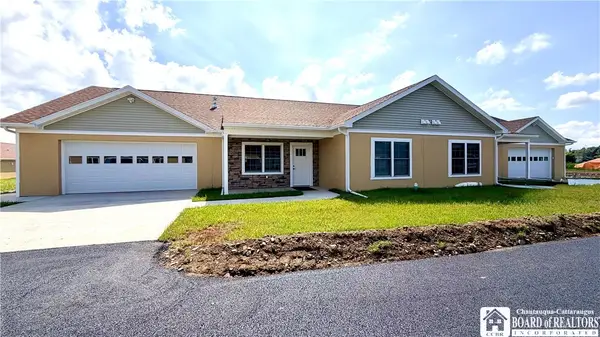 $285,000Active2 beds 2 baths1,450 sq. ft.
11 Louis Drive, Allegany, NY 14706
MLS# R1707860Listed by: EXP-PREMIER LISTINGS TEAM- New
 Listed by ERA$23,000Active3 beds 2 baths1,165 sq. ft.
3974 Route 417 #138, Allegany, NY 14706
MLS# B1712521Listed by: ERA TEAM VP REAL ESTATE - New
 $219,000Active3 beds 2 baths2,124 sq. ft.
2 Upland, Allegany, NY 14706
MLS# B1712436Listed by: KELLER WILLIAMS REALTY LANCASTER - New
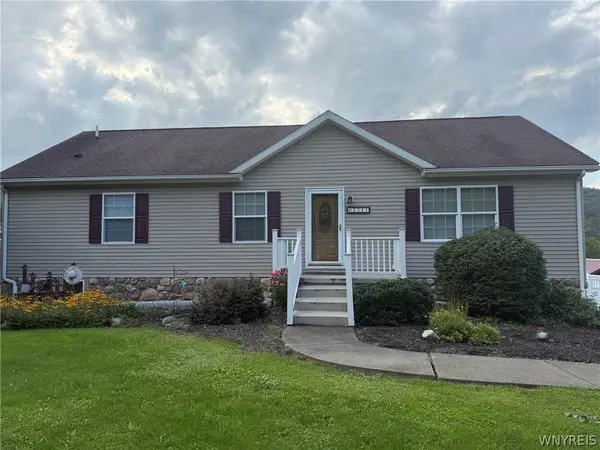 $360,000Active3 beds 2 baths1,456 sq. ft.
1381 Two Mile Road, Allegany, NY 14706
MLS# B1710633Listed by: RE/MAX ON POINT 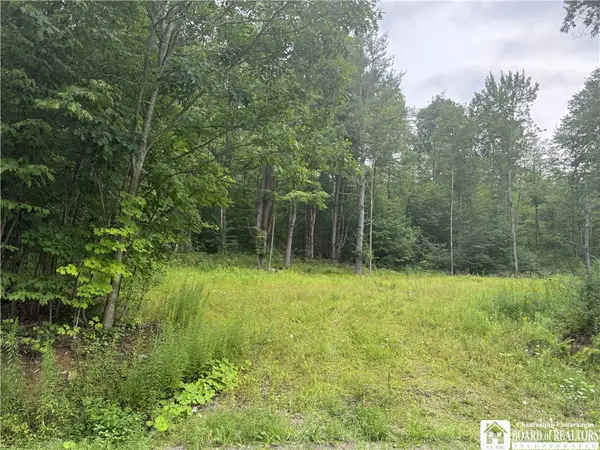 $119,900Active43.56 Acres
Morgan Hollow Road, Allegany, NY 14706
MLS# R1709316Listed by: HOWARD HANNA PROFESSIONALS - OLEAN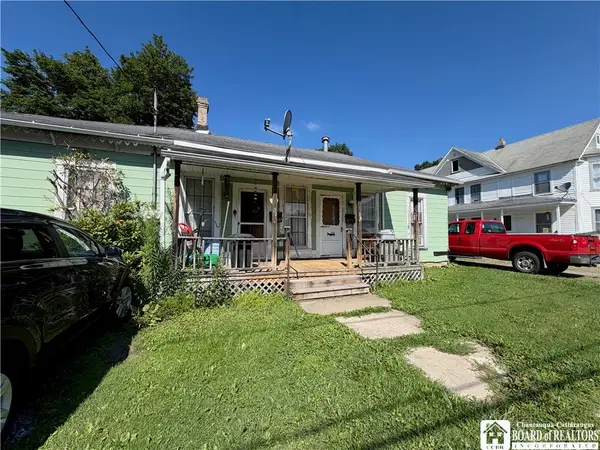 $89,900Active4 beds 2 baths2,048 sq. ft.
37 N 3rd Street, Allegany, NY 14706
MLS# R1708259Listed by: HOWARD HANNA PROFESSIONALS - OLEAN $35,000Active1.87 Acres
NO # LOT #6 Mcclure Hollow Road, Allegany, NY 14706
MLS# R1685650Listed by: REAL ESTATE PROS & MORE $35,000Active1.87 Acres
NO # LOT # 7 Mcclure Hollow Rd Road, Allegany, NY 14706
MLS# R1685656Listed by: REAL ESTATE PROS & MORE $299,900Active5 beds 3 baths2,094 sq. ft.
75 E Main Street, Allegany, NY 14706
MLS# B1706895Listed by: ICONIC REAL ESTATE


Protect your home and budget from life's surprises with an Assurant Home Warranty, backed by a partner that supports you through every step of homeownership. Explore Plans.
© 2023 - 2026 ERA Franchise Systems LLC. All rights reserved. ERA Franchise Systems LLC fully supports the principles of the Fair Housing Act and the Equal Opportunity Act. ERA, ERA Real Estate powered, and their respective logos are registered service marks of ERA Franchise Systems LLC. Each office is independently owned and operated.