
29 Pine Street, Allegany, NY 14706
Local realty services provided by:ERA Team VP Real Estate
29 Pine Street,Allegany, NY 14706
$249,000
- 3 Beds
- 2 Baths
- 2,110 sq. ft.
- Single family
- Active
Listed by: brad johnson
Office: exp-premier listings team
MLS#:R1686345
Source:NY_GENRIS
Price summary
- Price:$249,000
- Price per sq. ft.:$118.01
About this home
Character, craftsmanship and flexible living space set this approximately 2,110-square-foot Allegany village home apart. A standout feature is the custom solid-hardwood kitchen cabinetry, built specifically for the room from trees harvested and milled by the previous owner’s father. Multiple pocket doors, built-in storage, hardwood floors and a functioning wood-burning fireplace add warmth and character throughout the main living and dining areas.
Upstairs, three bedrooms open from a spacious central flex room suited to an office, reading area or hobby space. Outside, the approximately 0.25-acre lot includes a concrete patio and above-ground pool with deck. Additional features include 1.5 baths, an attached 16-by-25-foot garage, full basement, public water and sewer, natural-gas boiler with hot-water baseboard heat, and included kitchen and laundry appliances. This home’s craftsmanship, space and outdoor setting.
Contact an agent
Home facts
- Year built:1870
- Listing ID #:R1686345
- Added:103 day(s) ago
- Updated:September 12, 2026 at 03:08 PM
Rooms and interior
- Bedrooms:3
- Total bathrooms:2
- Full bathrooms:1
- Half bathrooms:1
- Flooring:Carpet, Ceramic Tile, Hardwood, Varies
- Dining Description:Separate Formal Dining Room
- Kitchen Description:Dishwasher, Microwave, Refrigerator
- Basement:Yes
- Basement Description:Full
- Living area:2,110 sq. ft.
Heating and cooling
- Heating:Baseboard, Gas
Structure and exterior
- Year built:1870
- Building area:2,110 sq. ft.
- Lot area:0.25 Acres
- Lot Features:Rectangular
- Architectural Style:Two Story
- Construction Materials:Vinyl Siding
- Exterior Features:Awnings, Deck, Fence, Patio, Pool
- Foundation Description:Block
- Levels:2 Stories
Utilities
- Water:Connected, Public, Water Connected
- Sewer:Connected, Sewer Connected
Finances and disclosures
- Price:$249,000
- Price per sq. ft.:$118.01
- Tax amount:$4,289
Features and amenities
- Appliances:Dishwasher, Dryer, Microwave, Refrigerator, Washer
- Laundry features:Dryer, In Basement, Washer
- Amenities:Deck, Fence, int_feat_Den
- Pool features:Above Ground
Parking
- Parking description:Attached, Garage
- Garage:Yes
- Garage spaces:1
New listings near 29 Pine Street
- New
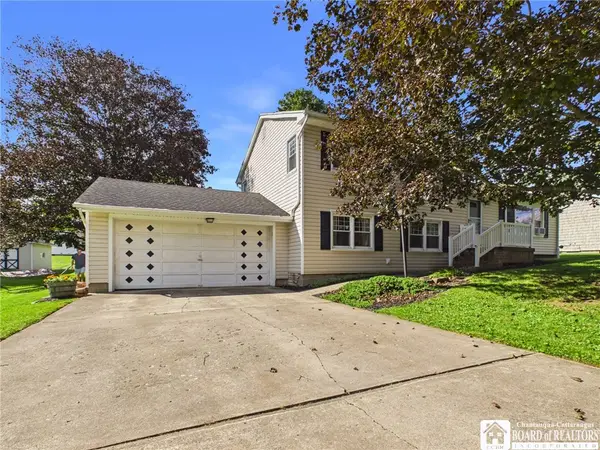 $269,900Active3 beds 2 baths1,976 sq. ft.
3445 Celeste Drive, Allegany, NY 14706
MLS# R1712718Listed by: HOWARD HANNA PROFESSIONALS - OLEAN 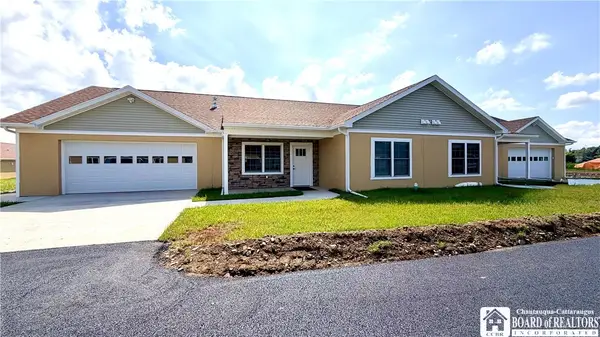 $285,000Active2 beds 2 baths1,450 sq. ft.
11 Louis Drive, Allegany, NY 14706
MLS# R1707860Listed by: EXP-PREMIER LISTINGS TEAM- New
 Listed by ERA$23,000Active3 beds 2 baths1,165 sq. ft.
3974 Route 417 #138, Allegany, NY 14706
MLS# B1712521Listed by: ERA TEAM VP REAL ESTATE - New
 $219,000Active3 beds 2 baths2,124 sq. ft.
2 Upland, Allegany, NY 14706
MLS# B1712436Listed by: KELLER WILLIAMS REALTY LANCASTER 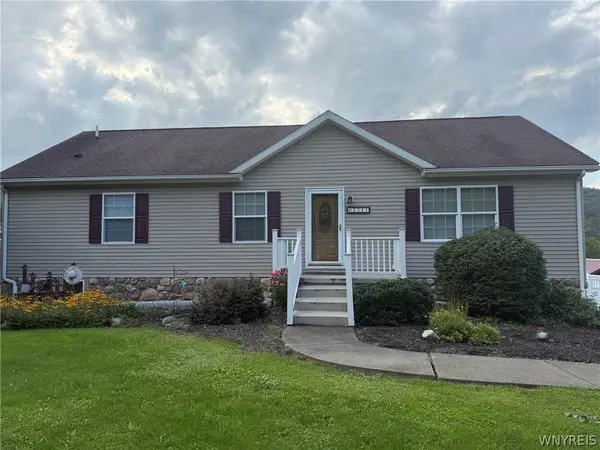 $360,000Active3 beds 2 baths1,456 sq. ft.
1381 Two Mile Road, Allegany, NY 14706
MLS# B1710633Listed by: RE/MAX ON POINT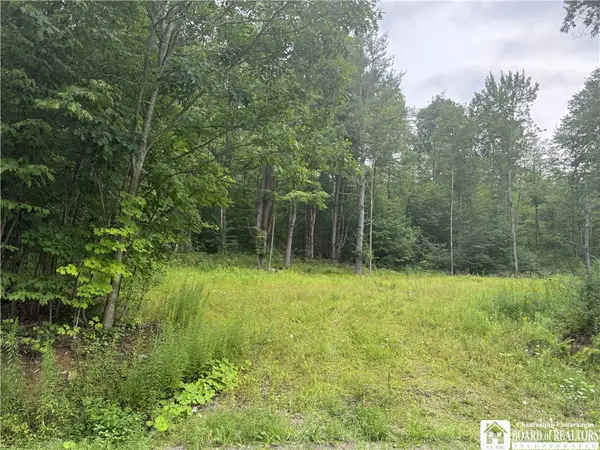 $119,900Active43.56 Acres
Morgan Hollow Road, Allegany, NY 14706
MLS# R1709316Listed by: HOWARD HANNA PROFESSIONALS - OLEAN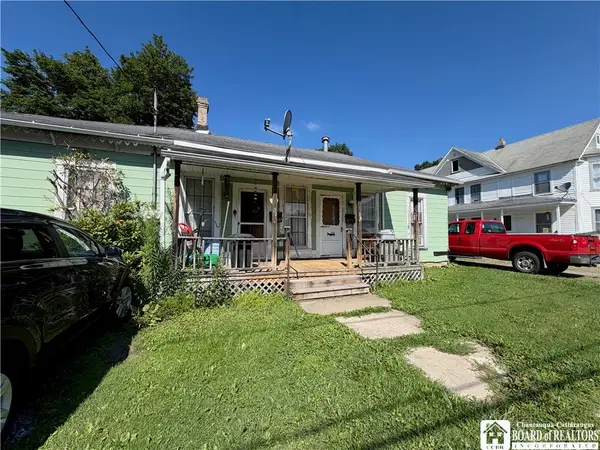 $84,900Active4 beds 2 baths2,048 sq. ft.
37 N 3rd Street, Allegany, NY 14706
MLS# R1708259Listed by: HOWARD HANNA PROFESSIONALS - OLEAN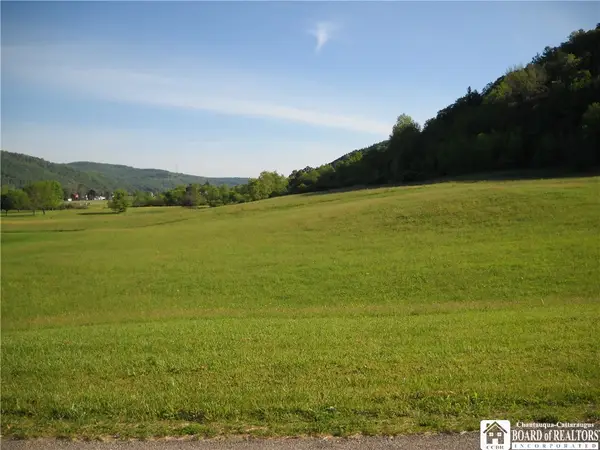 $35,000Active1.87 Acres
NO # LOT #6 Mcclure Hollow Road, Allegany, NY 14706
MLS# R1685650Listed by: REAL ESTATE PROS & MORE $35,000Active1.87 Acres
NO # LOT # 7 Mcclure Hollow Rd Road, Allegany, NY 14706
MLS# R1685656Listed by: REAL ESTATE PROS & MORE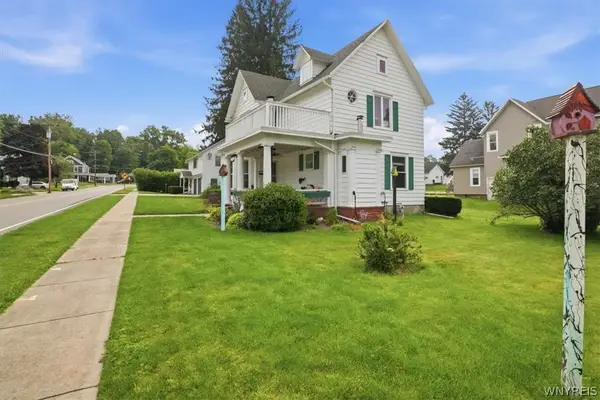 $290,000Active5 beds 3 baths2,094 sq. ft.
75 E Main Street, Allegany, NY 14706
MLS# B1706895Listed by: ICONIC REAL ESTATE


Protect your home and budget from life's surprises with an Assurant Home Warranty, backed by a partner that supports you through every step of homeownership. Explore Plans.
© 2023 - 2026 ERA Franchise Systems LLC. All rights reserved. ERA Franchise Systems LLC fully supports the principles of the Fair Housing Act and the Equal Opportunity Act. ERA, ERA Real Estate powered, and their respective logos are registered service marks of ERA Franchise Systems LLC. Each office is independently owned and operated.