
3466 Celeste Drive, Allegany, NY 14706
Local realty services provided by:ERA Team VP Real Estate
Listed by: paul pezzimenti
Office: howard hanna professionals - olean
MLS#:R1728637
Source:NY_GENRIS
Price summary
- Price:$329,900
- Price per sq. ft.:$123.33
About this home
Welcome to 3466 Celeste Drive in Allegany, a classic two-story brick-and-wood home set on a beautifully green, tree-lined lot with rolling hills on the horizon. With roughly 2,358 sq. ft. of living space, 4 bedrooms, and 2.5 baths, everyone has room to spread out.
A covered front porch welcomes you in, and the tiled foyer opens to a sun-filled living room with large windows overlooking the front lawn. The formal dining room is ready for holiday dinners, and the kitchen offers warm wood cabinetry, generous counter space, a gas range, a dishwasher, and a window over the sink.
The heart of the home is the long open kitchen and family room, where wood floors and wainscoting lead to a brick hearth with a wood stove insert, the perfect spot on a snowy evening. Sliding doors open to the large covered deck, where morning coffee comes with a view of the hills. A main floor laundry room and a half bath with a marble-look vanity add everyday convenience.
Upstairs, four spacious bedrooms all offer generous closet space. One features its own private bath behind a sliding barn door, finished with a tiled walk-in shower and built-in bench. A second full bath with a glass-enclosed shower serves the rest of the floor.
The full basement is a hobbyist's dream, with plenty of room for a workshop and storage. The attached two-car garage adds even more workspace with a wall of shelving and a workbench. Hot water baseboard heat keeps the home comfortable all winter.
Outside, the expansive yard is framed by mature trees and evergreens, with a storage shed and plenty of open lawn for gardening, play, or simply enjoying the quiet. Aerial views show just how private and peaceful this setting is.
Homes with this much space, privacy, and views like these don't come along often....
Contact an agent
Home facts
- Year built:1979
- Listing ID #:R1728637
- Added:8 day(s) ago
- Updated:November 22, 2026 at 09:39 AM
Rooms and interior
- Bedrooms:4
- Total bathrooms:3
- Full bathrooms:2
- Half bathrooms:1
- Rooms Total:9
- Flooring:Carpet, Ceramic Tile, Hardwood, Varies
- Dining Description:Separate Formal Dining Room
- Kitchen Description:Dishwasher, Refrigerator
- Basement:Yes
- Basement Description:Full
- Living area:2,675 sq. ft.
Heating and cooling
- Heating:Baseboard, Gas, Hot Water
Structure and exterior
- Year built:1979
- Building area:2,675 sq. ft.
- Lot area:0.99 Acres
- Lot Features:Cul De Sac, Rectangular, Residential Lot
- Architectural Style:Colonial, Two Story
- Construction Materials:Brick, Copper Plumbing, Wood Siding
- Exterior Features:Deck, Open, Porch
- Foundation Description:Poured
- Levels:2 Stories
Schools
- High school:Allegany-Limestone High
- Middle school:Allegany-Limestone Middle
- Elementary school:Allegany Elementary
Utilities
- Water:Well
- Sewer:Septic Tank
Finances and disclosures
- Price:$329,900
- Price per sq. ft.:$123.33
- Tax amount:$5,941
Features and amenities
- Appliances:Dishwasher, Gas Range, Refrigerator
- Laundry features:Main Level
- Amenities:Deck
Parking
- Parking description:Attached, Garage, Garage Door Opener
- Garage:Yes
- Garage spaces:2
New listings near 3466 Celeste Drive
- New
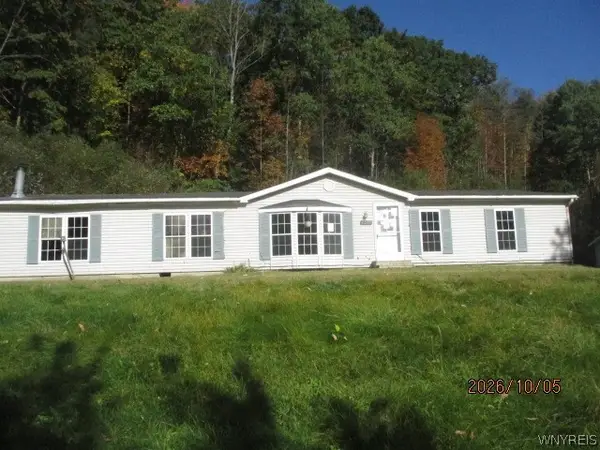 $64,900Active3 beds 3 baths1,768 sq. ft.
4380 Blair Road, Allegany, NY 14706
MLS# B1729662Listed by: S.A.W. COMMISSION CUTTERS - New
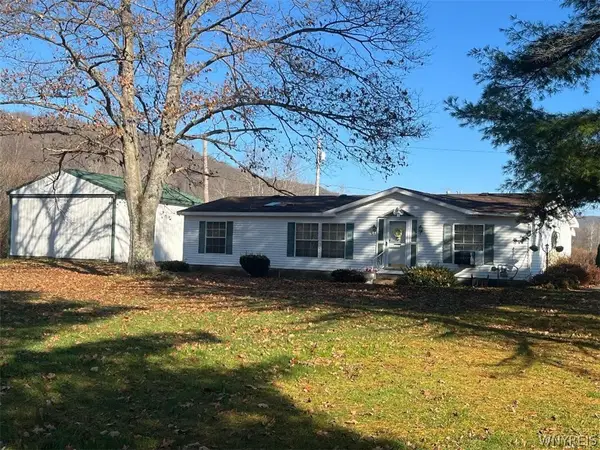 $214,900Active3 beds 2 baths1,456 sq. ft.
3632 Hays Anderson Road, Allegany, NY 14706
MLS# B1729599Listed by: SOUTHERN TIER REALTY CO. INC.  Listed by ERA$168,000Active3 beds 1 baths1,544 sq. ft.
3968 Route 417, Allegany, NY 14706
MLS# B1728012Listed by: ERA TEAM VP REAL ESTATE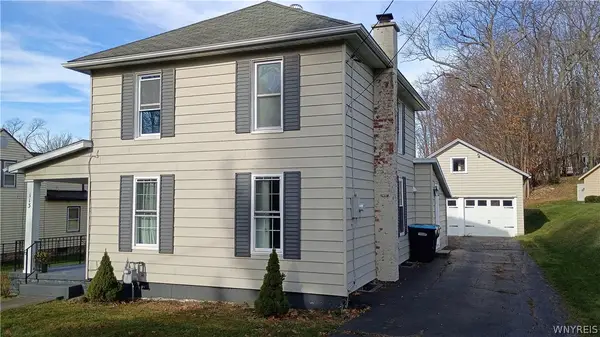 $249,900Active3 beds 3 baths1,689 sq. ft.
113 N 5th Street, Allegany, NY 14706
MLS# B1727590Listed by: RE/MAX ON POINT $95,000Active2 beds 1 baths1,200 sq. ft.
2480 Ten Mile Road, Allegany, NY 14706
MLS# B1723932Listed by: WNY METRO ROBERTS REALTY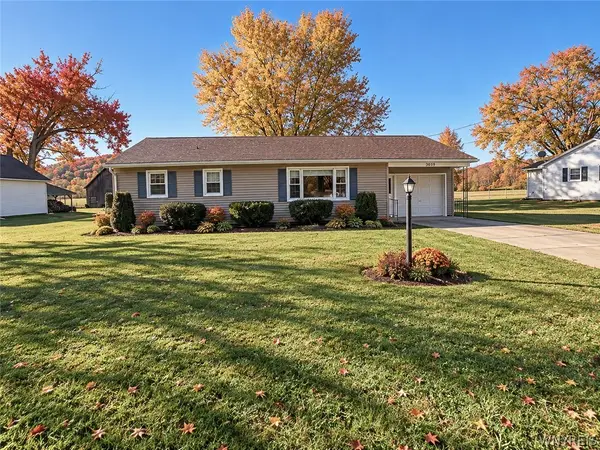 Listed by ERA$187,500Active3 beds 1 baths1,070 sq. ft.
3869 South Nine Mile, Allegany, NY 14706
MLS# B1723713Listed by: ERA TEAM VP REAL ESTATE $225,000Active3 beds 1 baths1,100 sq. ft.
3033 W State Street, Allegany, NY 14706
MLS# R1723543Listed by: HOWARD HANNA PROFESSIONALS - OLEAN $179,900Active3 beds 2 baths1,674 sq. ft.
179 N 2nd Street, Allegany, NY 14706
MLS# R1722865Listed by: HOWARD HANNA PROFESSIONALS - OLEAN $99,900Pending3 beds 2 baths1,167 sq. ft.
2315 Five Mile Road, Allegany, NY 14706
MLS# R1722616Listed by: HOWARD HANNA PROFESSIONALS - OLEAN


Protect your home and budget from life's surprises with an Assurant Home Warranty, backed by a partner that supports you through every step of homeownership. Explore Plans.
© 2023 - 2026 ERA Franchise Systems LLC. All rights reserved. ERA Franchise Systems LLC fully supports the principles of the Fair Housing Act and the Equal Opportunity Act. ERA, ERA Real Estate powered, and their respective logos are registered service marks of ERA Franchise Systems LLC. Each office is independently owned and operated.