
3968 Route 417, Allegany, NY 14706
Local realty services provided by:ERA Team VP Real Estate
3968 Route 417,Allegany, NY 14706
$168,000
- 3 Beds
- 1 Baths
- 1,544 sq. ft.
- Single family
- Active
Listed by:

Office: era team vp real estate
MLS#:B1728012
Source:NY_GENRIS
Price summary
- Price:$168,000
- Price per sq. ft.:$108.81
About this home
Just what everyone wants! 1 floor living with a manageable lawn. This house has 3 bedrooms and a bath, all on one floor. This house has been well cared for through the years. It has an attached garage with a secret room in the back. When you come in the front enclosed porch, you'll see a ramp under cover and out of the elements. Plenty of room to sit and enjoy the rain or sun! Of course, you might park in the garage and enter that way. This garage has rubber matting to protect its surface. Off the back is amother room used for whatever you want..
Enter into the kitchen, which has been upgraded with specially made tile. First you'll notice the center island big enough for four, and the unique flooring. Right off the kitchen is the original family room with a gas fireplace. The fireplace and chimney have been serviced and registered; they are ready to go. There's a lot of sun coming in the sliding door and the picture window.
The original house has been added onto, including a room in the back with a pellet stove. It is a big and bright room with another sliding door. This one has a custom-made shelf which can easily be removed for full sun.
Entering the basement, you'll see a ceiling has been installed. Also, the washer and dryer are there, but you could move them upstairs easily. Also behind the curtain is a newer energy efficient furnace.
The BIG SURPRISE is a full tile shower and a private entrance as you can see in the pictures. There is a toilet down here but it was disconnected. All the way to the back is a "walk out" egress window. Look at the pics. The sellers are anxious.to sell!...
Contact an agent
Home facts
- Year built:1985
- Listing ID #:B1728012
- Added:1 day(s) ago
- Updated:November 11, 2026 at 05:54 PM
Rooms and interior
- Bedrooms:3
- Total bathrooms:1
- Full bathrooms:1
- Rooms Total:8
- Flooring:Carpet, Tile, Varies
- Dining Description:Separate Formal Dining Room
- Kitchen Description:Dishwasher, Kitchen Family Room Combo, Kitchen Island, Refrigerator
- Basement:Yes
- Basement Description:Full
- Living area:1,544 sq. ft.
Heating and cooling
- Cooling:Central Air
- Heating:Forced Air, Gas
- Central air:Yes
Structure and exterior
- Year built:1985
- Building area:1,544 sq. ft.
- Lot area:0.3 Acres
- Lot Features:Near Public Transit, Rectangular
- Architectural Style:Ranch
- Construction Materials:Vinyl Siding
- Foundation Description:Block
- Levels:1 Story
Utilities
- Water:Connected, Public, Water Connected
- Sewer:Connected, Sewer Connected
Finances and disclosures
- Price:$168,000
- Price per sq. ft.:$108.81
- Tax amount:$2,861
Features and amenities
- Appliances:Dishwasher, Dryer, Refrigerator, Washer
- Laundry features:Dryer, In Basement, Washer
Parking
- Parking description:Attached, Driveway, Garage
- Garage:Yes
- Garage spaces:2
New listings near 3968 Route 417
- New
 Listed by ERA$168,000Active3 beds 1 baths1,544 sq. ft.
3968 Route 417, Allegany, NY 14706
MLS# B1728012Listed by: ERA TEAM VP REAL ESTATE - New
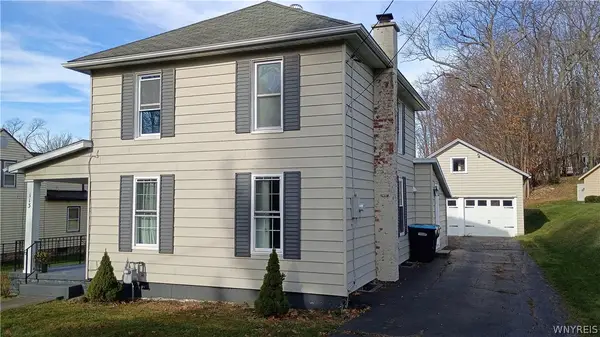 $249,900Active3 beds 3 baths1,689 sq. ft.
113 N 5th Street, Allegany, NY 14706
MLS# B1727590Listed by: RE/MAX ON POINT  $100,000Active2 beds 1 baths1,200 sq. ft.
2480 Ten Mile Road, Allegany, NY 14706
MLS# B1723932Listed by: WNY METRO ROBERTS REALTY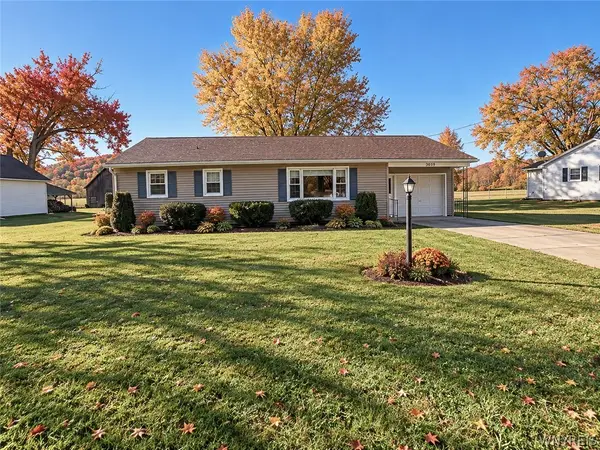 Listed by ERA$199,000Active3 beds 1 baths1,070 sq. ft.
3869 South Nine Mile, Allegany, NY 14706
MLS# B1723713Listed by: ERA TEAM VP REAL ESTATE $225,000Active3 beds 1 baths1,100 sq. ft.
3033 W State Street, Allegany, NY 14706
MLS# R1723543Listed by: HOWARD HANNA PROFESSIONALS - OLEAN $179,900Active3 beds 2 baths1,674 sq. ft.
179 N 2nd Street, Allegany, NY 14706
MLS# R1722865Listed by: HOWARD HANNA PROFESSIONALS - OLEAN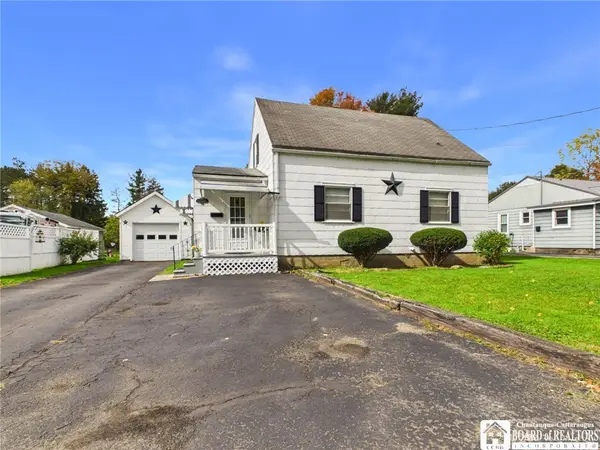 $99,900Pending3 beds 2 baths1,167 sq. ft.
2315 Five Mile Road, Allegany, NY 14706
MLS# R1722616Listed by: HOWARD HANNA PROFESSIONALS - OLEAN $450,000Active5 beds 2 baths3,988 sq. ft.
3212 Buffalo Road, Allegany, NY 14706
MLS# R1722104Listed by: HOWARD HANNA PROFESSIONALS - OLEAN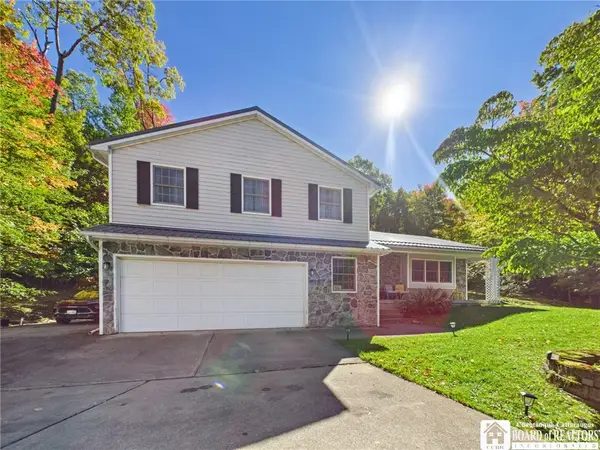 $399,900Pending5 beds 4 baths2,700 sq. ft.
91 Hawthorn Lane, Allegany, NY 14706
MLS# R1721117Listed by: HOWARD HANNA PROFESSIONALS - OLEAN $104,900Pending27.2 Acres
3352 Northeast Road, Allegany, NY 14706
MLS# S1717521Listed by: LANDQUEST INC.


Protect your home and budget from life's surprises with an Assurant Home Warranty, backed by a partner that supports you through every step of homeownership. Explore Plans.
© 2023 - 2026 ERA Franchise Systems LLC. All rights reserved. ERA Franchise Systems LLC fully supports the principles of the Fair Housing Act and the Equal Opportunity Act. ERA, ERA Real Estate powered, and their respective logos are registered service marks of ERA Franchise Systems LLC. Each office is independently owned and operated.