
14 Avalon Way, Altamont, NY 12009
Local realty services provided by:HUNT Real Estate ERA
Listed by: anthony m gucciardo
Office: gucciardo real estate group llc.
MLS#:202629030
Source:Global MLS
Price summary
- Price:$1,600,000
- Price per sq. ft.:$388.92
About this home
Welcome to 14 Avalon Way, an exceptional custom-built Viscusi Colonial designed and constructed as the builder's own residence. Privately situated on 1.75 beautifully landscaped acres at the end of an exclusive cul-de-sac, this approximately 4,300 sq. ft. home showcases superior craftsmanship and remarkable attention to detail. Enter through an impressive 8' double-door entrance into a sun-filled two-story marble foyer featuring soaring ceilings, arched windows, extensive crown molding, specialty tray ceilings, and hardwood floors with decorative bamboo inlays. The dramatic sunken great room offers soaring ceilings and a custom fireplace. The thoughtfully designed first floor also includes formal living and dining rooms, a private office, hearth room with gas fireplace, and a luxurious primary suite. The gourmet kitchen features custom cabinetry, granite counters, Wolf appliances, Sub-Zero refrigeration, double sinks, breakfast area, walk-in pantry, and butler's pantry. The primary suite includes radiant heated bathroom floors and a custom steam shower with body sprays. Offering 4-5 bedrooms, 3 full and 2 half baths, additional features include 9-zone radiant heat, 2-zone central air, 7' solid-core doors, home theater, central vacuum, 400-amp electrical service, and a 9' basement roughed in for another bath. Outdoor living is equally impressive with a heated saltwater inground pool with 2024 liner, stamped concrete and paver patios, and a spectacular covered porch with gas fireplace, TV, built-in natural gas grill, refrigerator, sink, and stainless cabinetry. The property borders permanently preserved town-owned land for exceptional privacy. Additional highlights include professional landscaping, 16-zone irrigation, stone retaining walls, 4-car garage capacity including a detached heated 2-car garage with water, sewer and half bath, plus a new 30-year architectural roof installed in 2025. Municipal water and sewer. Guilderland Schools. A truly remarkable luxury...
Contact an agent
Home facts
- Year built:2008
- Listing ID #:202629030
- Added:1 day(s) ago
- Updated:October 28, 2026 at 04:45 AM
Rooms and interior
- Bedrooms:5
- Total bathrooms:4
- Full bathrooms:4
- Rooms Total:10
- Flooring:Hardwood, Marble
- Dining Description:Eat-in Kitchen
- Bathrooms Description:Ceramic Tile Bath
- Kitchen Description:Convection Oven, Dishwasher, Disposal, Double Oven, Gas Oven, Ice Maker, Range, Refrigerator
- Basement Description:Full
- Living area:4,114 sq. ft.
Heating and cooling
- Cooling:Central Air
- Heating:Forced Air, Natural Gas
- Central air:Yes
Structure and exterior
- Roof:Asphalt
- Year built:2008
- Building area:4,114 sq. ft.
- Lot area:1.07 Acres
- Lot Features:Cul-De-Sac, Landscaped, Level, Private, Sprinklers In Front, Sprinklers In Rear
- Architectural Style:Colonial, Custom
- Construction Materials:Stone, Vinyl Siding
- Exterior Features:Covered, Drive-Paved, Garden, Gas Grill, Lighting, Outdoor Bar, Outdoor Kitchen, Patio, Porch, Rear Porch
- Foundation Description:Concrete Perimeter
Schools
- High school:Guilderland
- Elementary school:Lynnwood
Utilities
- Water:Public
- Sewer:Public Sewer
Finances and disclosures
- Price:$1,600,000
- Price per sq. ft.:$388.92
- Tax amount:$20,501
Features and amenities
- Laundry features:Main Level, Washer/Dryer
- Amenities:Blinds, Built-in Features, Central Vacuum, Chair Rail, Crown Molding, Double Pane Windows, Drive-Paved, Eat-in Kitchen, Outdoor Bar, Paddle Fan, Solid Surface Counters, Tray Ceiling(s), Walk-In Closet(s), Window Treatments
- Pool features:In Ground, Salt Water
Parking
- Total parking spaces:8
- Parking description:Attached, Detached
- Garage:Yes
- Garage spaces:4
New listings near 14 Avalon Way
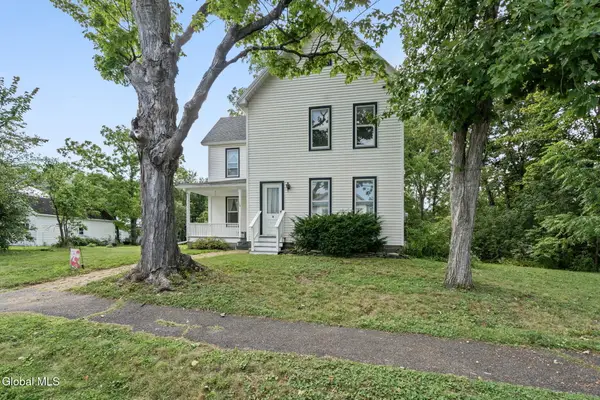 $325,000Pending4 beds 2 baths1,608 sq. ft.
128 Grand Street, Altamont, NY 12009
MLS# 202628472Listed by: 518 REALTY.COM INC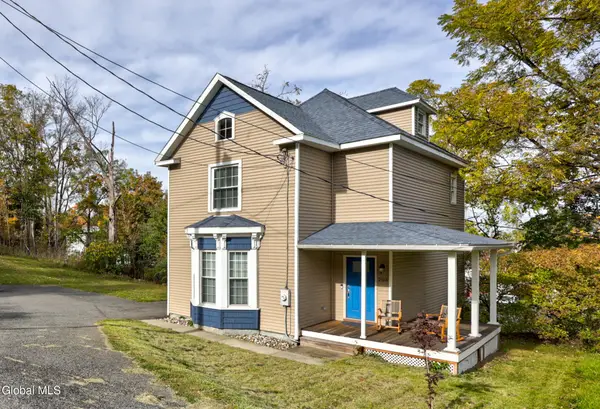 $350,000Active3 beds 2 baths1,622 sq. ft.
206 Main Street, Altamont, NY 12009
MLS# 202628259Listed by: KW PLATFORM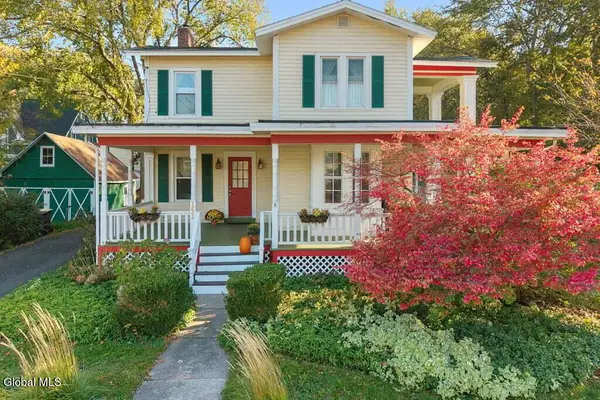 $374,900Pending5 beds 2 baths2,220 sq. ft.
151 Main Street, Altamont, NY 12009
MLS# 202628246Listed by: KW PLATFORM $369,000Active3 beds 1 baths1,584 sq. ft.
6311 Frenchs Hollow Road, Altamont, NY 12009
MLS# 202627805Listed by: CRYSTAL COLEMAN REALTY LLC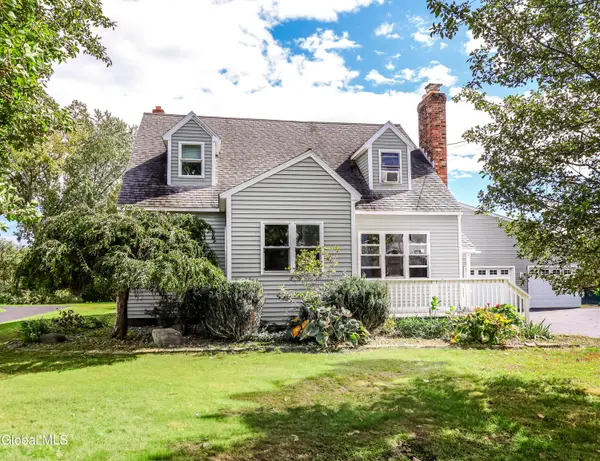 $475,000Active5 beds 2 baths3,632 sq. ft.
6778 State Route 158, Altamont, NY 12009
MLS# 202627740Listed by: COLDWELL BANKER PRIME PROPERTIES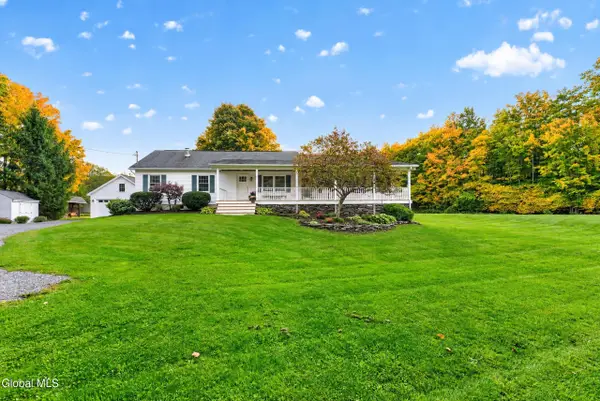 $399,900Pending4 beds 2 baths1,610 sq. ft.
1951 Berne-altamont Road, Altamont, NY 12009
MLS# 202627634Listed by: VENTURE FOX REALTY GROUP LLC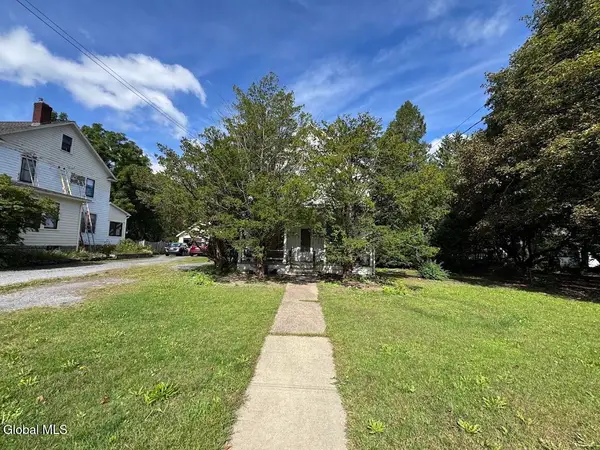 $169,000Pending4 beds 2 baths1,778 sq. ft.
120 Main Street, Altamont, NY 12009
MLS# 202627100Listed by: THE GREENE REALTY GROUP $320,000Pending2 beds 2 baths1,140 sq. ft.
272 Brandle Road, Altamont, NY 12009
MLS# 202627046Listed by: VENTURE FOX REALTY GROUP LLC $115,000Active3 Acres
L1.123 Bozenkill Road, Knox, NY 12053
MLS# 202626550Listed by: GUCCIARDO REAL ESTATE GROUP LLC


Protect your home and budget from life's surprises with an Assurant Home Warranty, backed by a partner that supports you through every step of homeownership. Explore Plans.
© 2023 - 2026 ERA Franchise Systems LLC. All rights reserved. ERA Franchise Systems LLC fully supports the principles of the Fair Housing Act and the Equal Opportunity Act. ERA, ERA Real Estate powered, and their respective logos are registered service marks of ERA Franchise Systems LLC. Each office is independently owned and operated.