
1951 Berne-altamont Road, Altamont, NY 12009
Local realty services provided by:HUNT Real Estate ERA
Listed by: leanne royer
Office: venture fox realty group llc.
MLS#:202627634
Source:Global MLS
Price summary
- Price:$399,900
- Price per sq. ft.:$248.39
About this home
Spacious 4 bedroom, 2 bath ranch with additional home office privately situated on 3 beautiful acres in the Hilltowns! Offering plenty of room inside and out, this home features a primary suite with walk-in closet, large mudroom and an oversized lower-level family room with a cozy pellet stove and oversized windows allowing loads of natural light. The lower level also offers a playroom/bonus flex space, perfect for a game room, workout area, hobbies or whatever fits your needs. Step outside to enjoy the above-ground pool with newer multi-level Trex decking, oversized front porch overlooking the incredible landscaping, and a peaceful, private setting surrounded by nature. Car enthusiasts, hobbyists and anyone needing extra storage will love the impressive 24' x 36' 4-car garage with large storage loft, plus an additional storage shed. Major updates include a new boiler in 2024 and newer double-hung windows throughout the original portion of the home. With 4 bedrooms plus an office, multiple living and flex spaces, a pool, expansive outdoor entertaining areas, beautiful grounds and exceptional garage and storage space, this property offers the space and privacy you've been looking for while still being an easy commute to the Capital Region and just minutes from local hiking trails and beautiful Thatcher State Park!...
Contact an agent
Home facts
- Year built:1994
- Listing ID #:202627634
- Added:1 day(s) ago
- Updated:October 07, 2026 at 05:47 PM
Rooms and interior
- Bedrooms:4
- Total bathrooms:2
- Full bathrooms:2
- Rooms Total:12
- Flooring:Carpet, Hardwood, Tile
- Dining Description:Kitchen Island
- Bathrooms Description:Ceramic Tile Bath
- Kitchen Description:Dishwasher, Microwave, Oven, Refrigerator
- Basement Description:Bilco Doors, Finished, Full
- Living area:1,610 sq. ft.
Heating and cooling
- Heating:Baseboard, Oil, Pellet Stove
Structure and exterior
- Roof:Asphalt
- Year built:1994
- Building area:1,610 sq. ft.
- Lot area:3.04 Acres
- Lot Features:Cleared, Landscaped, Level, Private
- Architectural Style:Ranch
- Construction Materials:Vinyl Siding
- Exterior Features:Composite Deck, Covered, Deck, Front Porch, Lighting, Patio, Porch
Utilities
- Sewer:Septic Tank
Finances and disclosures
- Price:$399,900
- Price per sq. ft.:$248.39
- Tax amount:$5,788
Features and amenities
- Laundry features:In Basement
- Amenities:High Speed Internet, Kitchen Island, Vaulted Ceiling(s), Walk-In Closet(s)
- Pool features:Above Ground
Parking
- Total parking spaces:20
- Parking description:Detached, Driveway, Garage Door Opener
- Garage:Yes
- Garage spaces:4
New listings near 1951 Berne-altamont Road
- New
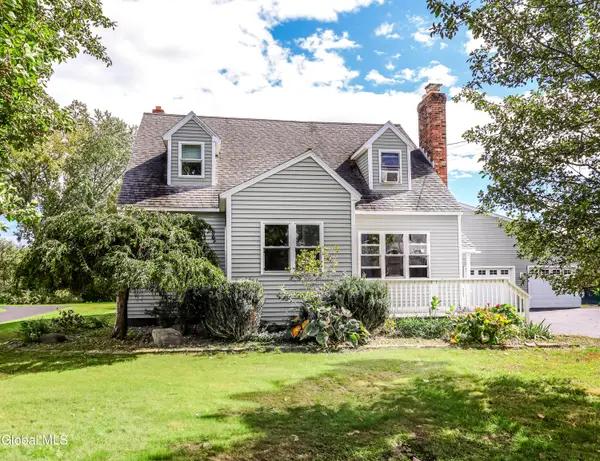 $499,000Active5 beds 2 baths3,632 sq. ft.
6778 State Route 158, Altamont, NY 12009
MLS# 202627740Listed by: COLDWELL BANKER PRIME PROPERTIES - New
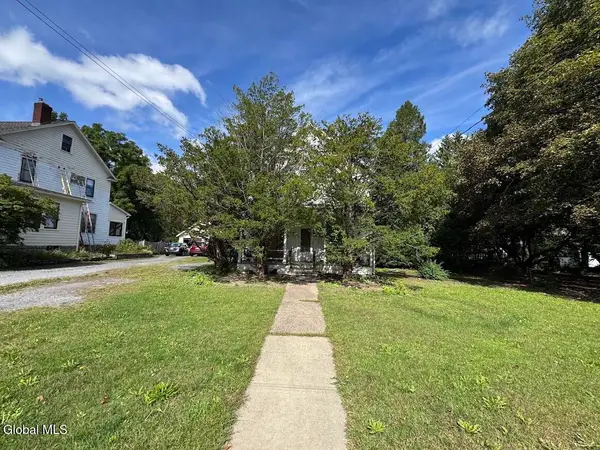 $169,000Active4 beds 2 baths1,778 sq. ft.
120 Main Street, Altamont, NY 12009
MLS# 202627100Listed by: THE GREENE REALTY GROUP - New
 $349,900Active2 beds 2 baths1,140 sq. ft.
272 Brandle Road, Altamont, NY 12009
MLS# 202627046Listed by: VENTURE FOX REALTY GROUP LLC  $115,000Active3 Acres
L1.123 Bozenkill Road, Knox, NY 12053
MLS# 202626550Listed by: GUCCIARDO REAL ESTATE GROUP LLC $350,000Active6 beds 3 baths2,376 sq. ft.
271 Brandle Road, Altamont, NY 12009
MLS# 202626817Listed by: 518 REALTY.COM INC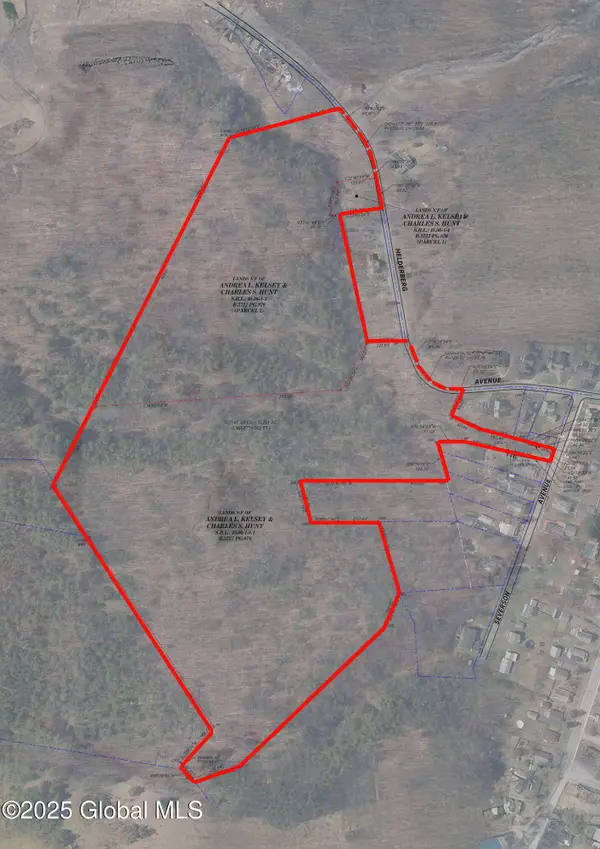 $179,900Active31.25 Acres
102 Severson Avenue, Altamont, NY 12009
MLS# 202626226Listed by: MONTICELLO $399,999Pending3 beds 2 baths1,400 sq. ft.
928 Altamont Voorheesville Road, Altamont, NY 12009
MLS# 202625011Listed by: KW PLATFORM $399,500Pending3 beds 2 baths1,602 sq. ft.
935 Altamont-voorheesville Road, Altamont, NY 12009
MLS# 202624978Listed by: HOWARD HANNA CAPITAL INC $459,900Pending4 beds 3 baths2,512 sq. ft.
141 Main Street, Altamont, NY 12009
MLS# 202624946Listed by: KW PLATFORM


Protect your home and budget from life's surprises with an Assurant Home Warranty, backed by a partner that supports you through every step of homeownership. Explore Plans.
© 2023 - 2026 ERA Franchise Systems LLC. All rights reserved. ERA Franchise Systems LLC fully supports the principles of the Fair Housing Act and the Equal Opportunity Act. ERA, ERA Real Estate powered, and their respective logos are registered service marks of ERA Franchise Systems LLC. Each office is independently owned and operated.