
97 Lewis Road, Altamont, NY 12009
Local realty services provided by:HUNT Real Estate ERA
Listed by: jessica baxter, anthony saia
Office: kw platform
MLS#:202621253
Source:Global MLS
Price summary
- Price:$949,000
- Price per sq. ft.:$237.96
About this home
Welcome to 97 Lewis Road in Altamont - a beautiful custom-built home set on 32 private acres with stunning views of the Helderberg Mountains. This 5-bedrooms with an office, 3-bath property was thoughtfully designed with quality craftsmanship and offers a great mix of comfort, space, and privacy.
The layout is spacious and includes a full bathroom on the first floor, which is perfect for guests or flexible living needs. The kitchen is the heart of the home, set up for both everyday use and entertaining, with double ovens, a gas cooktop, and plenty of space to cook and gather with family and friends.
You'll stay comfortable year-round with radiant hot water heat and central air conditioning. The walkout basement adds even more living and entertaining space, leading out to an amazing patio where you can relax and enjoy the peaceful setting and sweeping views of the Helderbergs.
Surrounded by mature trees and open land, this property feels like a private retreat while still being just minutes from shopping, dining, and major routes.
Photo Disclaimer: Some listing photos have been virtually enhanced for illustrative purposes. The exterior images, including the pool and surrounding area, have been digitally enhanced to present a design concept and does not reflect the property's current condition....
Contact an agent
Home facts
- Year built:2005
- Listing ID #:202621253
- Added:78 day(s) ago
- Updated:September 25, 2026 at 02:40 PM
Rooms and interior
- Bedrooms:5
- Total bathrooms:3
- Full bathrooms:3
- Rooms Total:10
- Kitchen Description:Microwave, Oven, Range, Range Hood, Refrigerator
- Basement Description:Full, Heated, Unfinished, Walk-Out Access
- Living area:3,988 sq. ft.
Heating and cooling
- Cooling:Central Air
- Heating:Hot Water, Radiant
- Central air:Yes
Structure and exterior
- Year built:2005
- Building area:3,988 sq. ft.
- Lot area:32.5 Acres
- Architectural Style:Colonial, Custom
- Construction Materials:Brick
Schools
- High school:Guilderland
Utilities
- Sewer:Septic Tank
Finances and disclosures
- Price:$949,000
- Price per sq. ft.:$237.96
- Tax amount:$16,112
Features and amenities
- Laundry features:Dryer, Washer
Parking
- Total parking spaces:12
- Parking description:Attached, Driveway, Stone
- Garage:Yes
- Garage spaces:12
New listings near 97 Lewis Road
- New
 $115,000Active3 Acres
L1.123 Bozenkill Road, Knox, NY 12053
MLS# 202626550Listed by: GUCCIARDO REAL ESTATE GROUP LLC - Open Sun, 12 to 2pmNew
 $350,000Active6 beds 3 baths2,376 sq. ft.
271 Brandle Road, Altamont, NY 12009
MLS# 202626817Listed by: 518 REALTY.COM INC - New
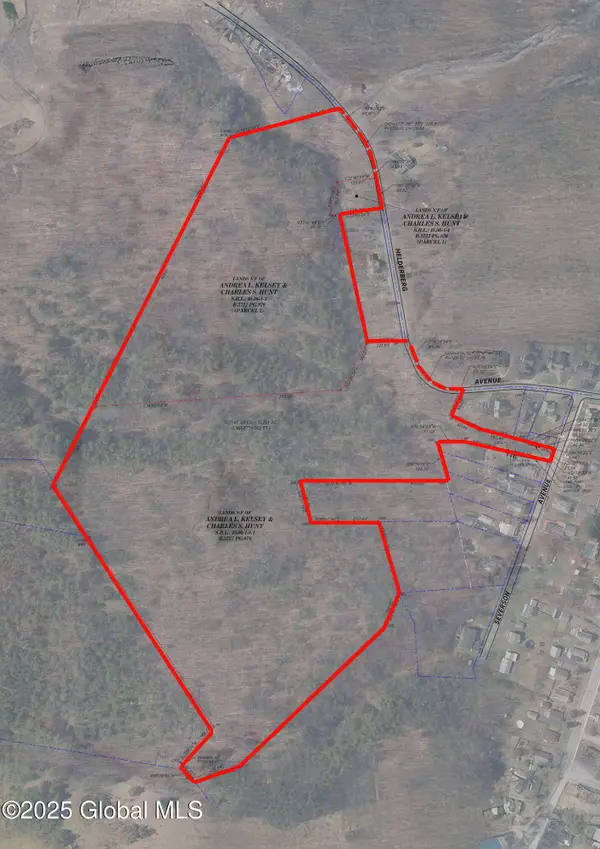 $179,900Active31.25 Acres
102 Severson Avenue, Altamont, NY 12009
MLS# 202626226Listed by: MONTICELLO  $399,999Pending3 beds 2 baths1,400 sq. ft.
928 Altamont Voorheesville Road, Altamont, NY 12009
MLS# 202625011Listed by: KW PLATFORM $399,500Active3 beds 2 baths1,602 sq. ft.
935 Altamont-voorheesville Road, Altamont, NY 12009
MLS# 202624978Listed by: HOWARD HANNA CAPITAL INC $459,900Pending4 beds 3 baths2,512 sq. ft.
141 Main Street, Altamont, NY 12009
MLS# 202624946Listed by: KW PLATFORM $949,500Active4 beds 3 baths2,800 sq. ft.
7099 Chandler Road, Altamont, NY 12009
MLS# 202624889Listed by: VITA NOVA GROUP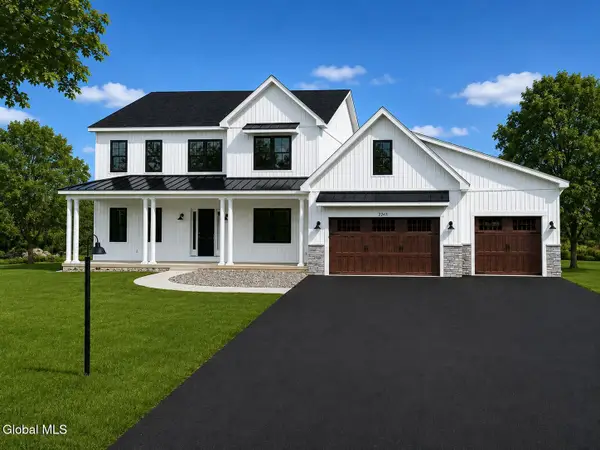 $1,200,000Active4 beds 4 baths2,838 sq. ft.
2227 W Old State Road, Altamont, NY 12009
MLS# 202624190Listed by: KELLIE KIELEY REALTY LLC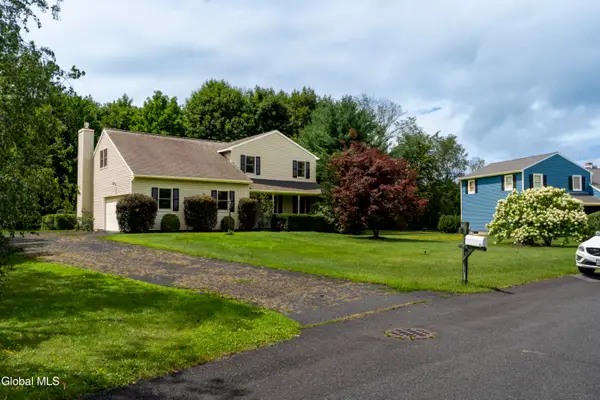 $452,500Active4 beds 3 baths2,267 sq. ft.
33 Armstrong Circle, Altamont, NY 12009
MLS# 202624143Listed by: ROOHAN REALTY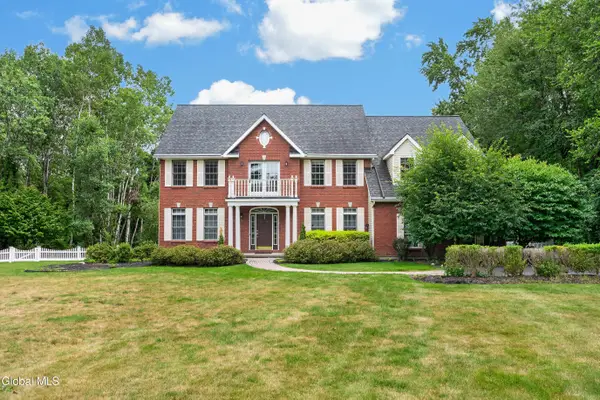 $925,000Active4 beds 4 baths3,862 sq. ft.
106 Elizabethfield Way, Altamont, NY 12009
MLS# 202623515Listed by: FOUR SEASONS SOTHEBYS INTERNATIONAL REALTY


Protect your home and budget from life's surprises with an Assurant Home Warranty, backed by a partner that supports you through every step of homeownership. Explore Plans.
© 2023 - 2026 ERA Franchise Systems LLC. All rights reserved. ERA Franchise Systems LLC fully supports the principles of the Fair Housing Act and the Equal Opportunity Act. ERA, ERA Real Estate powered, and their respective logos are registered service marks of ERA Franchise Systems LLC. Each office is independently owned and operated.