
271 Brandle Road, Altamont, NY 12009
Local realty services provided by:HUNT Real Estate ERA
Upcoming open houses
- Sun, Sep 2712:00 pm - 02:00 pm
Listed by: tracy mance
Office: 518 realty.com inc
MLS#:202626817
Source:Global MLS
Price summary
- Price:$350,000
- Price per sq. ft.:$147.31
About this home
For your consideration, an opportunity to own a Village of Altamont landmark with over 250 years of history -- the historic Severson House.
Long before Altamont was established, early settler Jurrian Severson made his home on this land. His family farm appears on a 1767 map of the West Manor of Rensselaerswyck documenting the property's roots in the area's earliest settlement.
The home is currently configured as a two-family residence, offering 6 bedrooms, 2 1/2 baths, and original wide-plank wood flooring throughout the first floors. The original section features 3 bedrooms, 1.5 baths, old wood interior doors. The adjoining residence offers 3 bedrooms and 1 bath, with new sheetrock, windows, and electrical updates. Additional features include open hearth fireplace, enclosed rear porch providing access to both residences, and a 2-car garage for each side.
The property offers the flexibility to continue as a two-family, accommodate extended family, or convert it into one spacious single-family home. This is a property with a remarkable past and plenty of possibilities for its future.
SOLD AS-IS....
Contact an agent
Home facts
- Year built:1760
- Listing ID #:202626817
- Added:1 day(s) ago
- Updated:September 25, 2026 at 09:38 PM
Rooms and interior
- Bedrooms:6
- Total bathrooms:3
- Full bathrooms:2
- Half bathrooms:1
- Flooring:Carpet, Wood
- Basement Description:Bilco Doors, Exterior Entry, Full, Interior Entry
- Living area:2,376 sq. ft.
Heating and cooling
- Heating:Oil
Structure and exterior
- Roof:Asphalt, Shingle
- Year built:1760
- Building area:2,376 sq. ft.
- Lot area:0.77 Acres
- Lot Features:Level, Sloped
- Construction Materials:Vinyl Siding
- Exterior Features:Deck, Glass Enclosed, Pressure Treated Deck, Rear Porch
- Foundation Description:Block, Stone
Schools
- High school:Guilderland
- Elementary school:Altamont
Utilities
- Water:Public
- Sewer:Public Sewer
Finances and disclosures
- Price:$350,000
- Price per sq. ft.:$147.31
- Tax amount:$6,761
Features and amenities
- Laundry features:Main Level
- Amenities:Built-in Features, Double Pane Windows, Wood Frames
Parking
- Total parking spaces:6
- Parking description:Driveway, Garage
- Garage:Yes
- Garage spaces:4
New listings near 271 Brandle Road
 $115,000Pending3 Acres
L1.123 Bozenkill Road, Knox, NY 12053
MLS# 202626550Listed by: GUCCIARDO REAL ESTATE GROUP LLC- New
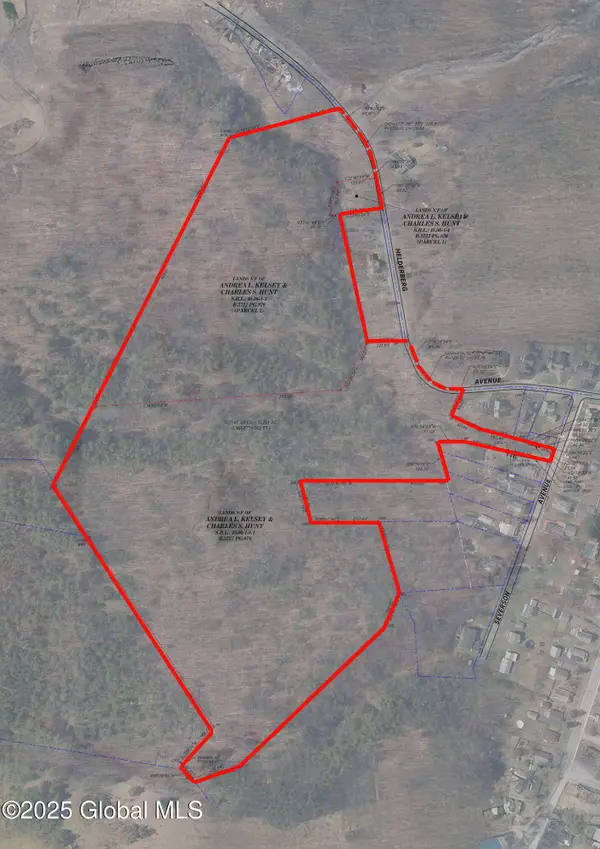 $179,900Active31.25 Acres
102 Severson Avenue, Altamont, NY 12009
MLS# 202626226Listed by: MONTICELLO  $399,999Pending3 beds 2 baths1,400 sq. ft.
928 Altamont Voorheesville Road, Altamont, NY 12009
MLS# 202625011Listed by: KW PLATFORM $399,500Active3 beds 2 baths1,602 sq. ft.
935 Altamont-voorheesville Road, Altamont, NY 12009
MLS# 202624978Listed by: HOWARD HANNA CAPITAL INC $459,900Pending4 beds 3 baths2,512 sq. ft.
141 Main Street, Altamont, NY 12009
MLS# 202624946Listed by: KW PLATFORM $949,500Active4 beds 3 baths2,800 sq. ft.
7099 Chandler Road, Altamont, NY 12009
MLS# 202624889Listed by: VITA NOVA GROUP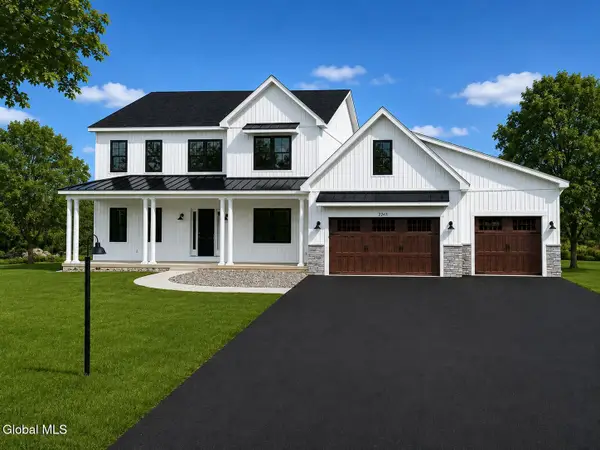 $1,200,000Active4 beds 4 baths2,838 sq. ft.
2227 W Old State Road, Altamont, NY 12009
MLS# 202624190Listed by: KELLIE KIELEY REALTY LLC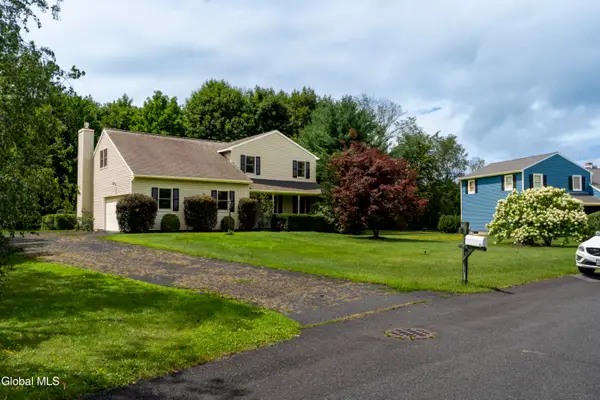 $452,500Active4 beds 3 baths2,267 sq. ft.
33 Armstrong Circle, Altamont, NY 12009
MLS# 202624143Listed by: ROOHAN REALTY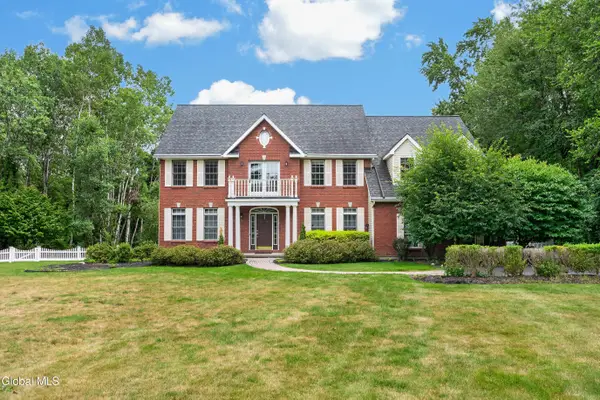 $925,000Active4 beds 4 baths3,862 sq. ft.
106 Elizabethfield Way, Altamont, NY 12009
MLS# 202623515Listed by: FOUR SEASONS SOTHEBYS INTERNATIONAL REALTY


Protect your home and budget from life's surprises with an Assurant Home Warranty, backed by a partner that supports you through every step of homeownership. Explore Plans.
© 2023 - 2026 ERA Franchise Systems LLC. All rights reserved. ERA Franchise Systems LLC fully supports the principles of the Fair Housing Act and the Equal Opportunity Act. ERA, ERA Real Estate powered, and their respective logos are registered service marks of ERA Franchise Systems LLC. Each office is independently owned and operated.