
1380 Maple Road #8, Amherst, NY 14221
Local realty services provided by:HUNT Real Estate ERA
1380 Maple Road #8,Amherst, NY 14221
$219,000
- 2 Beds
- 2 Baths
- 1,160 sq. ft.
- Condominium
- Active
Upcoming open houses
- Sun, Oct 2512:00 pm - 02:00 pm
Listed by:
 Lori Mauro(716) 435 - 3632HUNT Real Estate ERA
Office: hunt real estate era
MLS#:B1723451
Source:NY_GENRIS
Price summary
- Price:$219,000
- Price per sq. ft.:$188.79
- Monthly HOA dues:$395
About this home
Welcome to 1380 Maple Road, Unit 8, a beautifully updated condo in the desirable Oakbrook community.
This bright and inviting home features 2 spacious bedrooms, 1 full and 1 half bath , an updated kitchen with new stainless steel appliances and a wonderful open living dining area . Both bathrooms have been beautifully updated with Kohler fixtures , high end flooring and vanities . Fresh paint throughout and a Nest smart thermostat. Enjoy the convenience of a washer and dryer included, offering in-unit laundry, plus your own private basement storage space. Oakbrook is one of Amherst's most sought-after communities known for its beautifully kept grounds, and outstanding amenities, including a pool, tennis courts, clubhouse and walking paths. Located just minutes from Transit Rd, UB, shops, restaurants, parks and everything Amherst has to offer. Top rated Williamsville schools. Maple East elementary, Transit Middle and East Fresh, modern, and ready to welcome its new owner!
Contact an agent
Home facts
- Year built:1968
- Subdivision & Development:Holland Land Company's Su
- Listing ID #:B1723451
- Added:5 day(s) ago
- Updated:October 25, 2026 at 06:47 PM
Rooms and interior
- Bedrooms:2
- Total bathrooms:2
- Full bathrooms:1
- Half bathrooms:1
- Rooms Total:5
- Flooring:Carpet, Ceramic Tile, Varies
- Dining Description:Living Dining Room, Separate Formal Dining Room
- Kitchen Description:Dishwasher, Disposal, Microwave, Refrigerator
- Basement:Yes
- Basement Description:Full
- Living area:1,160 sq. ft.
Heating and cooling
- Cooling:Central Air
- Heating:Gas
- Central air:Yes
Structure and exterior
- Year built:1968
- Building area:1,160 sq. ft.
- Lot area:10.9 Acres
- Lot Features:Rectangular, Residential Lot
- Construction Materials:Brick
Utilities
- Water:Connected, Public, Water Connected
- Sewer:Connected, Sewer Connected
Finances and disclosures
- Price:$219,000
- Price per sq. ft.:$188.79
- Tax amount:$2,363
Features and amenities
- Appliances:Dishwasher, Disposal, Dryer, Microwave, Refrigerator, Washer
- Laundry features:Dryer, Upper Level, Washer
- Amenities:Clubhouse
- Pool features:Pool
Parking
- Parking description:No Garage, Open
New listings near 1380 Maple Road #8
- New
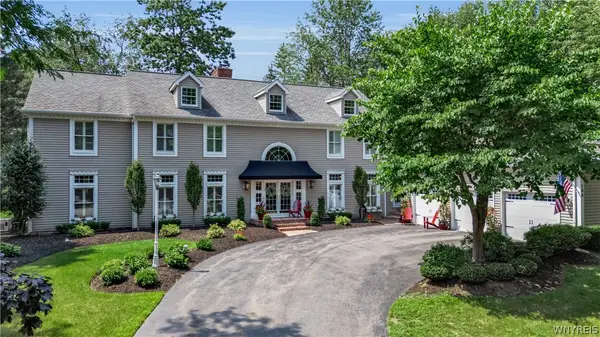 $1,495,000Active4 beds 4 baths4,521 sq. ft.
163 Roxbury Park, East Amherst, NY 14051
MLS# B1724724Listed by: EXP REALTY - New
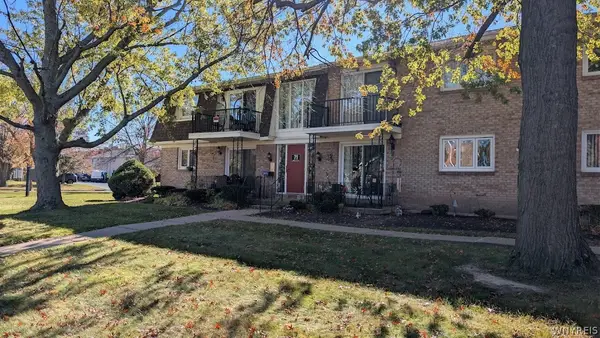 $154,900Active-- beds 2 baths1,092 sq. ft.
71 Georgian Lane #5, Buffalo, NY 14221
MLS# B1724622Listed by: EXP REALTY - New
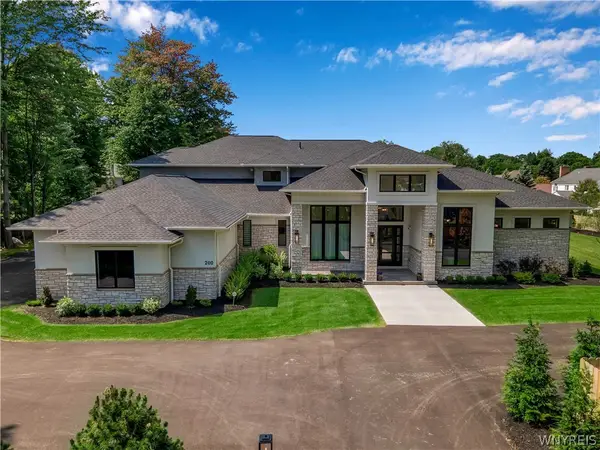 $3,999,900Active6 beds 8 baths8,776 sq. ft.
200 Paradise Road, East Amherst, NY 14051
MLS# B1724703Listed by: KELLER WILLIAMS REALTY WNY - New
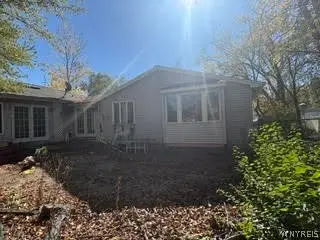 Listed by ERA$375,000Active4 beds 3 baths2,064 sq. ft.
1930 Maple Road, Buffalo, NY 14221
MLS# B1724607Listed by: HUNT REAL ESTATE ERA - New
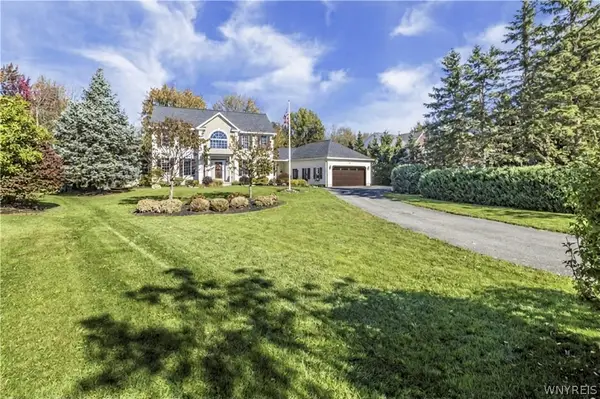 $799,000Active4 beds 3 baths3,305 sq. ft.
194 Golden Pheasant Drive, Getzville, NY 14068
MLS# B1724097Listed by: HOWARD HANNA WNY INC. - Open Sun, 1 to 3pmNew
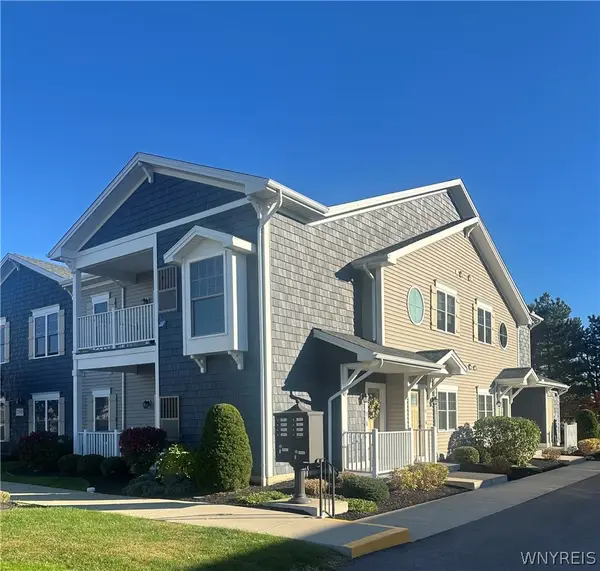 $374,900Active2 beds 2 baths1,173 sq. ft.
299 Northill Drive #H, Buffalo, NY 14221
MLS# B1723701Listed by: FIRST CAPITAL REALTY - New
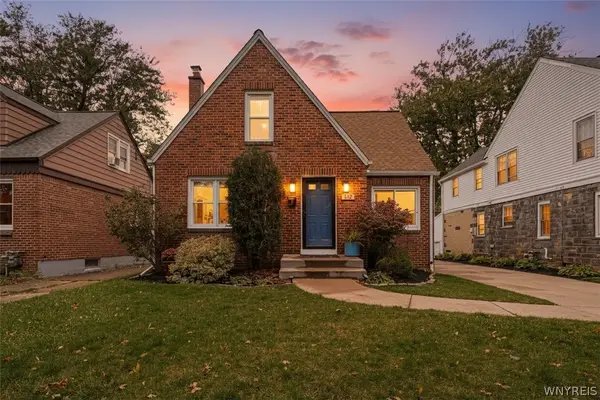 Listed by ERA$274,900Active3 beds 2 baths1,433 sq. ft.
162 Hendricks Blvd, Amherst, NY 14226
MLS# B1723881Listed by: HUNT REAL ESTATE ERA - Open Sun, 10am to 12pmNew
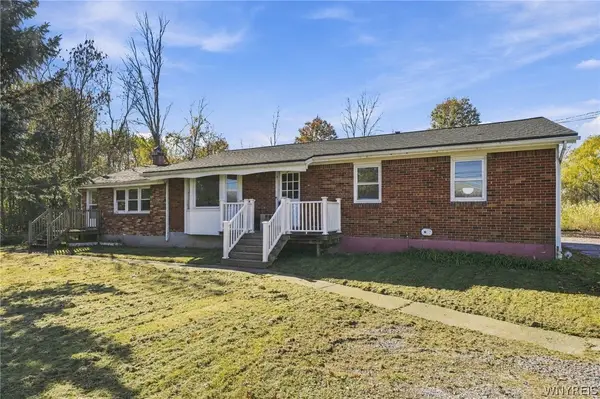 $300,000Active5 beds 2 baths2,015 sq. ft.
2038 Sweet Home Road, Buffalo, NY 14228
MLS# B1724033Listed by: HOWARD HANNA WNY INC. - New
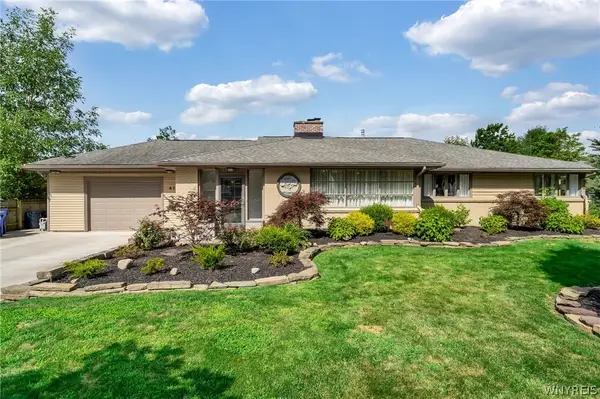 $529,888Active4 beds 2 baths2,671 sq. ft.
470 Park Club Lane, Buffalo, NY 14221
MLS# B1724305Listed by: HOWARD HANNA WNY INC. - New
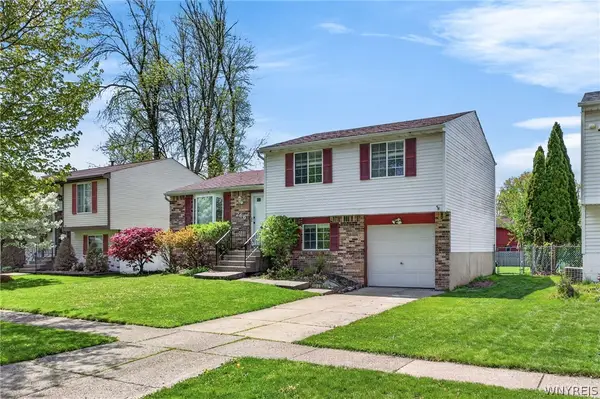 Listed by ERA$299,900Active5 beds 2 baths1,328 sq. ft.
266 Peppertree Drive, Amherst, NY 14228
MLS# B1724248Listed by: HUNT REAL ESTATE ERA


Protect your home and budget from life's surprises with an Assurant Home Warranty, backed by a partner that supports you through every step of homeownership. Explore Plans.
© 2023 - 2026 ERA Franchise Systems LLC. All rights reserved. ERA Franchise Systems LLC fully supports the principles of the Fair Housing Act and the Equal Opportunity Act. ERA, ERA Real Estate powered, and their respective logos are registered service marks of ERA Franchise Systems LLC. Each office is independently owned and operated.