
200 Paradise Road, East Amherst, NY 14051
Local realty services provided by:HUNT Real Estate ERA
200 Paradise Road,East Amherst, NY 14051
$3,999,900
- 6 Beds
- 8 Baths
- 8,776 sq. ft.
- Single family
- Active
Listed by: andrew j marlinski
Office: keller williams realty wny
MLS#:B1724703
Source:NY_GENRIS
Price summary
- Price:$3,999,900
- Price per sq. ft.:$455.78
About this home
Located within the sought-after Williamsville School District, this extraordinary modern estate offers
approximately 8,800 sq ft of finished living space and a rare 6 bedroom, 6 full bath, 2 half bath layout,
masterfully designed across three expansive levels and completed in 2024. The main floor is anchored by a breathtaking two-story great room with soaring 20' ceilings and a dramatic floor-to-ceiling stone fireplace, which opens seamlessly to the outdoor living space. Motorized Anderson MultiGlide doors in both the kitchen and living room fully retract into the walls, removing the boundary between indoors and outside and creating unobstructed views of the outdoor living area and pool. Every room features tray ceilings, while 9/16" champagne white oak flooring flows throughout the home, excluding only the theater room and upstairs bedrooms, while the reverse brick ledge construction allows for completely flush transitions on the first floor. The chef’s kitchen showcases quartz countertops and backsplashes, a Wolf six-burner cooktop, stunning custom cabinetry, a walk-in pantry, and top-tier finishes. Each of the 6 bedrooms features its own private en-suite bath, including a first-floor primary suite with a massive walk-in closet, fireplace, and spa-inspired bath with dual vanities, dual showerheads, and a soaking tub within the shower. A second first-floor bedroom, private office, and a theater room complete the main level, while three additional bedroom suites upstairs include 2 rear-facing rooms with serene views. The outdoor living area feels like a resort with an in-ground pool and integrated hot tub, stamped concrete patio, and a covered outdoor living area with retractable screens, fireplace, grill, and built-in speakers. The fully finished lower level is designed for elevated entertaining and recreation, featuring a lowered area ideal for a golf simulator and a walk-in safe. Additional highlights include an oversized five-car garage, multiple gas fireplaces, built-in speakers throughout, dedicated laundry rooms on both levels, exceptional mechanics and construction, making this one of the most distinctive residences ever offered in Western New York....
Contact an agent
Home facts
- Year built:2024
- Subdivision & Development:Holland Land Company's Su
- Listing ID #:B1724703
- Added:1 day(s) ago
- Updated:October 24, 2026 at 02:41 AM
Rooms and interior
- Bedrooms:6
- Total bathrooms:8
- Full bathrooms:6
- Half bathrooms:2
- Rooms Total:13
- Flooring:Carpet, Ceramic Tile, Hardwood, Tile, Varies
- Dining Description:Bar, Separate Formal Dining Room
- Kitchen Description:Dishwasher, Disposal, Freezer, Microwave, Walk In Pantry
- Basement:Yes
- Basement Description:Full, Partially Finished, Sump Pump
- Living area:8,776 sq. ft.
Heating and cooling
- Cooling:Central Air, Zoned
- Heating:Forced Air, Gas, Radiant Floor, Zoned
- Central air:Yes
Structure and exterior
- Year built:2024
- Building area:8,776 sq. ft.
- Lot area:0.93 Acres
- Lot Features:Irregular Lot
- Architectural Style:Contemporary, Two Story
- Construction Materials:Copper Plumbing, Stone, Stucco, Vinyl Siding
- Exterior Features:Fully Fenced, Patio, Pool
- Foundation Description:Poured
- Levels:2 Stories
Schools
- High school:Williamsville East High
Utilities
- Water:Connected, Public, Water Connected
- Sewer:Connected, Sewer Connected
Finances and disclosures
- Price:$3,999,900
- Price per sq. ft.:$455.78
- Tax amount:$27,990
Features and amenities
- Appliances:Dishwasher, Disposal, Dryer, Freezer, Gas Cooktop, Microwave, Range Hood, Washer, Wine Cooler
- Laundry features:Dryer, Main Level, Upper Level, Washer
- Amenities:Bar, Furnished, Storage, int_feat_Den, int_feat_Furnished
- Pool features:In Ground
Parking
- Parking description:Attached, Garage, Garage Door Opener
- Garage:Yes
- Garage spaces:5
New listings near 200 Paradise Road
- New
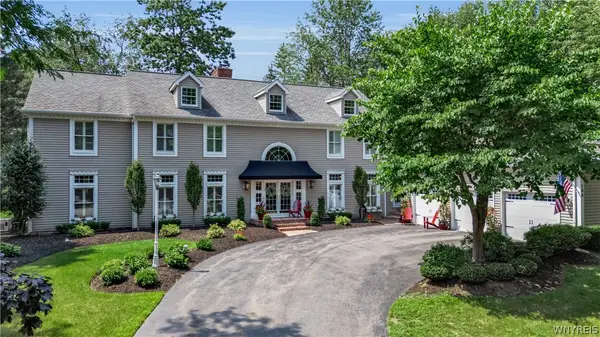 $1,495,000Active4 beds 4 baths4,521 sq. ft.
163 Roxbury Park, East Amherst, NY 14051
MLS# B1724724Listed by: EXP REALTY - Open Sat, 1 to 3pmNew
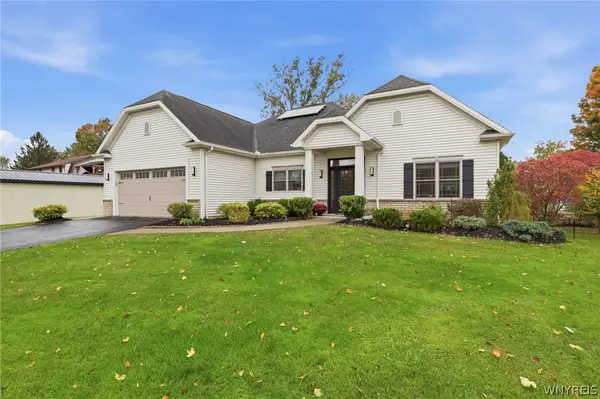 Listed by ERA$749,900Active4 beds 3 baths2,780 sq. ft.
6790 Rivera Way, East Amherst, NY 14051
MLS# B1723249Listed by: HUNT REAL ESTATE ERA - Open Sun, 12 to 2pmNew
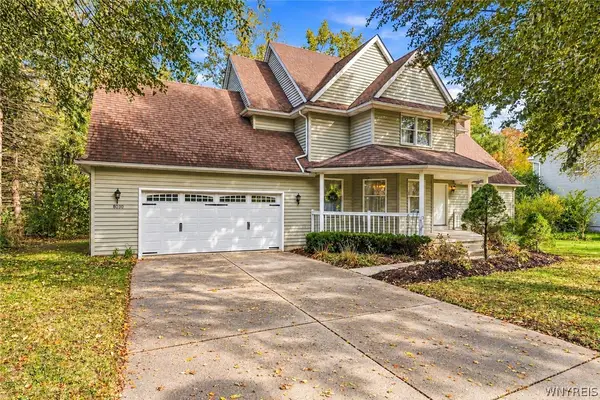 $469,000Active3 beds 3 baths2,005 sq. ft.
8030 Old Post Road W, East Amherst, NY 14051
MLS# B1720100Listed by: KELLER WILLIAMS REALTY WNY - Open Sun, 1 to 3pmNew
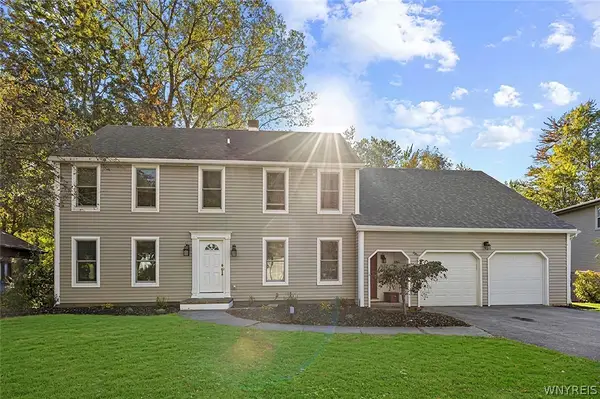 $474,900Active4 beds 3 baths2,717 sq. ft.
192 Wood Acres Drive, East Amherst, NY 14051
MLS# B1722837Listed by: HOWARD HANNA WNY INC. - New
 $550,000Active2 beds 2 baths1,762 sq. ft.
8120 Laurel Park Lane #20A, East Amherst, NY 14051
MLS# B1723122Listed by: 716 REALTY GROUP WNY LLC - New
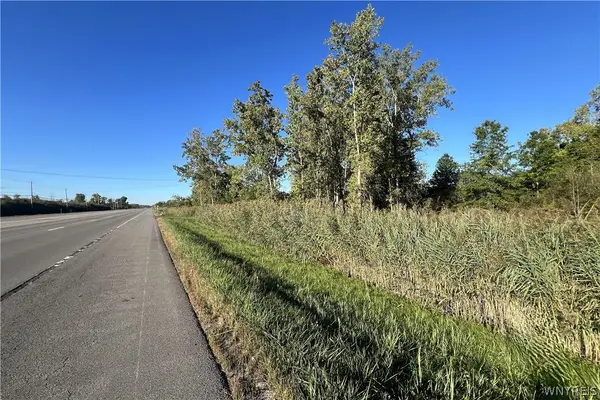 $881,400Active10 Acres
4798 Millersport Highway, Amherst, NY 14051
MLS# B1723130Listed by: LOVALLO REAL ESTATE - New
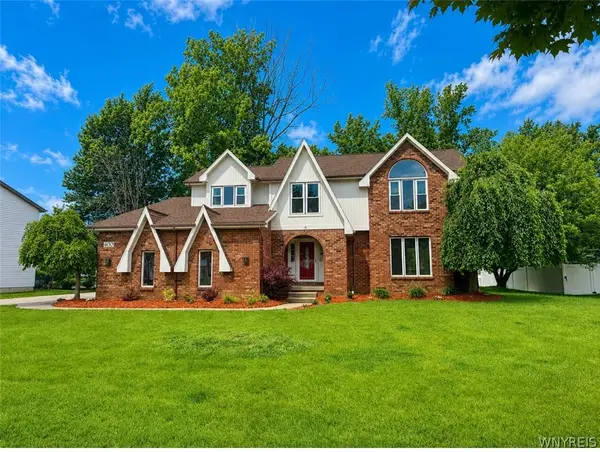 $575,000Active3 beds 3 baths2,408 sq. ft.
400 Tiburon Lane, East Amherst, NY 14051
MLS# B1722985Listed by: TOWNE HOUSING REAL ESTATE - Open Sat, 11am to 1pmNew
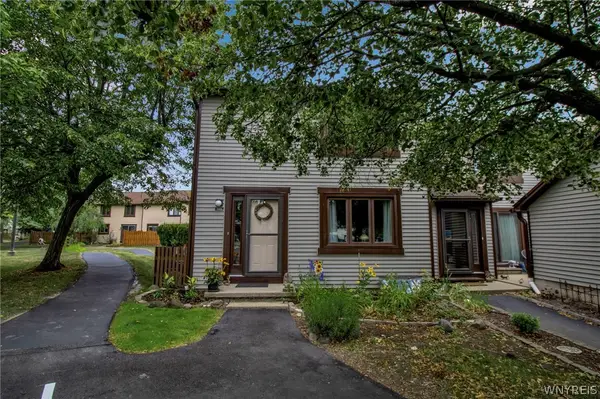 $229,900Active4 beds 2 baths1,200 sq. ft.
1301 Charlesgate Circle, East Amherst, NY 14051
MLS# B1722499Listed by: KELLER WILLIAMS REALTY WNY  $479,900Pending2 beds 2 baths1,550 sq. ft.
55 Bradfield Drive, East Amherst, NY 14051
MLS# B1721878Listed by: HOWARD HANNA WNY INC.


Protect your home and budget from life's surprises with an Assurant Home Warranty, backed by a partner that supports you through every step of homeownership. Explore Plans.
© 2023 - 2026 ERA Franchise Systems LLC. All rights reserved. ERA Franchise Systems LLC fully supports the principles of the Fair Housing Act and the Equal Opportunity Act. ERA, ERA Real Estate powered, and their respective logos are registered service marks of ERA Franchise Systems LLC. Each office is independently owned and operated.