
163 Park Forest Drive, Amherst, NY 14221
Local realty services provided by:HUNT Real Estate ERA
163 Park Forest Drive,Amherst, NY 14221
$353,900
- 3 Beds
- 2 Baths
- 1,615 sq. ft.
- Single family
- Active
Listed by:

Office: hunt real estate era
MLS#:B1704658
Source:NY_GENRIS
Price summary
- Price:$353,900
- Price per sq. ft.:$219.13
About this home
Welcome to this beautifully maintained split-level home nestled in a quiet neighborhood. Refinished hardwood floors and recent recessed lighting (2026) throughout the first floor create a bright, inviting atmosphere. The spacious living room features a lovely fireplace and flows into the formal dining room, which opens to a bright sunroom with newer flooring (2025) —perfect for relaxing with your morning coffee or use as an office or additional living space. Offering three generously sized bedrooms, this home also features a rare first-floor laundry area conveniently located in the mudroom, along with a half bath for added functionality. The partially finished basement provides additional living and entertaining space, making it ideal for a family room, recreation area, or home office. Step outside to enjoy the large, private, fully fenced backyard complete with a patio, perfect for summer barbecues, outdoor gatherings, or relaxing on crisp fall evenings. Conveniently located close to shopping, dining, parks, and everyday amenities. Showings start immediately. Some photos have been virtually staged....
Contact an agent
Home facts
- Year built:1958
- Subdivision & Development:Park Forest Pt 1
- Listing ID #:B1704658
- Added:51 day(s) ago
- Updated:September 27, 2026 at 01:01 AM
Rooms and interior
- Bedrooms:3
- Total bathrooms:2
- Full bathrooms:1
- Half bathrooms:1
- Rooms Total:7
- Flooring:Carpet, Ceramic Tile, Hardwood, Laminate, Varies
- Dining Description:Separate Formal Dining Room
- Kitchen Description:Dishwasher, Microwave, Oven, Pantry, Refrigerator
- Basement:Yes
- Basement Description:Partially Finished, Sump Pump
- Living area:1,615 sq. ft.
Heating and cooling
- Cooling:Central Air
- Heating:Forced Air, Gas
- Central air:Yes
Structure and exterior
- Roof:Asphalt
- Year built:1958
- Building area:1,615 sq. ft.
- Lot area:0.19 Acres
- Lot Features:Corner Lot, Near Public Transit, Rectangular, Residential Lot
- Architectural Style:Split Level
- Construction Materials:Brick
- Exterior Features:Fully Fenced, Open, Patio, Play Structure, Porch
- Foundation Description:Poured
- Levels:2 Stories
Schools
- Elementary school:Maplemere Elementary
Utilities
- Water:Connected, Public, Water Connected
- Sewer:Connected, Sewer Connected
Finances and disclosures
- Price:$353,900
- Price per sq. ft.:$219.13
- Tax amount:$6,249
Features and amenities
- Appliances:Dishwasher, Dryer, Free Standing Range, Gas Range, Microwave, Oven, Refrigerator, Washer
- Laundry features:Dryer, Main Level, Washer
Parking
- Parking description:Attached, Garage, Garage Door Opener
- Garage:Yes
- Garage spaces:2
New listings near 163 Park Forest Drive
- New
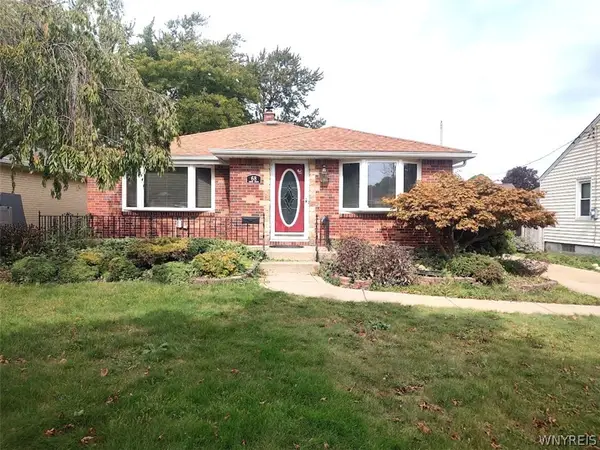 $274,900Active3 beds 2 baths1,464 sq. ft.
68 Lennox Avenue, Buffalo, NY 14226
MLS# B1717928Listed by: WNY METRO ROBERTS REALTY - Open Thu, 5 to 7pmNew
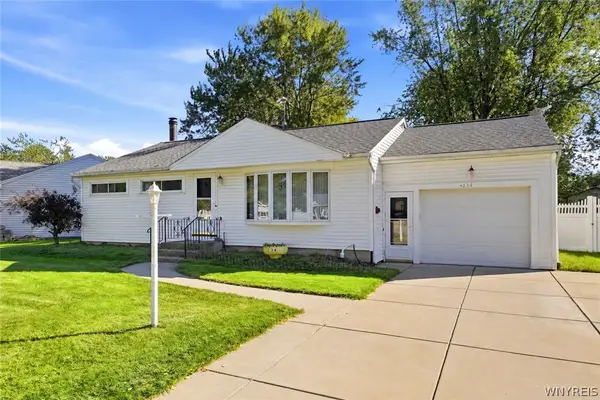 $299,999Active3 beds 2 baths1,106 sq. ft.
234 Coronation Drive, Buffalo, NY 14226
MLS# B1717905Listed by: KELLER WILLIAMS REALTY WNY - New
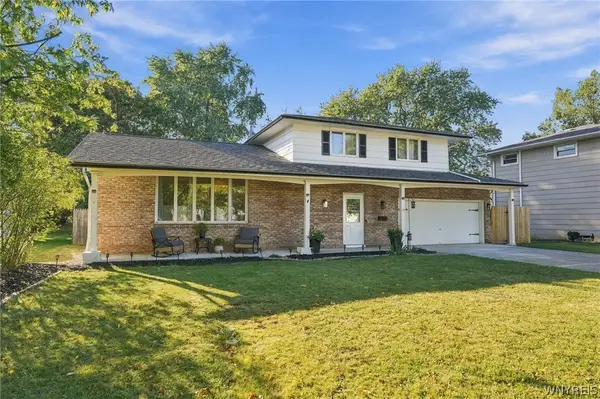 Listed by ERA$375,000Active3 beds 2 baths1,598 sq. ft.
10 Sweetwood Drive N, Buffalo, NY 14228
MLS# B1717836Listed by: HUNT REAL ESTATE ERA - New
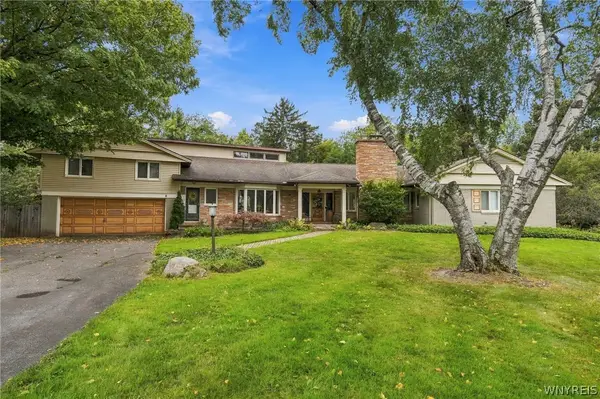 $549,000Active4 beds 4 baths2,912 sq. ft.
30 Brompton Circle, Williamsville, NY 14221
MLS# B1717236Listed by: HOWARD HANNA WNY INC. - New
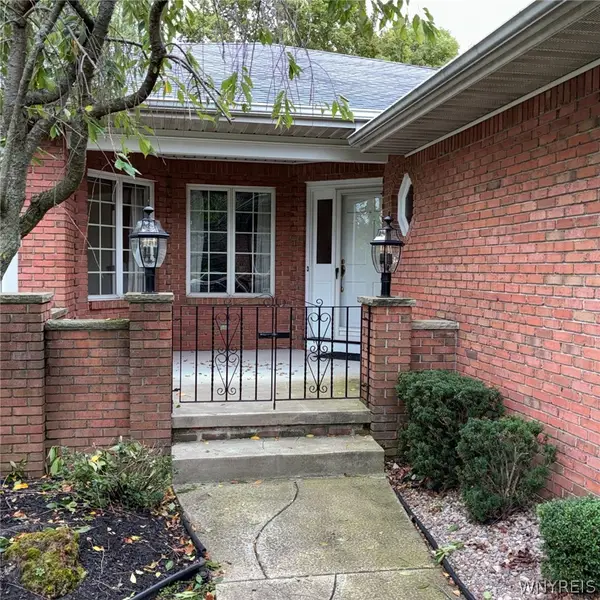 Listed by ERA$569,900Active2 beds 3 baths2,107 sq. ft.
30 Hampton Hill Drive, Buffalo, NY 14221
MLS# B1717740Listed by: HUNT REAL ESTATE ERA - New
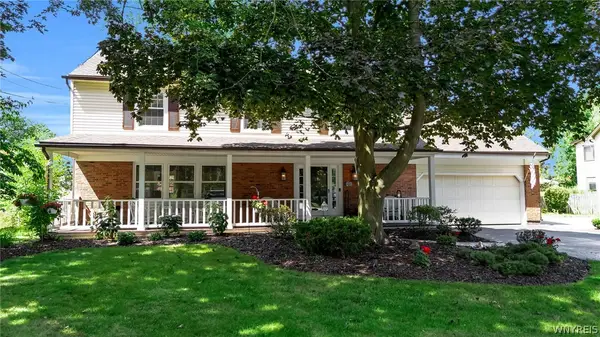 Listed by ERA$579,900Active4 beds 3 baths2,502 sq. ft.
164 Country Parkway, Amherst, NY 14221
MLS# B1717659Listed by: HUNT REAL ESTATE ERA - Open Sat, 1am to 3pmNew
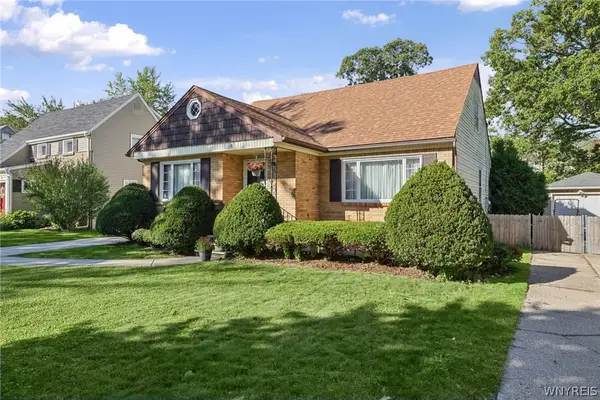 Listed by ERA$359,900Active4 beds 2 baths1,802 sq. ft.
309 Bernhardt Drive, Buffalo, NY 14226
MLS# B1717613Listed by: HUNT REAL ESTATE ERA - Open Sun, 1 to 3pmNew
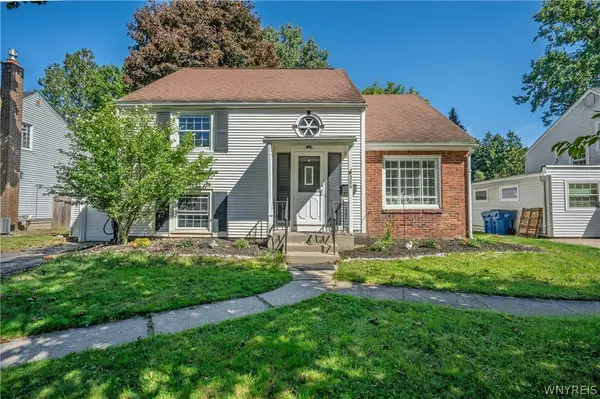 $339,000Active3 beds 2 baths1,795 sq. ft.
206 Lehn Springs Drive, Buffalo, NY 14221
MLS# B1717518Listed by: WNY METRO ROBERTS REALTY - Open Sun, 12 to 3pmNew
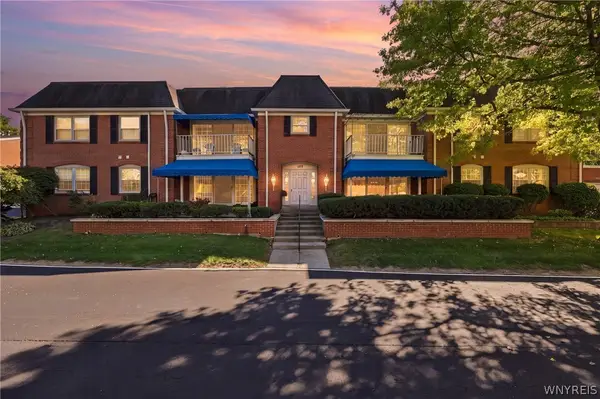 $267,900Active3 beds 2 baths1,477 sq. ft.
105 Homer Lane #D, Williamsville, NY 14221
MLS# B1716560Listed by: HOWARD HANNA WNY INC. - New
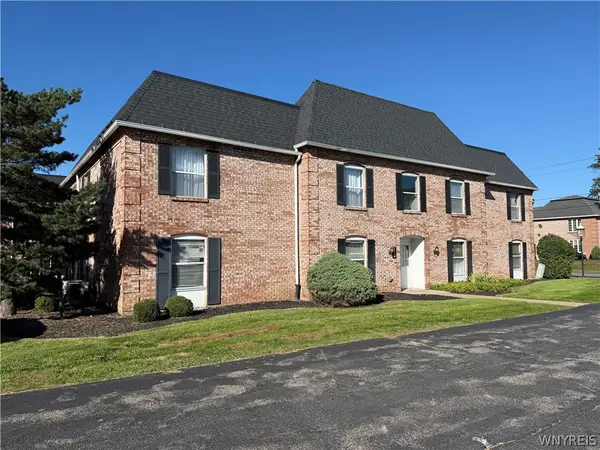 $199,900Active3 beds 2 baths1,375 sq. ft.
4545 Chestnut Ridge Road #121A, Amherst, NY 14228
MLS# B1717525Listed by: JOHN COOK REAL ESTATE LLC


Protect your home and budget from life's surprises with an Assurant Home Warranty, backed by a partner that supports you through every step of homeownership. Explore Plans.
© 2023 - 2026 ERA Franchise Systems LLC. All rights reserved. ERA Franchise Systems LLC fully supports the principles of the Fair Housing Act and the Equal Opportunity Act. ERA, ERA Real Estate powered, and their respective logos are registered service marks of ERA Franchise Systems LLC. Each office is independently owned and operated.