
2 Concetta Ct Court, Getzville, NY 14068
Local realty services provided by:ERA Team VP Real Estate
2 Concetta Ct Court,Getzville, NY 14068
$469,000
- 4 Beds
- 3 Baths
- 2,410 sq. ft.
- Single family
- Active
Upcoming open houses
- Sat, Nov 1411:00 am - 01:00 pm
Listed by: brendan j cunningham, nonna gerikh
Office: exp realty
MLS#:B1727743
Source:NY_GENRIS
Price summary
- Price:$469,000
- Price per sq. ft.:$194.61
About this home
Getzville grandeur in sought after Dearborn Estates: This 4br, 2 and a half bath home boasts a quaint nook in the loft overlooking the soaring ceilings above the great room. There's a delightful EIK, and a formal dining room off the traditional living room, and an attached 2 car garage, first floor laundry and more. The deck outside overlooking the in-ground pool makes for a great summer sanctuary. Quality features include 6 panel solid wood doors, a first-floor laundry, tankless, continuous flowing hot water heater in a full dry basement. This is a quality-built home in a great neighborhood, including a Home Warranty, and super convenient to all shopping and the university. Escalation Clauses ARE accepted. First showings are at the Saturday open house 11am to 1pm 11/14/26 with offers being considered starting 11/20/26 at 5pm
Contact an agent
Home facts
- Year built:1990
- Subdivision & Development:Dearborn
- Listing ID #:B1727743
- Added:1 day(s) ago
- Updated:November 11, 2026 at 04:30 PM
Rooms and interior
- Bedrooms:4
- Total bathrooms:3
- Full bathrooms:2
- Half bathrooms:1
- Rooms Total:13
- Flooring:Carpet, Hardwood, Varies
- Dining Description:Separate Formal Dining Room
- Kitchen Description:Dishwasher, Microwave, Oven, Refrigerator
- Basement:Yes
- Basement Description:Full, Sump Pump
- Living area:2,410 sq. ft.
Heating and cooling
- Cooling:Central Air, Zoned
- Heating:Forced Air, Gas, Zoned
- Central air:Yes
Structure and exterior
- Roof:Shingle
- Year built:1990
- Building area:2,410 sq. ft.
- Lot area:0.23 Acres
- Lot Features:Corner Lot, Near Public Transit, Rectangular, Residential Lot
- Architectural Style:Traditional
- Construction Materials:Copper Plumbing, Vinyl Siding
- Exterior Features:Deck, Fully Fenced, Pool
- Foundation Description:Poured
- Levels:2 Stories
Utilities
- Water:Connected, Public, Water Connected
- Sewer:Connected, Sewer Connected
Finances and disclosures
- Price:$469,000
- Price per sq. ft.:$194.61
- Tax amount:$9,733
Features and amenities
- Appliances:Dishwasher, Dryer, Free Standing Range, Microwave, Oven, Refrigerator, Washer
- Laundry features:Dryer, Main Level, Washer
- Amenities:Deck, Drapes, Loft, Skylights, int_feat_Den
- Pool features:In Ground
Parking
- Parking description:Attached, Garage, Garage Door Opener, Storage
- Garage:Yes
- Garage spaces:2
New listings near 2 Concetta Ct Court
- New
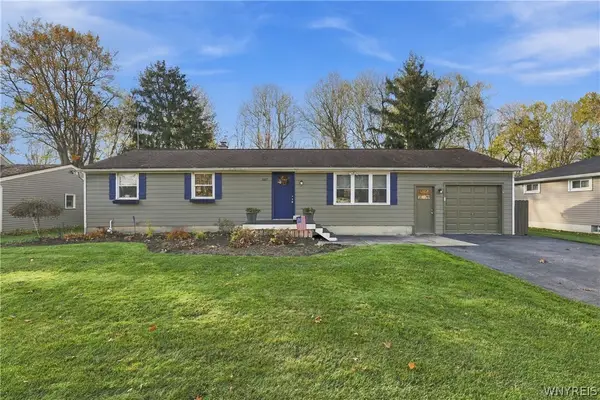 $299,900Active3 beds 2 baths1,128 sq. ft.
1187 Dodge Road, Getzville, NY 14068
MLS# B1726925Listed by: WNY METRO ROBERTS REALTY 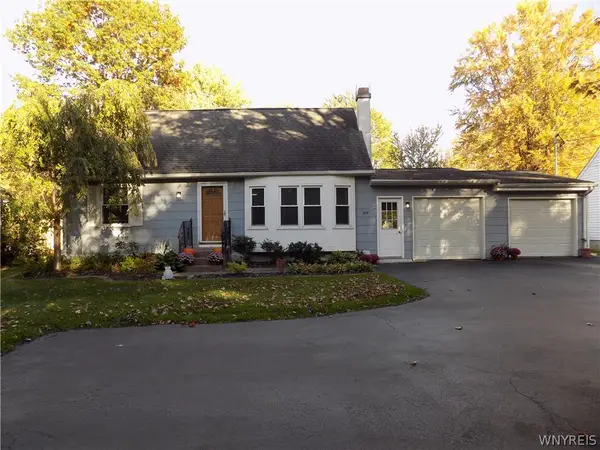 $354,900Active4 beds 2 baths1,553 sq. ft.
615 Campbell Boulevard, Getzville, NY 14068
MLS# B1724805Listed by: EXP REALTY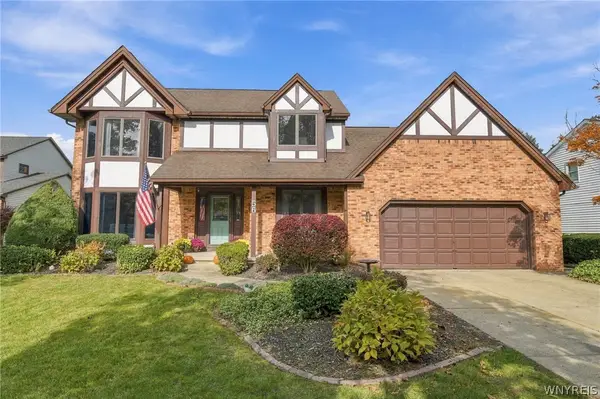 $549,900Active4 beds 3 baths2,416 sq. ft.
56 Hoviland Court, Getzville, NY 14068
MLS# B1725567Listed by: KELLER WILLIAMS REALTY WNY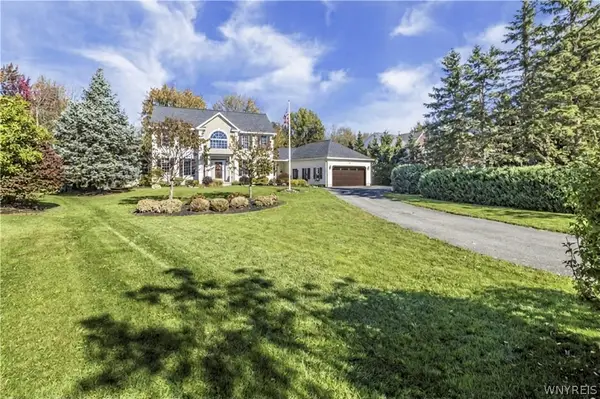 $799,000Active4 beds 3 baths3,305 sq. ft.
194 Golden Pheasant Drive, Getzville, NY 14068
MLS# B1724097Listed by: HOWARD HANNA WNY INC. $219,900Active2 beds 1 baths1,040 sq. ft.
99B Foxberry Drive, Getzville, NY 14068
MLS# B1723053Listed by: NEXTHOME PROSPER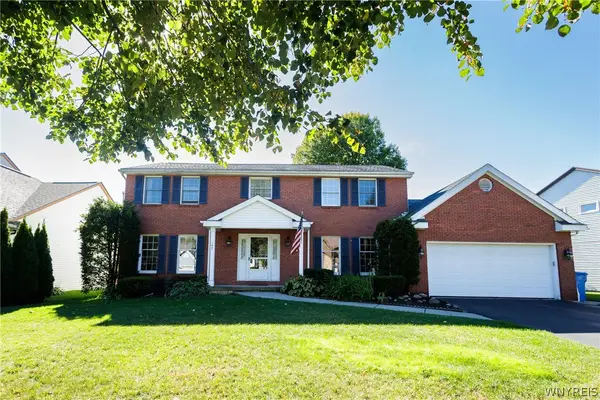 Listed by ERA$540,000Active4 beds 3 baths2,490 sq. ft.
147 Londonderry Lane, Getzville, NY 14068
MLS# B1722560Listed by: HUNT REAL ESTATE ERA Listed by ERA$434,900Pending4 beds 2 baths2,013 sq. ft.
11 Schimwood Drive, Getzville, NY 14068
MLS# B1721897Listed by: HUNT REAL ESTATE ERA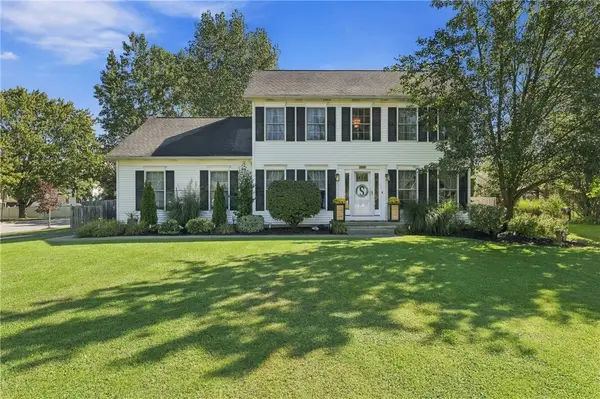 $485,000Pending4 beds 3 baths2,423 sq. ft.
2247 Hopkins Road, Getzville, NY 14068
MLS# R1720117Listed by: HOWARD HANNA $160,000Active1 beds 1 baths620 sq. ft.
70 Foxberry Drive #A, Getzville, NY 14068
MLS# B1720946Listed by: HOWARD HANNA WNY INC.


Protect your home and budget from life's surprises with an Assurant Home Warranty, backed by a partner that supports you through every step of homeownership. Explore Plans.
© 2023 - 2026 ERA Franchise Systems LLC. All rights reserved. ERA Franchise Systems LLC fully supports the principles of the Fair Housing Act and the Equal Opportunity Act. ERA, ERA Real Estate powered, and their respective logos are registered service marks of ERA Franchise Systems LLC. Each office is independently owned and operated.