
164 Country Parkway, Amherst, NY 14221
Local realty services provided by:HUNT Real Estate ERA
164 Country Parkway,Amherst, NY 14221
$579,900
- 4 Beds
- 3 Baths
- 2,502 sq. ft.
- Single family
- Active
Listed by:

Office: hunt real estate era
MLS#:B1717659
Source:NY_GENRIS
Price summary
- Price:$579,900
- Price per sq. ft.:$231.77
About this home
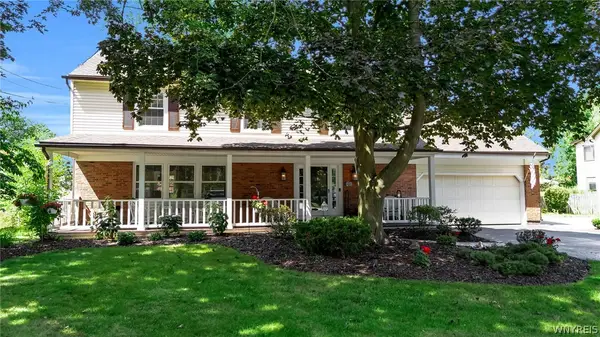
Step into a home where classic Colonial charm meets thoughtful updates at every turn a residence that has been meticulously refreshed to deliver the effortless, move-in-ready lifestyle buyer’s demand. Set on a generous 0.42-acre lot in one of WNY’s most coveted communities, this home places you moments from highly rated Williamsville Schools. From the moment you enter, the craftsmanship is unmistakable. Gleaming hardwood floors flow gracefully throughout the home and sophisticated tile work in the foyer. Spacious living & dining room elevates these spaces with a fresh, curated sense of style. A warm, inviting fireplace anchors the family rm with built-ins, creating the perfect backdrop for cozy evenings and effortless entertaining. The chef-ready updated kitchen comes fully appointed with ss appliances, oversized center island with gorgeous butcher block and custom cabinetry. Upstairs, primary ensuite w/2-closets and full bath, 3 spacious bdrms w/large closet space and 1 full bath. The finished basement offers versatile bonus space excellent storage & endless possibility for a rec room, gym or entertaining. Step outside to the park-like setting fully fenced perfect to add a pool and where the private deck is ready for summer evenings or simply enjoying time outdoors. Home improvements and updates available upon request. Perfect location close to all amenities that makes Williamsville living so highly sought-after. Opportunities like this don't last. Open Saturday, 9/26, 12-2:00p. Offers, if any, Wednesday, 9/30, at 12pm....
Contact an agent
Home facts
- Year built:1962
- Listing ID #:B1717659
- Added:1 day(s) ago
- Updated:September 26, 2026 at 06:47 PM
Rooms and interior
- Bedrooms:4
- Total bathrooms:3
- Full bathrooms:2
- Half bathrooms:1
- Rooms Total:8
- Flooring:Hardwood, Tile, Varies
- Dining Description:Separate Formal Dining Room
- Kitchen Description:Dishwasher, Kitchen Family Room Combo, Refrigerator
- Basement:Yes
- Basement Description:Full, Partially Finished, Sump Pump
- Living area:2,502 sq. ft.
Heating and cooling
- Cooling:Central Air
- Heating:Baseboard, Forced Air, Gas
- Central air:Yes
Structure and exterior
- Roof:Asphalt
- Year built:1962
- Building area:2,502 sq. ft.
- Lot area:0.42 Acres
- Lot Features:Rectangular, Residential Lot
- Architectural Style:Colonial, Two Story
- Construction Materials:Brick, Vinyl Siding
- Exterior Features:Deck, Fully Fenced, Porch
- Foundation Description:Block
- Levels:2 Stories
Utilities
- Water:Connected, Public, Water Connected
- Sewer:Connected, Sewer Connected
Finances and disclosures
- Price:$579,900
- Price per sq. ft.:$231.77
- Tax amount:$9,099
Features and amenities
- Appliances:Dishwasher, Dryer, Gas Cooktop, Refrigerator, Washer
- Laundry features:Dryer, In Basement, Washer
- Amenities:Deck
Parking
- Parking description:Attached, Garage, Garage Door Opener
- Garage:Yes
- Garage spaces:3
New listings near 164 Country Parkway
- New
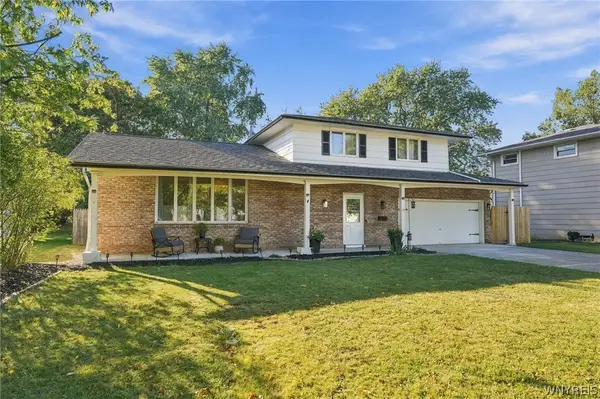 Listed by ERA$375,000Active3 beds 2 baths1,598 sq. ft.
10 Sweetwood Drive N, Buffalo, NY 14228
MLS# B1717836Listed by: HUNT REAL ESTATE ERA - New
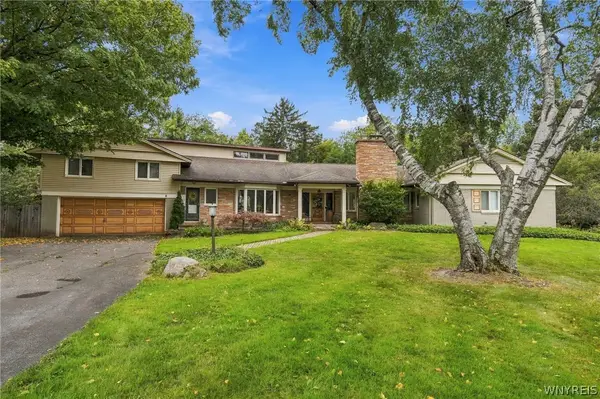 $549,000Active4 beds 4 baths2,912 sq. ft.
30 Brompton Circle, Williamsville, NY 14221
MLS# B1717236Listed by: HOWARD HANNA WNY INC. - New
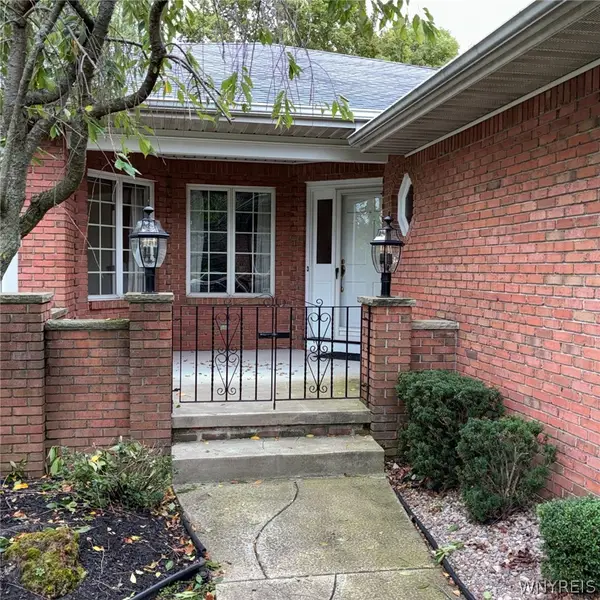 Listed by ERA$569,900Active2 beds 3 baths2,107 sq. ft.
30 Hampton Hill Drive, Buffalo, NY 14221
MLS# B1717740Listed by: HUNT REAL ESTATE ERA - New
 Listed by ERA$579,900Active4 beds 3 baths2,502 sq. ft.
164 Country Parkway, Amherst, NY 14221
MLS# B1717659Listed by: HUNT REAL ESTATE ERA - New
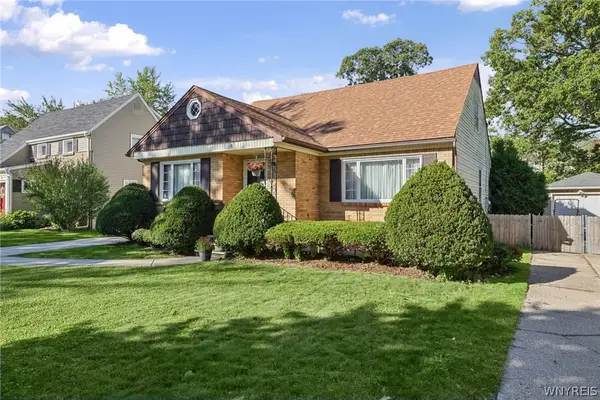 Listed by ERA$359,900Active4 beds 2 baths1,802 sq. ft.
309 Bernhardt Drive, Buffalo, NY 14226
MLS# B1717613Listed by: HUNT REAL ESTATE ERA - Open Sun, 1 to 3pmNew
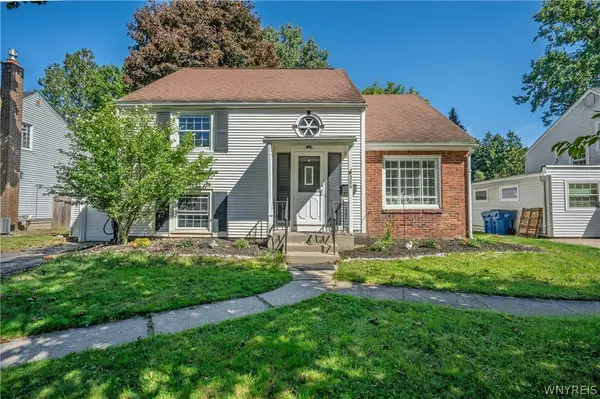 $339,000Active3 beds 2 baths1,795 sq. ft.
206 Lehn Springs Drive, Buffalo, NY 14221
MLS# B1717518Listed by: WNY METRO ROBERTS REALTY - Open Sun, 12 to 3pmNew
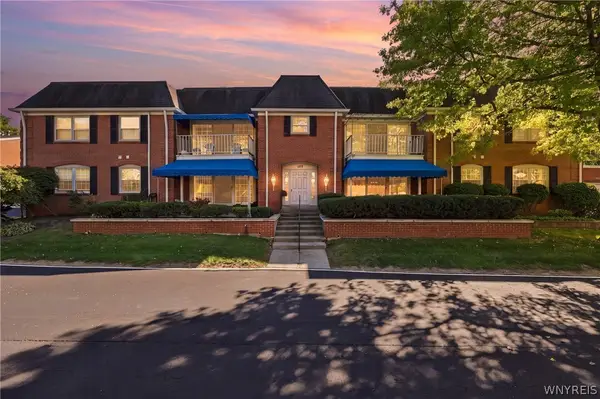 $267,900Active3 beds 2 baths1,477 sq. ft.
105 Homer Lane #D, Williamsville, NY 14221
MLS# B1716560Listed by: HOWARD HANNA WNY INC. - New
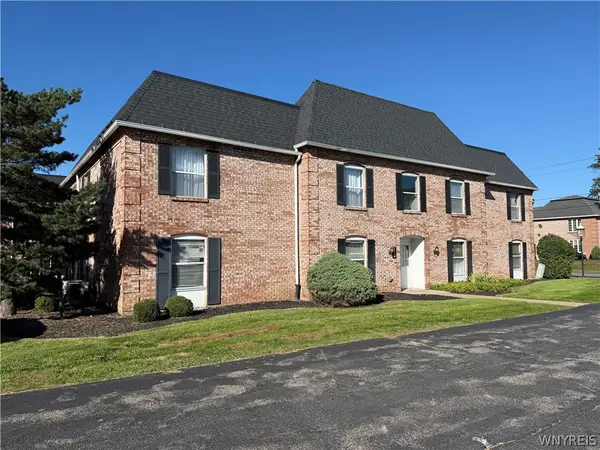 $199,900Active3 beds 2 baths1,375 sq. ft.
4545 Chestnut Ridge Road #121A, Amherst, NY 14228
MLS# B1717525Listed by: JOHN COOK REAL ESTATE LLC - New
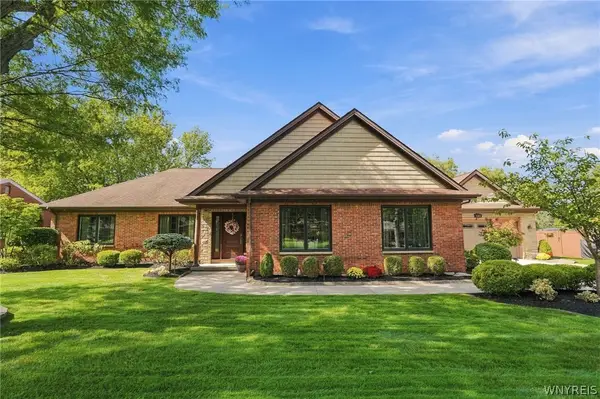 $649,900Active3 beds 3 baths3,162 sq. ft.
180 Troy Del Way, Buffalo, NY 14221
MLS# B1714413Listed by: HOWARD HANNA WNY INC. - New
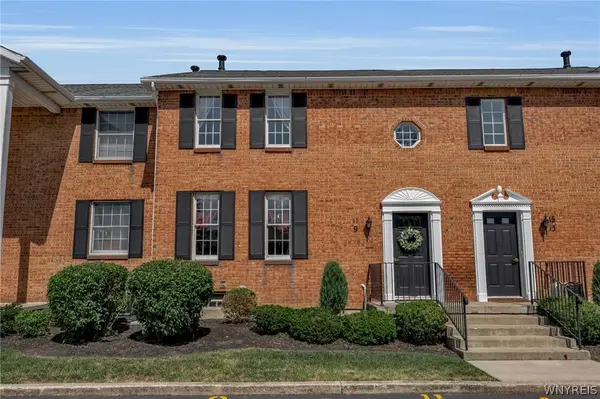 $179,900Active2 beds 2 baths966 sq. ft.
9 Tralee Terr, East Amherst, NY 14051
MLS# B1717200Listed by: GIAMBRA REALTY CORP


Protect your home and budget from life's surprises with an Assurant Home Warranty, backed by a partner that supports you through every step of homeownership. Explore Plans.
© 2023 - 2026 ERA Franchise Systems LLC. All rights reserved. ERA Franchise Systems LLC fully supports the principles of the Fair Housing Act and the Equal Opportunity Act. ERA, ERA Real Estate powered, and their respective logos are registered service marks of ERA Franchise Systems LLC. Each office is independently owned and operated.