
339 Smallwood Drive, Amherst, NY 14226
Local realty services provided by:HUNT Real Estate ERA
339 Smallwood Drive,Amherst, NY 14226
$349,900
- 3 Beds
- 2 Baths
- 1,322 sq. ft.
- Single family
- Active
Listed by: sharon l banas, douglas m banas
Office: mj peterson real estate inc.
MLS#:B1725990
Source:NY_GENRIS
Price summary
- Price:$349,900
- Price per sq. ft.:$264.67
About this home
Charming 3 bedroom, 2 bath ranch overlooking the park and Smallwood Elementary with beautiful sunset views and access to tennis and pickleball courts right across the street. Set a nearly a quarter acre lot, this well- maintained home offers classic character, versatile living space, and thoughtful improvements throughout. Open the beautiful front door to a foyer w/ a closet for guests. The spacious living room features hardwood flooring, a fireplace framed by built-in bookcases, and opens to a separate formal dining room. The eat-in kitchen has bamboo flooring and includes stainless appliances and a newer induction range (2025) with double oven configuration. The beautiful first floor bath has been fully tiled w/ a rain shower fixture, ceramic flooring & nice cabinet w/hard surface counter. The large LR has a fireplace flanked by bookcases and is open to the separate formal DR . A finished basement provides an additional 350 square feet of well-lit, flexible space, complete with vinyl flooring and nearby second full bathroom for your convenience. The deep, nearly fully fenced backyard offers outdoor opportunities with a pergola-covered deck, generous lawn space, and a storage shed. Notable improvements include perimeter drain tile, updated 150 amp electrical service, and a line for a generator connection. Smart lighting, smart locks, and a Ring doorbell add modern conveniences and security. Enjoy easy accessibility to nearby recreation, a wonderful neighborhood and the character of a home with room to make it your own....
Contact an agent
Home facts
- Year built:1952
- Listing ID #:B1725990
- Added:8 day(s) ago
- Updated:November 11, 2026 at 05:47 AM
Rooms and interior
- Bedrooms:3
- Total bathrooms:2
- Full bathrooms:2
- Rooms Total:7
- Flooring:Ceramic Tile, Hardwood, Varies
- Dining Description:Separate Formal Dining Room
- Kitchen Description:Dishwasher, Refrigerator
- Basement:Yes
- Basement Description:Full, Partially Finished
- Living area:1,322 sq. ft.
Heating and cooling
- Cooling:Central Air
- Heating:Forced Air, Gas
- Central air:Yes
Structure and exterior
- Roof:Shingle
- Year built:1952
- Building area:1,322 sq. ft.
- Lot area:0.39 Acres
- Lot Features:Rectangular, Residential Lot
- Architectural Style:Ranch
- Construction Materials:Brick, Vinyl Siding
- Exterior Features:Open, Patio, Porch
- Foundation Description:Block
- Levels:1 Story
Schools
- High school:Amherst Central High
- Middle school:Amherst Middle
- Elementary school:Smallwood Drive
Utilities
- Water:Connected, Public, Water Connected
- Sewer:Connected, Sewer Connected
Finances and disclosures
- Price:$349,900
- Price per sq. ft.:$264.67
- Tax amount:$6,901
Features and amenities
- Appliances:Dishwasher, Dryer, Refrigerator, Washer
- Laundry features:Dryer, In Basement, Washer
Parking
- Parking description:Attached, Garage, Garage Door Opener
- Garage:Yes
- Garage spaces:2
New listings near 339 Smallwood Drive
- New
 $350,000Active3 beds 3 baths1,342 sq. ft.
209 Thistle Lea, Buffalo, NY 14221
MLS# B1726788Listed by: WNY METRO ROBERTS REALTY - New
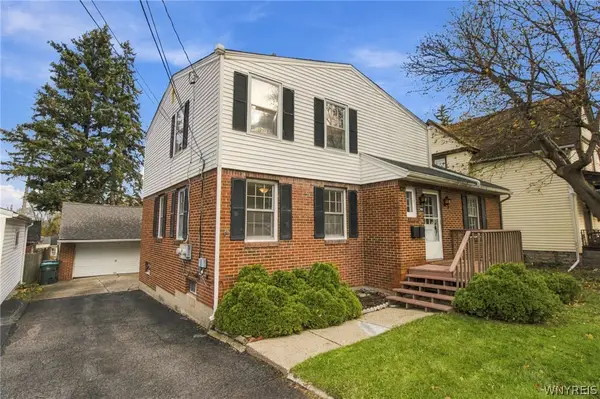 $314,900Active3 beds 2 baths1,855 sq. ft.
160 Glen Avenue, Buffalo, NY 14221
MLS# B1728341Listed by: CUSTOM COMMISSION REALTY - New
 $549,900Active3 beds 3 baths2,654 sq. ft.
5 Hobnail Drive, Amherst, NY 14051
MLS# B1727835Listed by: WNY METRO ROBERTS REALTY - New
 $379,900Active6 beds 2 baths2,236 sq. ft.
12 Grandview Drive, Buffalo, NY 14228
MLS# B1725194Listed by: KELLER WILLIAMS REALTY WNY - Open Sat, 11am to 1pmNew
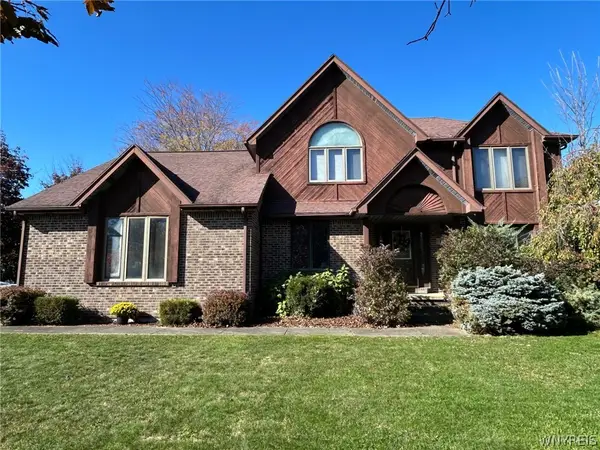 $469,000Active4 beds 3 baths2,410 sq. ft.
2 Concetta Ct Court, Getzville, NY 14068
MLS# B1727743Listed by: EXP REALTY - Open Sat, 1 to 3pmNew
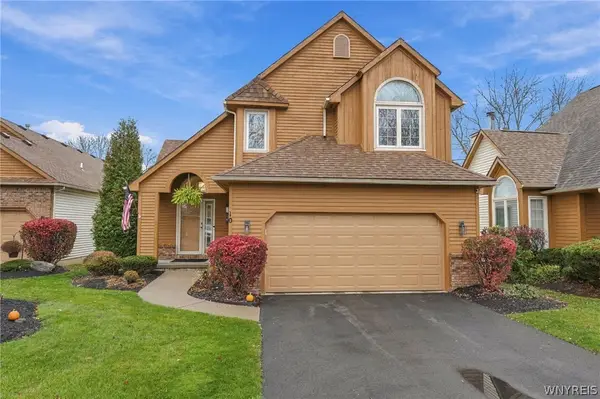 Listed by ERA$399,000Active3 beds 2 baths1,721 sq. ft.
10 Eagles Trce, Amherst, NY 14221
MLS# B1727878Listed by: HUNT REAL ESTATE ERA - Open Sat, 11am to 1pmNew
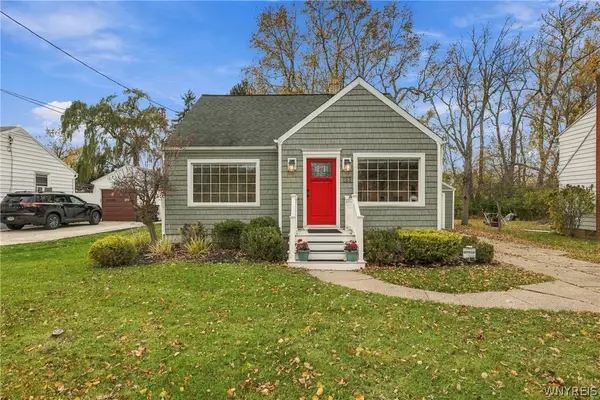 Listed by ERA$324,900Active4 beds 2 baths1,458 sq. ft.
222 Evans Street, Williamsville, NY 14221
MLS# B1727846Listed by: HUNT REAL ESTATE ERA - Open Sat, 1 to 3pmNew
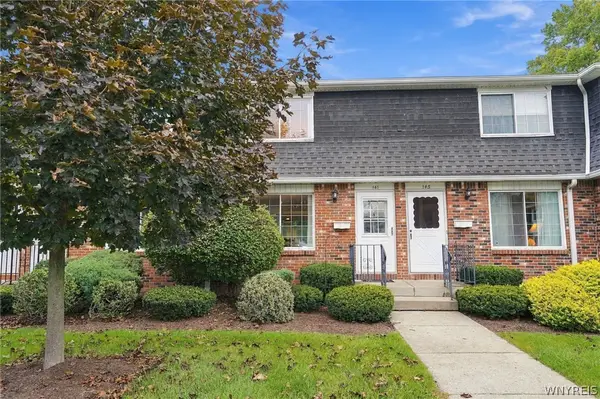 $209,999Active2 beds 2 baths1,104 sq. ft.
150 S Union Road #141, Buffalo, NY 14221
MLS# B1727369Listed by: 716 REALTY GROUP WNY LLC - New
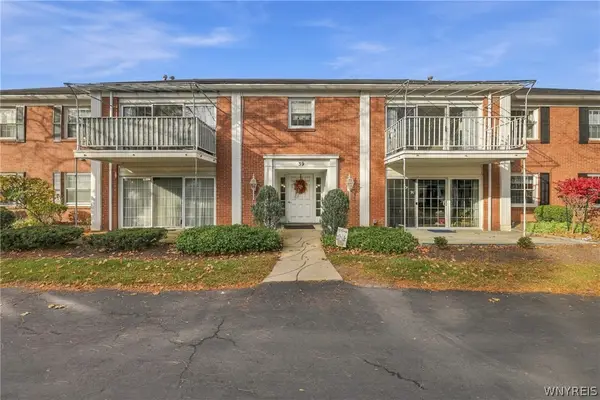 $279,900Active2 beds 2 baths1,314 sq. ft.
39 Hickory Hill Road #B, Buffalo, NY 14221
MLS# B1727454Listed by: KELLER WILLIAMS REALTY WNY - New
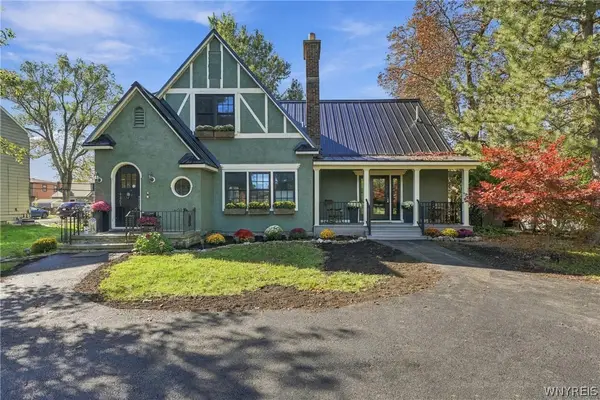 $1,200,000Active3 beds 3 baths2,343 sq. ft.
4865 Main Street, Amherst, NY 14226
MLS# B1727524Listed by: HOWARD HANNA WNY INC.


Protect your home and budget from life's surprises with an Assurant Home Warranty, backed by a partner that supports you through every step of homeownership. Explore Plans.
© 2023 - 2026 ERA Franchise Systems LLC. All rights reserved. ERA Franchise Systems LLC fully supports the principles of the Fair Housing Act and the Equal Opportunity Act. ERA, ERA Real Estate powered, and their respective logos are registered service marks of ERA Franchise Systems LLC. Each office is independently owned and operated.