
3901 Main St Street #8A, Amherst, NY 14226
Local realty services provided by:HUNT Real Estate ERA
3901 Main St Street #8A,Amherst, NY 14226
$154,900
- 2 Beds
- 1 Baths
- 800 sq. ft.
- Condominium
- Active
Listed by:
 Michael Olczak(716) 348 - 2052HUNT Real Estate ERA
Office: hunt real estate era
MLS#:B1716058
Source:NY_GENRIS
Price summary
- Price:$154,900
- Price per sq. ft.:$193.63
- Monthly HOA dues:$400
About this home
Beautifully updated 2 bed/1 bath condo in desirable Eggertsville, NY! This well-maintained first-floor unit combines original character with thoughtful modern updates, including refinished original oak hardwood floor and newer double-pane windows throughout. The updated kitchen features brand-new appliances and a deep, modern stainless steel sink. Enjoy the convenience of in-unit laundry, a dedicated garage space, and an additional parking pass. A basement storage locker is also included. Located close to shopping, dining, and transportation, this condo combines low-maintenance living with unbeatable accessibility. A true move-in-ready home — don't miss this one!
Contact an agent
Home facts
- Year built:1942
- Subdivision & Development:Pomeroy Lane Condo
- Listing ID #:B1716058
- Added:6 day(s) ago
- Updated:September 19, 2026 at 09:12 PM
Rooms and interior
- Bedrooms:2
- Total bathrooms:1
- Full bathrooms:1
- Rooms Total:5
- Flooring:Hardwood, Laminate, Varies
- Dining Description:Separate Formal Dining Room
- Kitchen Description:Freezer, Microwave, Refrigerator
- Basement:Yes
- Living area:800 sq. ft.
Heating and cooling
- Heating:Forced Air, Gas
Structure and exterior
- Roof:Asphalt
- Year built:1942
- Building area:800 sq. ft.
- Lot area:0.02 Acres
- Lot Features:Rectangular
- Construction Materials:Brick
Schools
- High school:Amherst Central High
- Middle school:Amherst Middle
Utilities
- Water:Connected, Public, Water Connected
- Sewer:Connected, Sewer Connected
Finances and disclosures
- Price:$154,900
- Price per sq. ft.:$193.63
- Tax amount:$2,018
Features and amenities
- Appliances:Freezer, Gas Range, Microwave, Refrigerator
- Laundry features:Main Level
- Amenities:Storage
Parking
- Parking description:Covered, Detached, Garage
- Garage:Yes
- Garage spaces:1
New listings near 3901 Main St Street #8A
- New
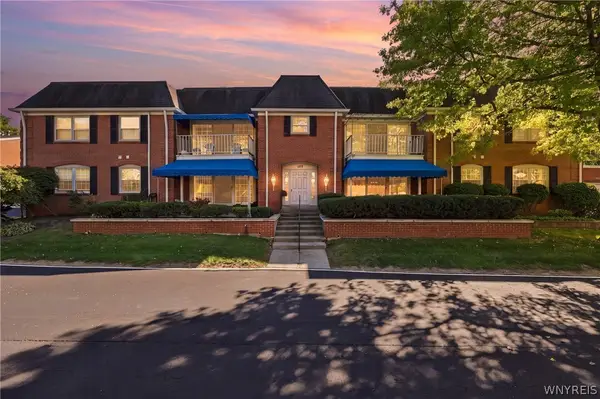 $267,900Active3 beds 2 baths1,477 sq. ft.
105 Homer Lane #D, Williamsville, NY 14221
MLS# B1716560Listed by: HOWARD HANNA WNY INC. - New
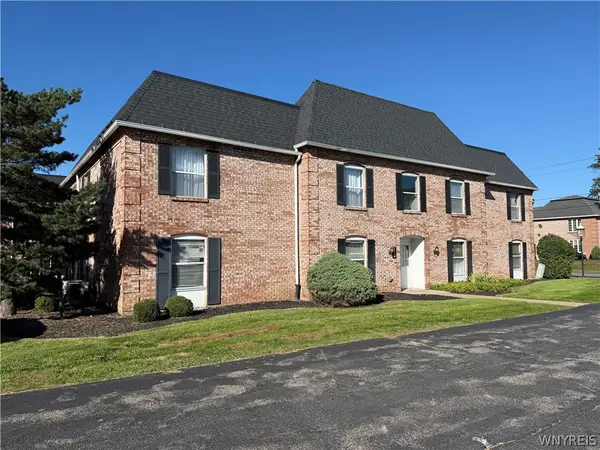 $199,900Active3 beds 2 baths1,375 sq. ft.
4545 Chestnut Ridge Road #121A, Amherst, NY 14228
MLS# B1717525Listed by: JOHN COOK REAL ESTATE LLC - New
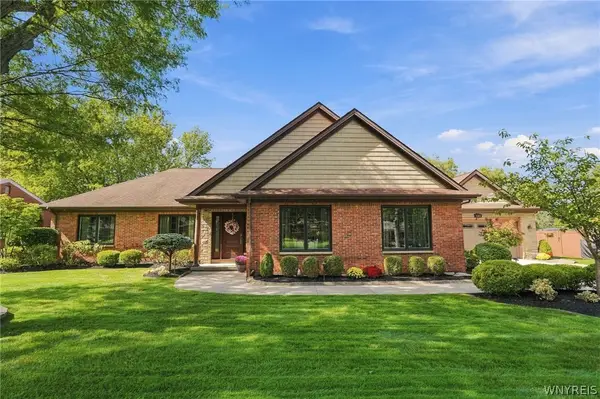 $649,900Active3 beds 3 baths3,162 sq. ft.
180 Troy Del Way, Buffalo, NY 14221
MLS# B1714413Listed by: HOWARD HANNA WNY INC. - New
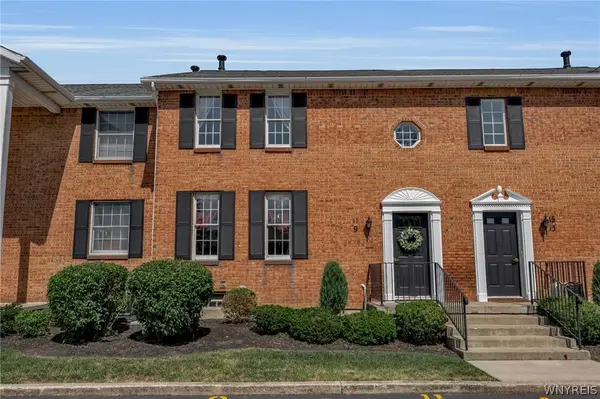 $179,900Active2 beds 2 baths966 sq. ft.
9 Tralee Terr, East Amherst, NY 14051
MLS# B1717200Listed by: GIAMBRA REALTY CORP - Open Sat, 1 to 3pmNew
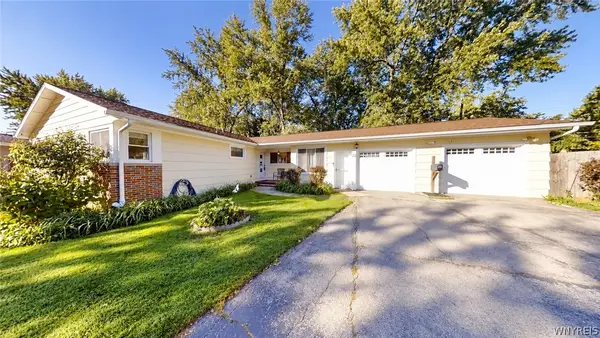 Listed by ERA$369,900Active3 beds 2 baths1,464 sq. ft.
22 Meadow Stream Court, Buffalo, NY 14226
MLS# B1717328Listed by: HUNT REAL ESTATE ERA - Open Sat, 10am to 12pmNew
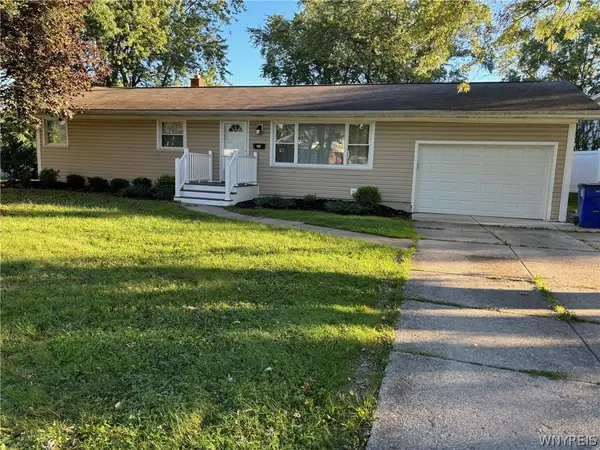 Listed by ERA$275,000Active3 beds 1 baths1,170 sq. ft.
68 Millbrook Drive, Buffalo, NY 14221
MLS# B1717383Listed by: HUNT REAL ESTATE ERA - New
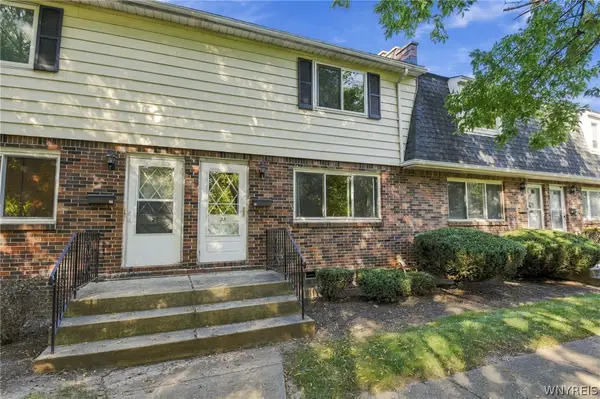 $199,900Active2 beds 2 baths1,146 sq. ft.
28 Stoneledge Court, Buffalo, NY 14221
MLS# B1717454Listed by: HOWARD HANNA WNY INC. - New
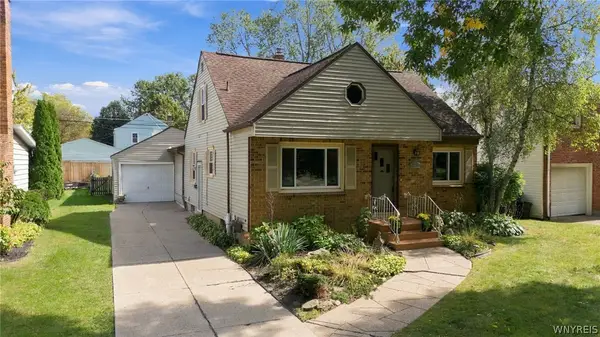 $399,000Active3 beds 2 baths1,933 sq. ft.
276 Roycroft Boulevard, Buffalo, NY 14226
MLS# B1717210Listed by: KELLER WILLIAMS REALTY WNY - New
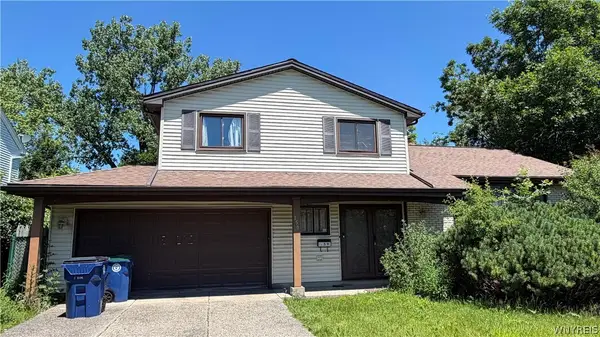 Listed by ERA$300,000Active5 beds 3 baths1,773 sq. ft.
159 Brooklane Drive, Buffalo, NY 14221
MLS# B1715741Listed by: HUNT REAL ESTATE ERA - New
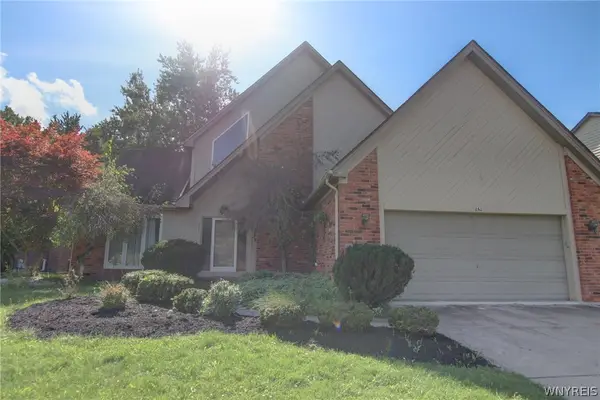 $540,000Active3 beds 3 baths2,386 sq. ft.
261 Londonderry Lane, Getzville, NY 14068
MLS# B1717036Listed by: WNY METRO ROBERTS REALTY


Protect your home and budget from life's surprises with an Assurant Home Warranty, backed by a partner that supports you through every step of homeownership. Explore Plans.
© 2023 - 2026 ERA Franchise Systems LLC. All rights reserved. ERA Franchise Systems LLC fully supports the principles of the Fair Housing Act and the Equal Opportunity Act. ERA, ERA Real Estate powered, and their respective logos are registered service marks of ERA Franchise Systems LLC. Each office is independently owned and operated.