
773 Robin Road, Amherst, NY 14228
Local realty services provided by:ERA Team VP Real Estate
Listed by: mary lou mancuso
Office: howard hanna wny inc.
MLS#:B1699261
Source:NY_GENRIS
Price summary
- Price:$319,900
- Price per sq. ft.:$222.77
- Monthly HOA dues:$28.33
About this home
Welcome to the well-planned beautiful Audubon Community where reasonably priced homes afford the American dream with demand Williamsville school system! Cul de sac living w/ little traffic: all within proximity to thruways, restaurants and stores. Staycation at its best with walking paths, pool and tennis courts and bonus low HOA fees of $85quarterly. Club house/Rec center can be rented for private events. Return home to your touched by tradition Colonial. Newer landscaping affords curb appealing entry to foyer w/ hall closet. Grand great room style w/living room dissolving & flowing into formal dining room w/bay window beauty! Enter your gleaming white remodeled kitchen w/ Aristokraff cabinets, Moen faucet & large double sink. Laminate light hardwood-look floors add airiness. All kitchen appliances will stay incl: refrigerator, stove dishwasher, washer, dryer & refrigerator in basement. Half bath convenience on 1st floor. Sliding glass door to secluded expansive deck leading to newer patio, with rolling lawns, shrubs and trees providing peaceful relaxation. Second floor highlighted by primary bedroom where cathedral ceiling w/ fan heightens the feel of space. 2 walk-in closets for extra storage. Main bath includes both ceramic tub & separate shower. Two more generous sized bedrooms complete second floor. Tastefully finished lower-level rec room 24x12 leads to office/storage space. Mechanics incl: 2018 furnace. Follow the walking paths to the 4-season grandeur of Walton Woods. Continuing on the trail and you'll behold a breath-taking lake to relax/picnic by. A gazebo & benches entice you to spend moments w/ mother nature at her finest. This benefit offers a premium included w/ purchase. Opening the door to your new home would be my privilege for the impossible dream fulfilled! Showings begin at open house on Saturday 7/25 from 1-4pm. Offers due Friday 7/31 by 3pm....
Contact an agent
Home facts
- Year built:1992
- Subdivision & Development:Audubon Robin Rdg Pt I
- Listing ID #:B1699261
- Added:58 day(s) ago
- Updated:September 18, 2026 at 07:52 AM
Rooms and interior
- Bedrooms:3
- Total bathrooms:2
- Full bathrooms:1
- Half bathrooms:1
- Rooms Total:6
- Flooring:Carpet, Ceramic Tile, Varies
- Dining Description:Separate Formal Dining Room
- Kitchen Description:Dishwasher, Microwave, Refrigerator
- Basement:Yes
- Basement Description:Finished, Full, Sump Pump
- Living area:1,436 sq. ft.
Heating and cooling
- Cooling:Central Air
- Heating:Forced Air, Gas
- Central air:Yes
Structure and exterior
- Roof:Shingle
- Year built:1992
- Building area:1,436 sq. ft.
- Lot area:0.07 Acres
- Lot Features:Cul De Sac, Irregular Lot, Residential Lot
- Architectural Style:Colonial, Traditional, Two Story
- Construction Materials:Copper Plumbing, Wood Siding
- Exterior Features:Deck, Fence, Tennis Courts
- Foundation Description:Poured
- Levels:2 Stories
Schools
- High school:Williamsville North High
- Middle school:Heim Middle
- Elementary school:Heim Elementary
Utilities
- Water:Connected, Public, Water Connected
- Sewer:Connected, Sewer Connected
Finances and disclosures
- Price:$319,900
- Price per sq. ft.:$222.77
- Tax amount:$6,309
Features and amenities
- Appliances:Dishwasher, Dryer, Microwave, Refrigerator, Washer
- Laundry features:Dryer, Washer
- Amenities:Clubhouse, Deck, Fence
- Pool features:Pool
Parking
- Parking description:Attached, Garage
- Garage:Yes
- Garage spaces:2
New listings near 773 Robin Road
- New
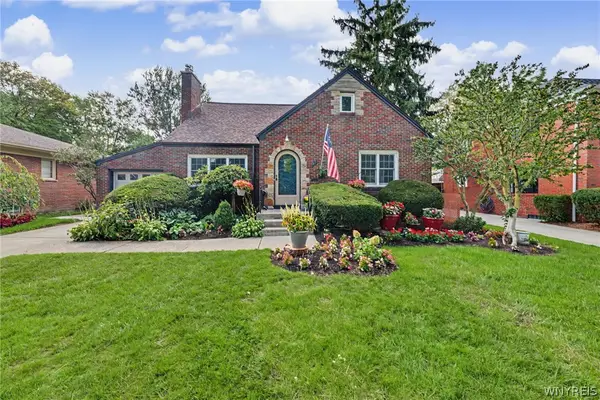 $449,900Active4 beds 2 baths2,120 sq. ft.
47 Huxley Drive, Buffalo, NY 14226
MLS# B1713933Listed by: HOWARD HANNA WNY INC. - New
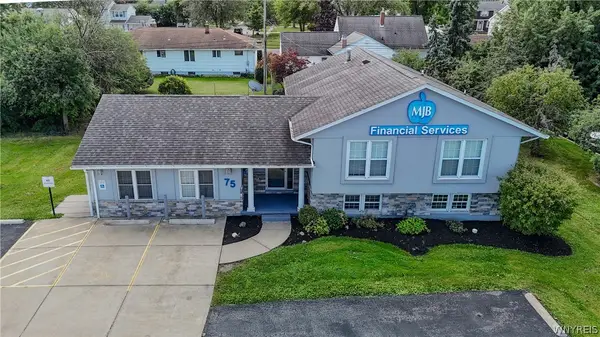 $549,900Active3 beds 4 baths3,610 sq. ft.
75 Maple Road, Buffalo, NY 14221
MLS# B1715527Listed by: WNY METRO ROBERTS REALTY - New
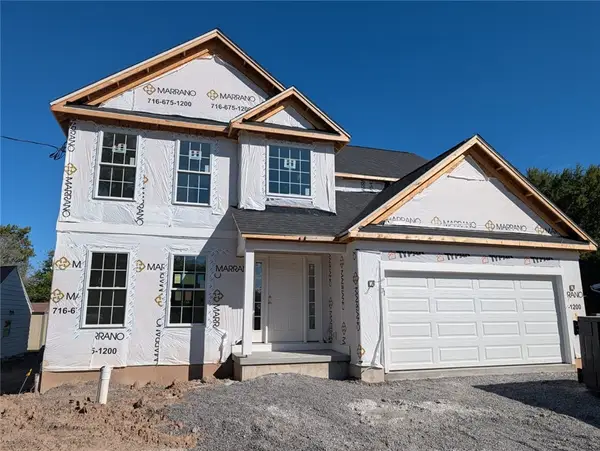 $639,000Active4 beds 3 baths2,200 sq. ft.
71 Country Pkwy, Amherst, NY 14221
MLS# R1713284Listed by: HOMETOWN ELITE REALTY - New
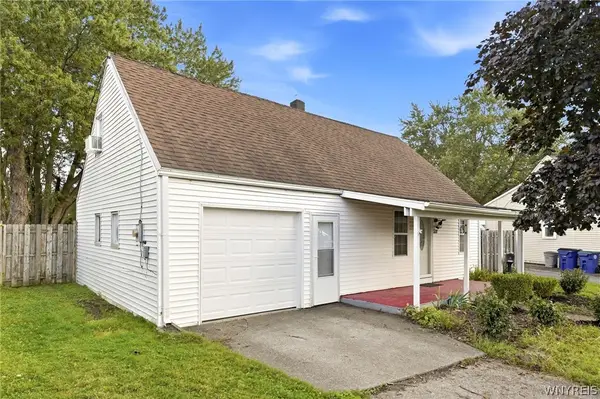 $189,900Active3 beds 1 baths1,300 sq. ft.
571 Sweet Home Road, Buffalo, NY 14226
MLS# B1715687Listed by: HOWARD HANNA WNY INC. - Open Sat, 12 to 2pmNew
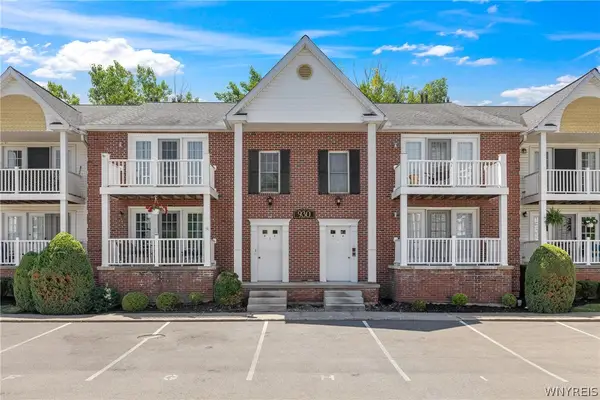 Listed by ERA$255,000Active2 beds 2 baths1,250 sq. ft.
930 Hopkins Road #D, Williamsville, NY 14221
MLS# B1715781Listed by: HUNT REAL ESTATE ERA - New
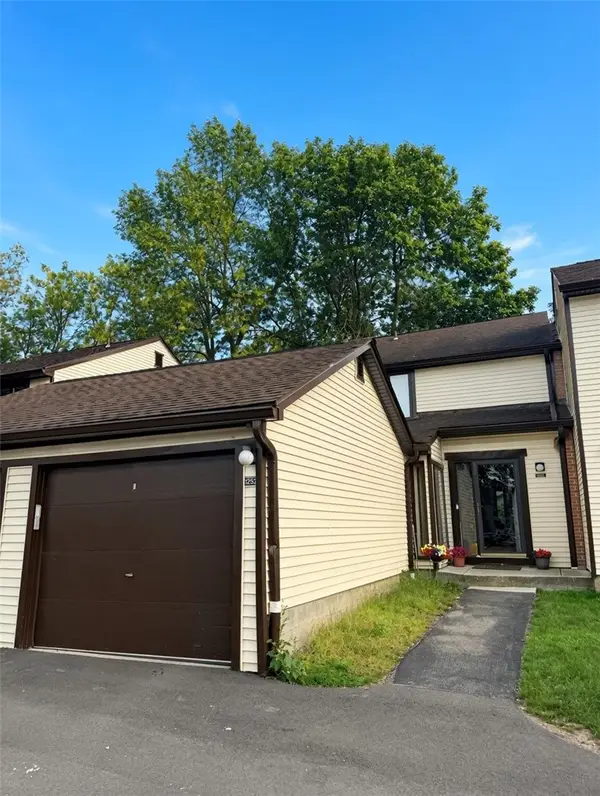 $299,900Active4 beds 3 baths1,570 sq. ft.
1252 Charlesgate Circle, Williamsville, NY 14051
MLS# R1714961Listed by: IVY HOUSE REALTY LLC - Open Sat, 11am to 1pmNew
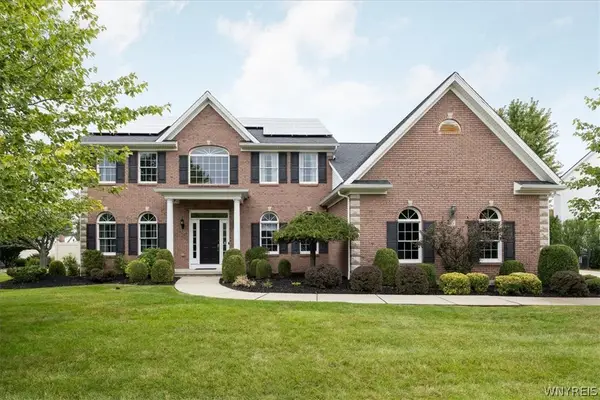 Listed by ERA$899,900Active4 beds 3 baths3,270 sq. ft.
115 Via Foresta Lane, Amherst, NY 14221
MLS# B1714372Listed by: HUNT REAL ESTATE ERA - New
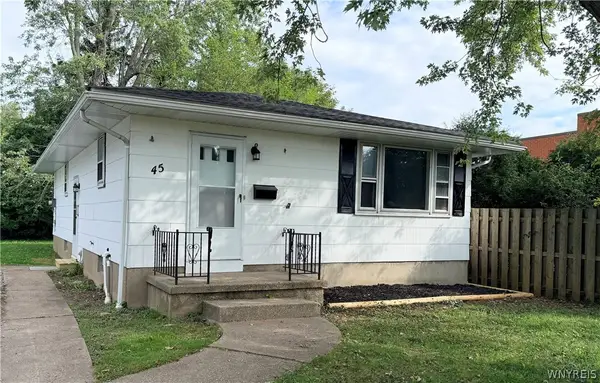 $244,900Active3 beds 1 baths1,008 sq. ft.
45 Lexington Terrace, Buffalo, NY 14226
MLS# B1715690Listed by: PARLATO REAL ESTATE - New
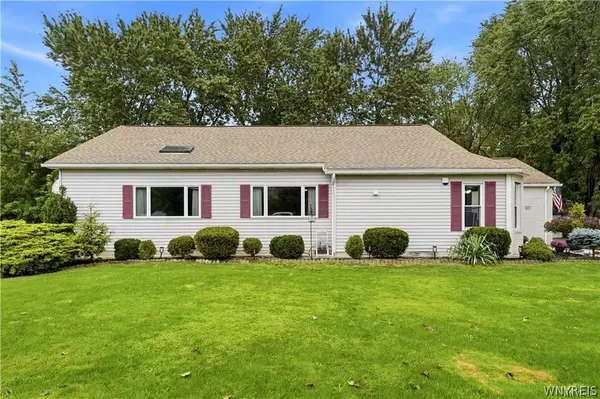 Listed by ERA$419,900Active2 beds 3 baths1,583 sq. ft.
29 Abt St, Williamsville, NY 14221
MLS# B1715740Listed by: HUNT REAL ESTATE ERA - New
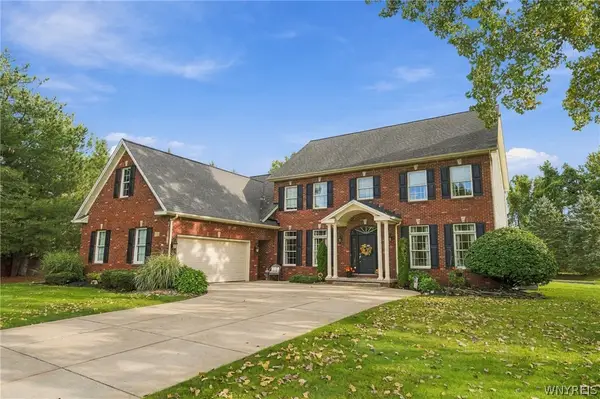 $844,900Active4 beds 3 baths3,360 sq. ft.
108 Laurel Lane, Buffalo, NY 14221
MLS# B1713934Listed by: HOWARD HANNA WNY INC.


Protect your home and budget from life's surprises with an Assurant Home Warranty, backed by a partner that supports you through every step of homeownership. Explore Plans.
© 2023 - 2026 ERA Franchise Systems LLC. All rights reserved. ERA Franchise Systems LLC fully supports the principles of the Fair Housing Act and the Equal Opportunity Act. ERA, ERA Real Estate powered, and their respective logos are registered service marks of ERA Franchise Systems LLC. Each office is independently owned and operated.