
108 Laurel Lane, Buffalo, NY 14221
Local realty services provided by:HUNT Real Estate ERA
Listed by: carol a esposito
Office: howard hanna wny inc.
MLS#:B1713934
Source:NY_GENRIS
Price summary
- Price:$844,900
- Price per sq. ft.:$251.46
About this home
Welcome to this beautifully appointed 3360 sq ft Colonial in a fabulous location in the Williamsville School District! Meticulously maintained by its original owners, this 4-bed, 2.5-bath move-in-ready home offers timeless style, thoughtful design & inviting spaces for both everyday living & entertaining. Beautiful curb appeal, lovely gardens, & manicured landscaping welcome you to the covered front porch. Inside, the center-entrance foyer opens to gleaming American cherry hardwood flrs & 9-ft ceilings throughout the main living areas. The formal din room features crown molding & wainscoting & both the formal liv & din rooms showcase beautiful floor-to-ceiling transom windows. French doors in the liv rm lead to the spacious fam room, where a gas fireplace & additional transom windows fill the room w/warmth & natural light. The fam room flows seamlessly into the expansive kit w/timeless cherry cabinetry, quartz perimeter countertops, SS appls & a granite-topped center isle w/breakfast bar. The spacious kitchen/dining area continues the open design & leads to a sun-filled sunroom w/a cathedral ceiling, walls of windows, & sliding door access to the backyard. A private 1st-flr office/den is thoughtfully tucked away, creating the perfect workspace or peaceful retreat. Upstairs, you'll find 4 spacious bedrooms, 2 full baths, a convenient laundry room, & abundant closet space. The primary ensuite features a tray ceiling, a lrg walk-in closet w/a window, & a glamour bath. The LL features 8 ft ceilings, a rec room, & abundant storage. Enjoy the peaceful backyard w/2 patios, including 1 covered patio, w/an additional door providing access to the covered porch. The 2.5-car side-load garage features a drain & utility sink & leads into the mudroom w/built-in cubbies, a storage bench, & a closet. An updated 1/2 bath is conveniently located. Updates include 2 new HWTs '26, AC '25, a new roof '18, & a newer concrete patio & walkway. Soft, neutral paint colors throughout. Ideally located in one of Williamsville's most desirable areas, close to shopping, dining, major roadways, & all the conveniences of daily life. A truly special home offering space, quality, & timeless appeal!...
Contact an agent
Home facts
- Year built:2003
- Subdivision & Development:Holland Land Company's Su
- Listing ID #:B1713934
- Added:7 day(s) ago
- Updated:September 25, 2026 at 01:50 AM
Rooms and interior
- Bedrooms:4
- Total bathrooms:3
- Full bathrooms:2
- Half bathrooms:1
- Rooms Total:13
- Flooring:Carpet, Ceramic Tile, Hardwood, Tile, Varies
- Dining Description:Living Dining Room, Separate Formal Dining Room
- Kitchen Description:Dishwasher, Disposal, Kitchen Family Room Combo, Kitchen Island, Microwave, Refrigerator
- Basement:Yes
- Basement Description:Full, Partially Finished, Sump Pump
- Living area:3,360 sq. ft.
Heating and cooling
- Cooling:Central Air
- Heating:Forced Air, Gas
- Central air:Yes
Structure and exterior
- Roof:Asphalt, Shingle
- Year built:2003
- Building area:3,360 sq. ft.
- Lot area:0.38 Acres
- Lot Features:Rectangular, Residential Lot
- Architectural Style:Colonial, Two Story
- Construction Materials:Brick, Copper Plumbing, Vinyl Siding
- Exterior Features:Patio, Porch, Sprinkler Irrigation
- Foundation Description:Poured
- Levels:2 Stories
Schools
- High school:Williamsville North High
- Middle school:Casey Middle
- Elementary school:Maple East Elementary
Utilities
- Water:Connected, Public, Water Connected
- Sewer:Connected, Sewer Connected
Finances and disclosures
- Price:$844,900
- Price per sq. ft.:$251.46
- Tax amount:$12,651
Features and amenities
- Appliances:Dishwasher, Disposal, Gas Cooktop, Microwave, Range Hood, Refrigerator
- Laundry features:Upper Level
- Amenities:int_feat_Den
Parking
- Parking description:Attached, Driveway, Garage, Garage Door Opener
- Garage:Yes
- Garage spaces:3
New listings near 108 Laurel Lane
- New
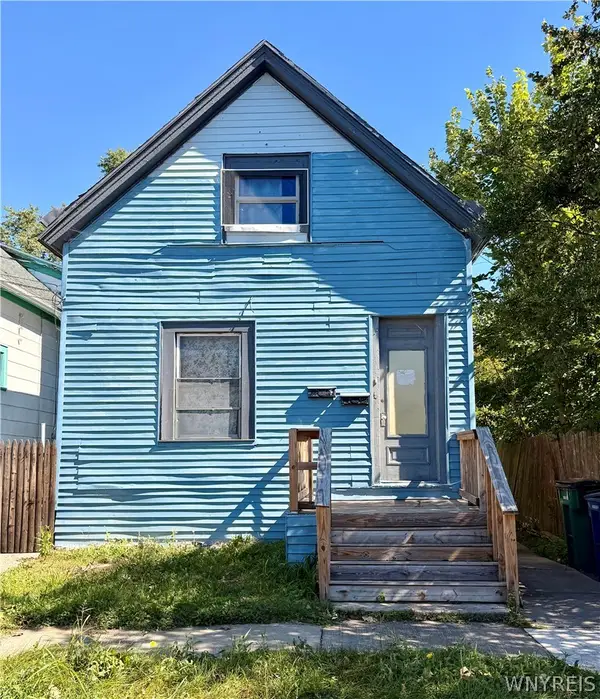 $239,000Active5 beds 2 baths2,135 sq. ft.
239 Gorton Street, Buffalo, NY 14207
MLS# B1717290Listed by: WNY METRO ROBERTS REALTY - New
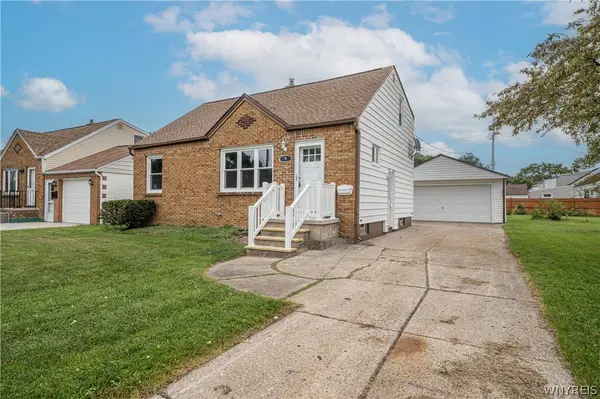 $225,000Active4 beds 2 baths1,545 sq. ft.
9 Petan Drive, Buffalo, NY 14225
MLS# B1717455Listed by: WNY METRO ROBERTS REALTY - New
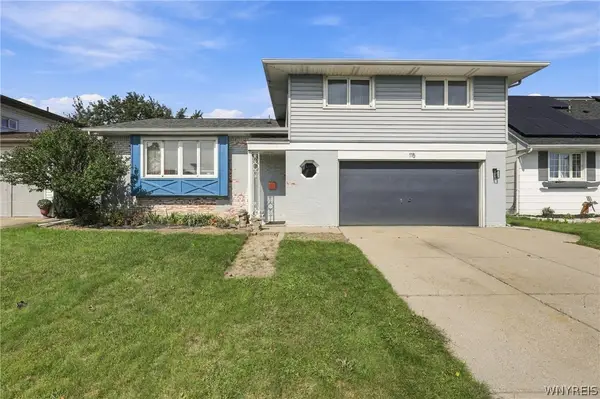 Listed by ERA$199,999Active3 beds 1 baths2,188 sq. ft.
115 Vern Lane, Buffalo, NY 14227
MLS# B1717538Listed by: HUNT REAL ESTATE ERA - New
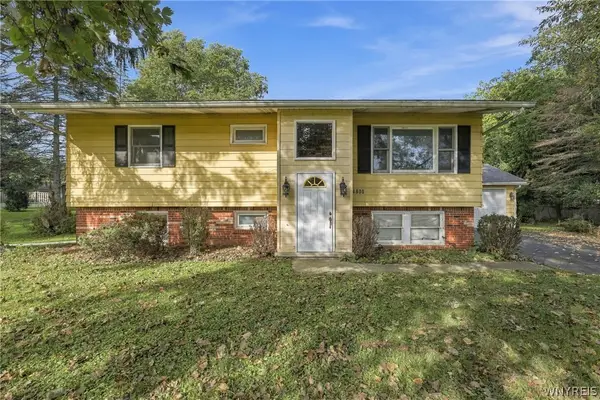 Listed by ERA$330,000Active4 beds 2 baths2,138 sq. ft.
4800 Boncrest Road, Buffalo, NY 14221
MLS# B1717510Listed by: HUNT REAL ESTATE ERA - New
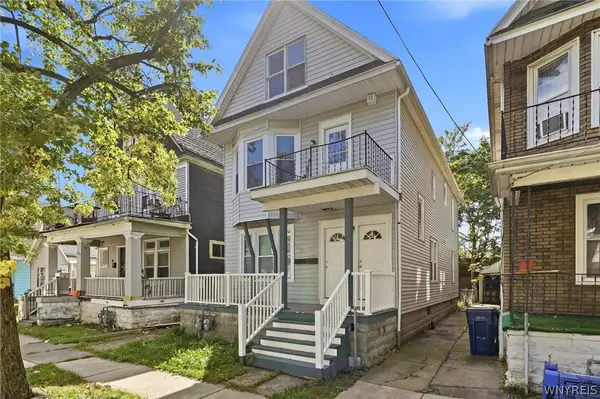 $309,900Active4 beds 2 baths2,024 sq. ft.
428 Dearborn Street, Buffalo, NY 14207
MLS# B1717277Listed by: EXP REALTY - New
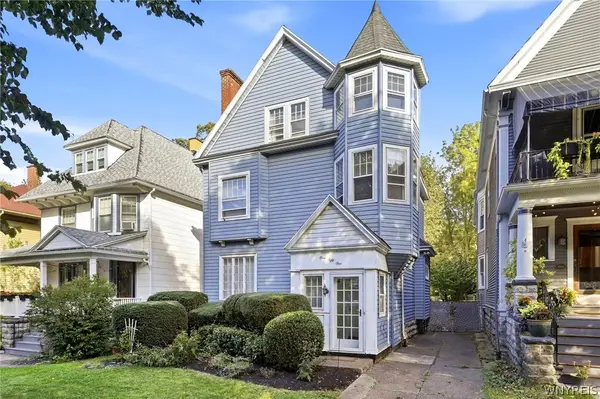 $500,000Active4 beds 4 baths2,157 sq. ft.
151 Woodward Avenue, Buffalo, NY 14214
MLS# B1717484Listed by: KELLER WILLIAMS REALTY WNY - New
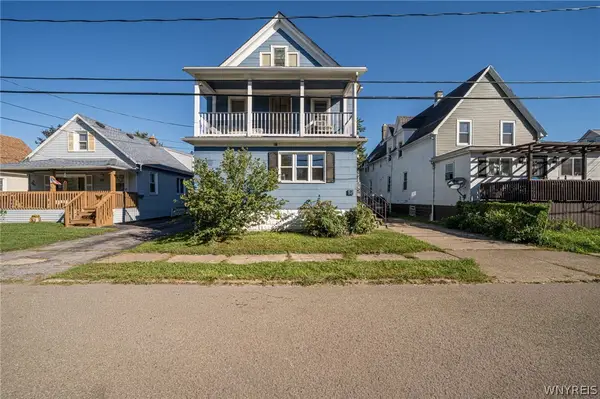 $159,900Active5 beds 2 baths2,220 sq. ft.
92 Arnold Place, Buffalo, NY 14218
MLS# B1716246Listed by: WNY METRO ROBERTS REALTY - New
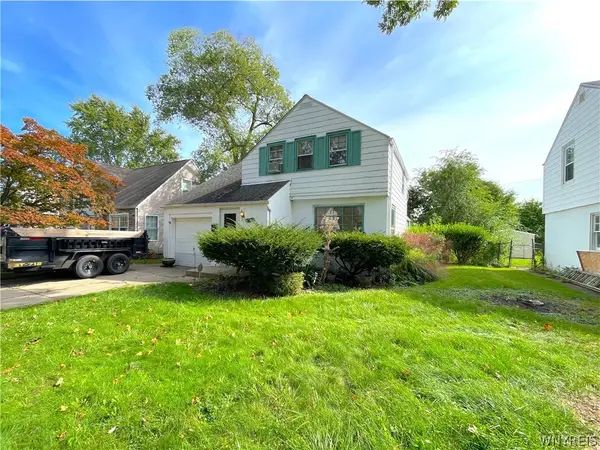 $175,000Active3 beds 1 baths1,131 sq. ft.
365 Hartford Avenue, Buffalo, NY 14223
MLS# B1717130Listed by: EXP REALTY - New
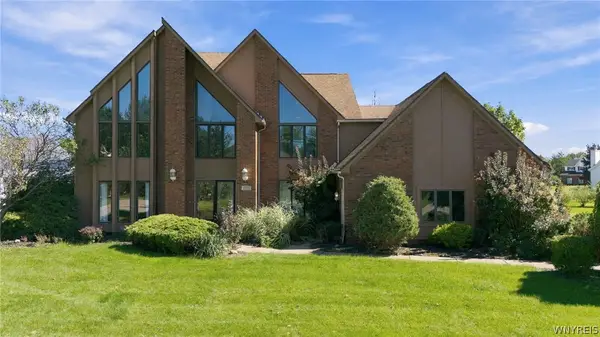 $875,000Active5 beds 3 baths3,707 sq. ft.
5553 Hidden Pines Court, Buffalo, NY 14221
MLS# B1717504Listed by: HOWARD HANNA WNY INC. - New
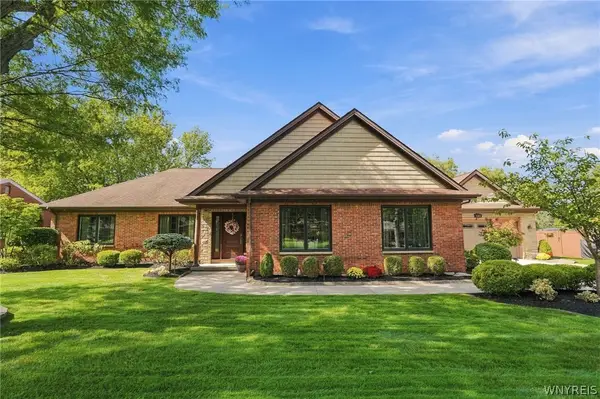 $649,900Active3 beds 3 baths3,162 sq. ft.
180 Troy Del Way, Buffalo, NY 14221
MLS# B1714413Listed by: HOWARD HANNA WNY INC.


Protect your home and budget from life's surprises with an Assurant Home Warranty, backed by a partner that supports you through every step of homeownership. Explore Plans.
© 2023 - 2026 ERA Franchise Systems LLC. All rights reserved. ERA Franchise Systems LLC fully supports the principles of the Fair Housing Act and the Equal Opportunity Act. ERA, ERA Real Estate powered, and their respective logos are registered service marks of ERA Franchise Systems LLC. Each office is independently owned and operated.