
92 Arcade Avenue, Amherst, NY 14226
Local realty services provided by:HUNT Real Estate ERA
Listed by:
 Domenico Giammusso(716) 812 - 6333HUNT Real Estate ERA
Office: hunt real estate era
MLS#:B1723038
Source:NY_GENRIS
Price summary
- Price:$249,999
- Price per sq. ft.:$201.61
About this home
Move-in ready 3 bedroom, 1 bath Cape Cod in the Amherst Central School District! This home features an updated kitchen and an updated bathroom, two first-floor bedrooms, and a spacious third bedroom upstairs. Central air, hardwood floors, and a full poured basement with plenty of built-in storage. Outside you will find a fully fenced yard, concrete driveway, and a detached 2.5-car garage with opener. Close to UB North and South campuses, shopping, restaurants, and public transportation.
Contact an agent
Home facts
- Year built:1955
- Listing ID #:B1723038
- Added:11 day(s) ago
- Updated:November 11, 2026 at 04:30 PM
Rooms and interior
- Bedrooms:3
- Total bathrooms:1
- Full bathrooms:1
- Rooms Total:6
- Flooring:Hardwood, Varies, Vinyl
- Kitchen Description:Dishwasher, Refrigerator
- Basement:Yes
- Basement Description:Full, Sump Pump
- Living area:1,240 sq. ft.
Heating and cooling
- Cooling:Central Air
- Heating:Forced Air, Gas
- Central air:Yes
Structure and exterior
- Roof:Asphalt
- Year built:1955
- Building area:1,240 sq. ft.
- Lot area:0.12 Acres
- Lot Features:Near Public Transit, Rectangular, Residential Lot
- Architectural Style:Cape Cod
- Construction Materials:Brick, Copper Plumbing, Frame
- Exterior Features:Fully Fenced
- Foundation Description:Poured
Schools
- High school:Amherst Central High
- Elementary school:Windermere Blvd
Utilities
- Water:Connected, Public, Water Connected
- Sewer:Connected, Sewer Connected
Finances and disclosures
- Price:$249,999
- Price per sq. ft.:$201.61
- Tax amount:$5,072
Features and amenities
- Appliances:Dishwasher, Range Hood, Refrigerator
- Laundry features:In Basement
Parking
- Parking description:Detached, Garage, Garage Door Opener
- Garage:Yes
- Garage spaces:3
New listings near 92 Arcade Avenue
- New
 Listed by ERA$215,000Active2 beds 2 baths1,146 sq. ft.
3 Stoneledge Court, Buffalo, NY 14221
MLS# B1728288Listed by: HUNT REAL ESTATE ERA - New
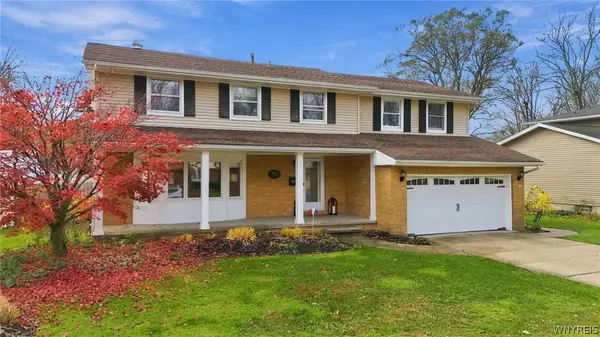 $474,900Active5 beds 3 baths2,288 sq. ft.
51 Labelle, Amherst, NY 14228
MLS# B1726269Listed by: EXP REALTY - New
 $350,000Active3 beds 3 baths1,342 sq. ft.
209 Thistle Lea, Buffalo, NY 14221
MLS# B1726788Listed by: WNY METRO ROBERTS REALTY - Open Sat, 11am to 1pmNew
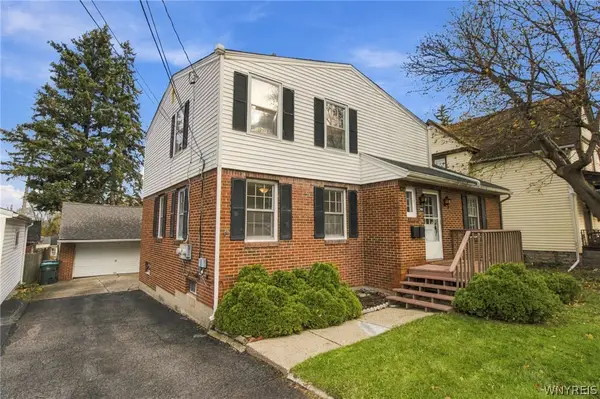 $314,900Active3 beds 2 baths1,855 sq. ft.
160 Glen Avenue, Buffalo, NY 14221
MLS# B1728341Listed by: CUSTOM COMMISSION REALTY - New
 $549,900Active3 beds 3 baths2,654 sq. ft.
5 Hobnail Drive, Amherst, NY 14051
MLS# B1727835Listed by: WNY METRO ROBERTS REALTY - New
 $379,900Active6 beds 2 baths2,236 sq. ft.
12 Grandview Drive, Buffalo, NY 14228
MLS# B1725194Listed by: KELLER WILLIAMS REALTY WNY - Open Sat, 11am to 1pmNew
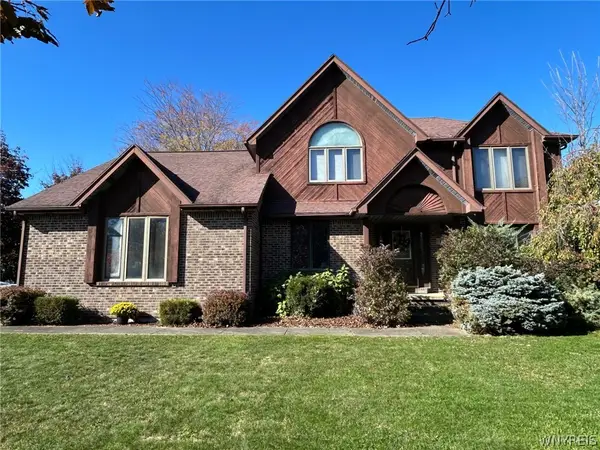 $469,000Active4 beds 3 baths2,410 sq. ft.
2 Concetta Ct Court, Getzville, NY 14068
MLS# B1727743Listed by: EXP REALTY - Open Sat, 1 to 3pmNew
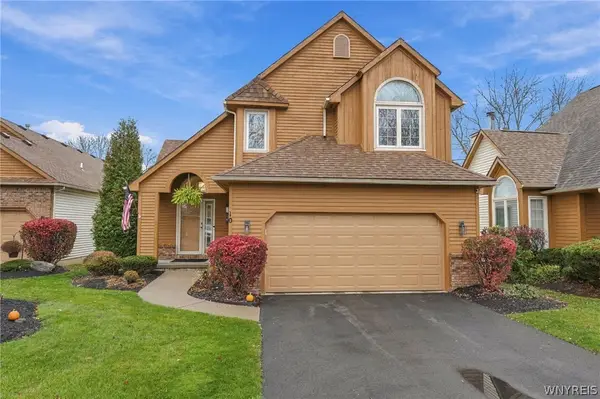 Listed by ERA$399,000Active3 beds 2 baths1,721 sq. ft.
10 Eagles Trce, Amherst, NY 14221
MLS# B1727877Listed by: HUNT REAL ESTATE ERA - Open Sat, 11am to 1pmNew
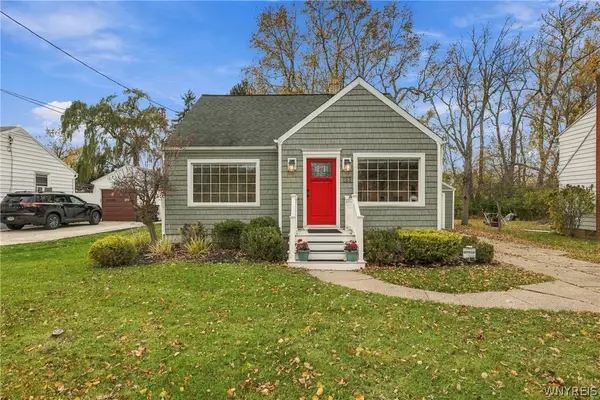 Listed by ERA$324,900Active4 beds 2 baths1,458 sq. ft.
222 Evans Street, Williamsville, NY 14221
MLS# B1727846Listed by: HUNT REAL ESTATE ERA - Open Sat, 1 to 3pmNew
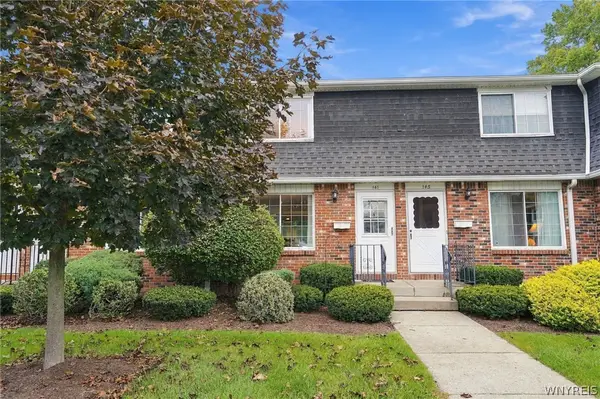 $209,999Active2 beds 2 baths1,104 sq. ft.
150 S Union Road #141, Buffalo, NY 14221
MLS# B1727369Listed by: 716 REALTY GROUP WNY LLC


Protect your home and budget from life's surprises with an Assurant Home Warranty, backed by a partner that supports you through every step of homeownership. Explore Plans.
© 2023 - 2026 ERA Franchise Systems LLC. All rights reserved. ERA Franchise Systems LLC fully supports the principles of the Fair Housing Act and the Equal Opportunity Act. ERA, ERA Real Estate powered, and their respective logos are registered service marks of ERA Franchise Systems LLC. Each office is independently owned and operated.