
954 N French Road, Amherst, NY 14228
Local realty services provided by:HUNT Real Estate ERA
954 N French Road,Amherst, NY 14228
$329,900
- 4 Beds
- 3 Baths
- 2,175 sq. ft.
- Single family
- Pending
Listed by:
 Lisa Tagliarino(716) 472 - 8271HUNT Real Estate ERA
Office: hunt real estate era
MLS#:B1701531
Source:NY_GENRIS
Price summary
- Price:$329,900
- Price per sq. ft.:$151.68
About this home
Rare opportunity to own in the heart of Amherst! This charming Colonial is nestled on nearly 2 Acres of beautifully tree-lined property, offering a unique combination of privacy and convenience. With over 2,100 square feet of living space, this spacious home features 4 generously sized bedrooms, 2½ baths, and two additional versatile rooms that can be used as a home office, playroom, fitness space, guest room, or hobby area—the possibilities are endless. Abundant closet space can be found throughout the home. The inviting living room showcases a cozy wood-burning fireplace, while hardwood flooring and new first-floor flooring add warmth and modern appeal. The eat-in kitchen offers plenty of space for everyday dining and is perfect for entertaining family and friends. Surrounded by mature trees and set on an expansive lot, this home provides a peaceful retreat while remaining close to all that Amherst has to offer. Not to mention newer hot water tank and furnace (2025). Don’t miss this exceptional opportunity!...
Contact an agent
Home facts
- Year built:1959
- Subdivision & Development:Holland Land Company's Su
- Listing ID #:B1701531
- Added:55 day(s) ago
- Updated:September 18, 2026 at 07:52 AM
Rooms and interior
- Bedrooms:4
- Total bathrooms:3
- Full bathrooms:2
- Half bathrooms:1
- Rooms Total:8
- Flooring:Carpet, Ceramic Tile, Hardwood, Laminate, Varies
- Kitchen Description:Dishwasher, Oven, Refrigerator
- Basement:Yes
- Basement Description:Full, Sump Pump
- Living area:2,175 sq. ft.
Heating and cooling
- Cooling:Window Units
- Heating:Forced Air, Gas, Radiant Floor
Structure and exterior
- Roof:Asphalt
- Year built:1959
- Building area:2,175 sq. ft.
- Lot area:1.9 Acres
- Lot Features:Near Public Transit, Rectangular, Residential Lot
- Architectural Style:Colonial, Two Story
- Construction Materials:Block, Cedar, Concrete, Shake Siding, Wood Siding
- Exterior Features:Dock, Open, Patio, Porch
- Foundation Description:Block
- Levels:2 Stories
Schools
- Elementary school:Heritage Heights Elementary
Utilities
- Water:Public, Water Available
- Sewer:Connected, Sewer Connected
Finances and disclosures
- Price:$329,900
- Price per sq. ft.:$151.68
- Tax amount:$6,652
Features and amenities
- Appliances:Dishwasher, Free Standing Range, Gas Cooktop, Oven, Range Hood, Refrigerator
- Amenities:Dock
Parking
- Parking description:Attached, Garage, Garage Door Opener
- Garage:Yes
- Garage spaces:2
New listings near 954 N French Road
- New
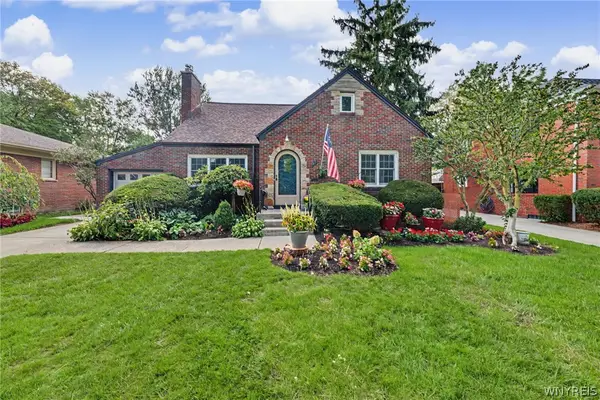 $449,900Active4 beds 2 baths2,120 sq. ft.
47 Huxley Drive, Buffalo, NY 14226
MLS# B1713933Listed by: HOWARD HANNA WNY INC. - New
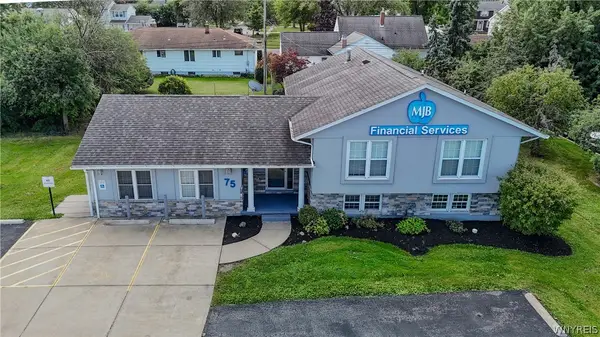 $549,900Active3 beds 4 baths3,610 sq. ft.
75 Maple Road, Buffalo, NY 14221
MLS# B1715527Listed by: WNY METRO ROBERTS REALTY - New
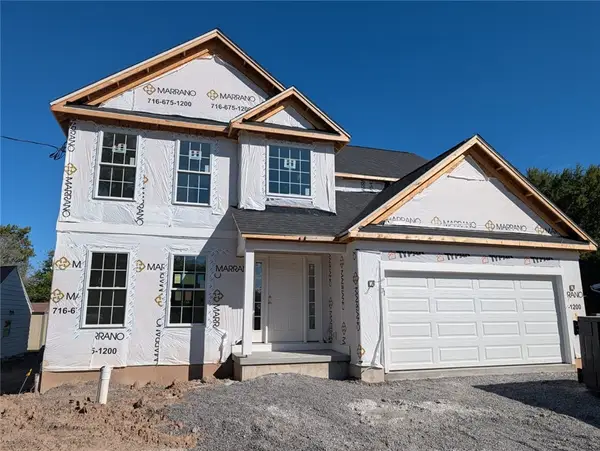 $639,000Active4 beds 3 baths2,200 sq. ft.
71 Country Pkwy, Amherst, NY 14221
MLS# R1713284Listed by: HOMETOWN ELITE REALTY - New
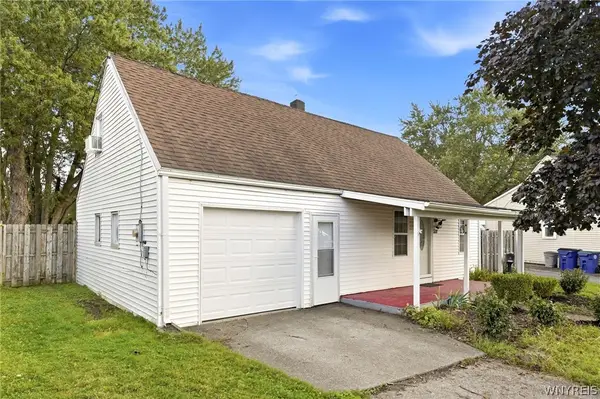 $189,900Active3 beds 1 baths1,300 sq. ft.
571 Sweet Home Road, Buffalo, NY 14226
MLS# B1715687Listed by: HOWARD HANNA WNY INC. - Open Sat, 12 to 2pmNew
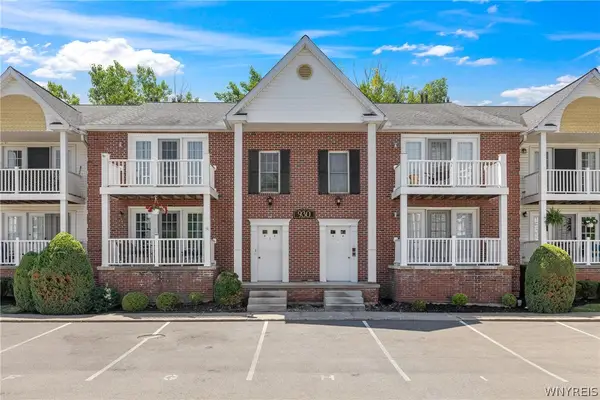 Listed by ERA$255,000Active2 beds 2 baths1,250 sq. ft.
930 Hopkins Road #D, Williamsville, NY 14221
MLS# B1715781Listed by: HUNT REAL ESTATE ERA - New
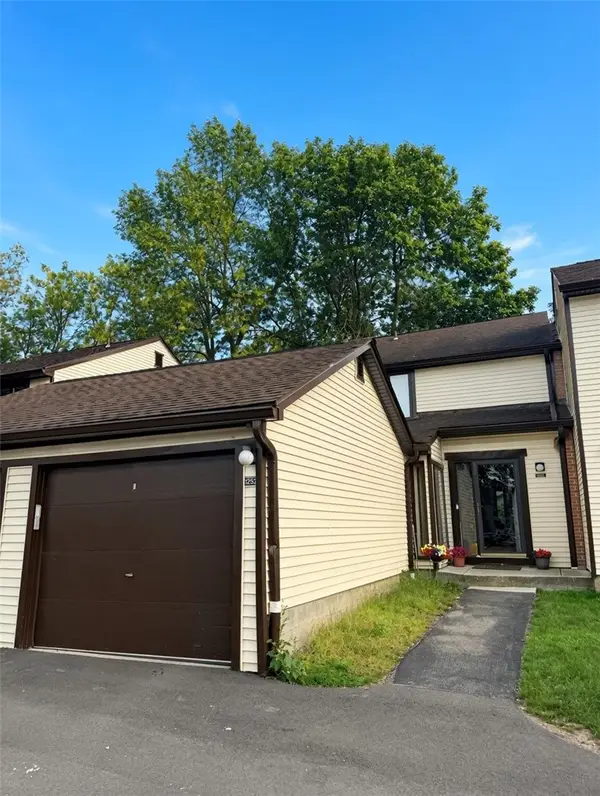 $299,900Active4 beds 3 baths1,570 sq. ft.
1252 Charlesgate Circle, Williamsville, NY 14051
MLS# R1714961Listed by: IVY HOUSE REALTY LLC - Open Sat, 11am to 1pmNew
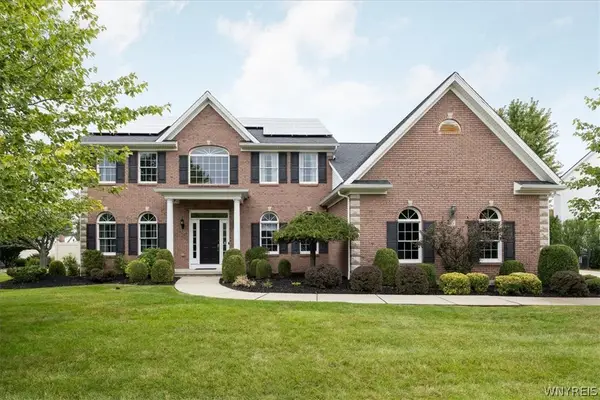 Listed by ERA$899,900Active4 beds 3 baths3,270 sq. ft.
115 Via Foresta Lane, Amherst, NY 14221
MLS# B1714372Listed by: HUNT REAL ESTATE ERA - New
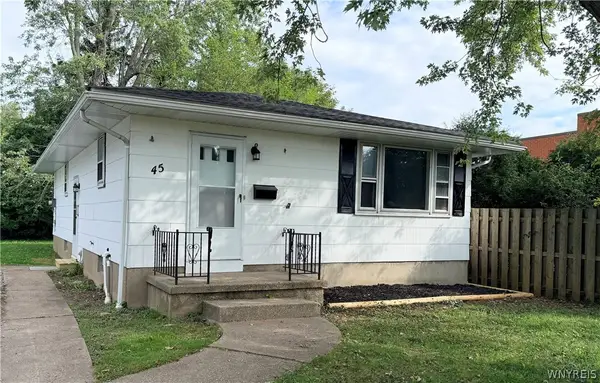 $244,900Active3 beds 1 baths1,008 sq. ft.
45 Lexington Terrace, Buffalo, NY 14226
MLS# B1715690Listed by: PARLATO REAL ESTATE - New
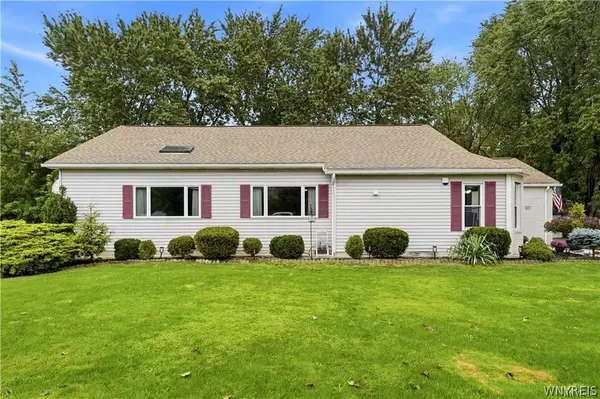 Listed by ERA$419,900Active2 beds 3 baths1,583 sq. ft.
29 Abt St, Williamsville, NY 14221
MLS# B1715740Listed by: HUNT REAL ESTATE ERA - New
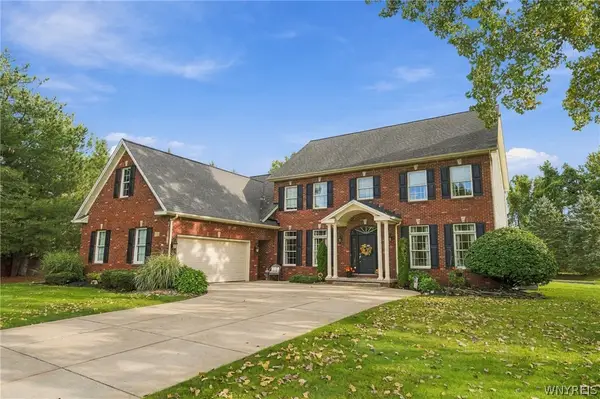 $844,900Active4 beds 3 baths3,360 sq. ft.
108 Laurel Lane, Buffalo, NY 14221
MLS# B1713934Listed by: HOWARD HANNA WNY INC.


Protect your home and budget from life's surprises with an Assurant Home Warranty, backed by a partner that supports you through every step of homeownership. Explore Plans.
© 2023 - 2026 ERA Franchise Systems LLC. All rights reserved. ERA Franchise Systems LLC fully supports the principles of the Fair Housing Act and the Equal Opportunity Act. ERA, ERA Real Estate powered, and their respective logos are registered service marks of ERA Franchise Systems LLC. Each office is independently owned and operated.