
1 Dewey Avenue, Amityville, NY 11701
Local realty services provided by:ERA Caputo Realty
1 Dewey Avenue,Amityville, NY 11701
$1,499,000
- 3 Beds
- 2 Baths
- 2,881 sq. ft.
- Single family
- Active
Listed by: rosemarie bozza rene
Office: above board real estate inc
MLS#:1045637
Source:OneKey MLS
Price summary
- Price:$1,499,000
- Price per sq. ft.:$520.31
About this home
Discover the ultimate in resort-style living with this exceptional waterfront property! Nestled on nearly 3/4 acre (3 lots), this beautifully renovated 2,800 sq. ft. home offers sweeping water views from nearly every room.
Enjoy 315 feet of Navy bulkhead equipped with water and electric, providing easy access to a 40-foot-wide canal.
Unwind by the heated 15' x 30' pool, host gatherings on the expansive 700 sq. ft. composite deck, and fire up the BBQ by it's dedicated natural gas line. Relax in the dockside-cabana during summer afternoons and spend evenings gathered around the fire pit on the pergola patio. The 2.5-car detached garage features a loft, perfect for hobbies or additional storage.
Inside, the oversized eat-in kitchen is a chef's dream with high-end appliances, a formal dining room, a welcoming family room and large living room with fireplace. Enhanced with 200-amp electrical service, LED lighting, solar panels (owned aprx $33 p/m electric bill) gas/hw tankless heating, central air conditioning (split units), and high-speed fiber-optic internet, this home seamlessly fuses classic charm with modern amenities. Don’t miss this rare opportunity!...
Contact an agent
Home facts
- Year built:1927
- Listing ID #:1045637
- Added:3 day(s) ago
- Updated:September 06, 2026 at 08:52 PM
Rooms and interior
- Bedrooms:3
- Total bathrooms:2
- Full bathrooms:2
- Rooms Total:9
- Flooring:Hardwood
- Dining Description:Eat-In Kitchen, Formal Dining
- Kitchen Description:Chefs Kitchen, Dishwasher, Eat-in Kitchen, Microwave, Oven, Pantry, Range, Refrigerator, Stainless Steel Appliance(s)
- Basement:Yes
- Basement Description:Crawl Space
- Living area:2,881 sq. ft.
Heating and cooling
- Cooling:Ductless
- Heating:Natural Gas
Structure and exterior
- Year built:1927
- Building area:2,881 sq. ft.
- Lot area:0.6 Acres
- Lot Features:Cleared, Corner Lot, Garden, Level, Private, Views, Waterfront
- Architectural Style:Colonial
- Construction Materials:Frame
- Exterior Features:Dock
Schools
- High school:Amityville Memorial High School
- Middle school:Edmund W Miles Middle School
- Elementary school:Park Avenue School - Suffolk
Utilities
- Water:Public
- Sewer:Public Sewer
Finances and disclosures
- Price:$1,499,000
- Price per sq. ft.:$520.31
- Tax amount:$19,937 (2026)
Features and amenities
- Appliances:Dishwasher, Dryer, Microwave, Oven, Refrigerator, Stainless Steel Appliance(s), Tankless Water Heater, Washer
- Laundry features:Dryer, Washer, Washer/Dryer Hookup
- Amenities:Entrance Foyer, High Ceilings, Open Floorplan, Storage, Walk-In Closet(s)
- Pool features:Outdoor Pool, Solar Heat
Parking
- Total parking spaces:8
- Parking description:Driveway, Garage, Off Street, Private
- Garage:Yes
- Garage spaces:2
New listings near 1 Dewey Avenue
- Coming Soon
 $789,000Coming Soon3 beds 2 baths1,531 sq. ft.
16 Robbins Avenue, Amityville, NY 11701
MLS# 1047195Listed by: ABOVE BOARD REAL ESTATE INC - Open Sun, 1 to 3pmNew
 $599,000Active2 beds 2 baths1,251 sq. ft.
30 Sarah Court, Amityville, NY 11701
MLS# 1045244Listed by: CENTURY 21 AA REALTY - Open Mon, 11:30am to 1pmNew
 $599,999Active3 beds 2 baths1,443 sq. ft.
22 Maple Drive, Amityville, NY 11701
MLS# 1046083Listed by: SIGNATURE HOMES OF NEW YORK - New
 $129,999Active2 beds 1 baths784 sq. ft.
600 Broadway #M10, Amityville, NY 11701
MLS# 1044816Listed by: SIGNATURE PREMIER PROPERTIES  $589,000Active4 beds 2 baths1,528 sq. ft.
24 Washington Avenue, Amityville, NY 11701
MLS# 1043157Listed by: KELLER WILLIAMS POINTS NORTH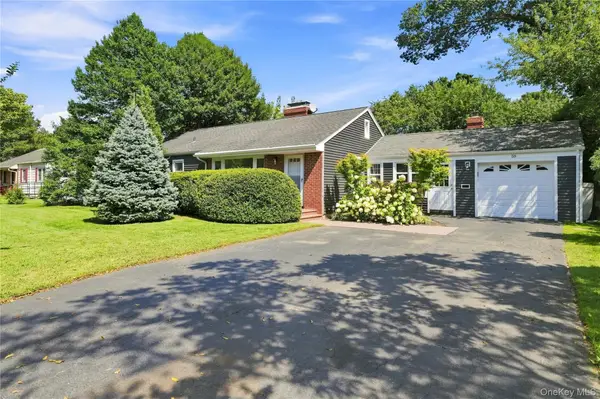 $689,000Active3 beds 2 baths1,963 sq. ft.
58 S Ketcham Avenue, Amityville, NY 11701
MLS# 1042643Listed by: SIGNATURE PREMIER PROPERTIES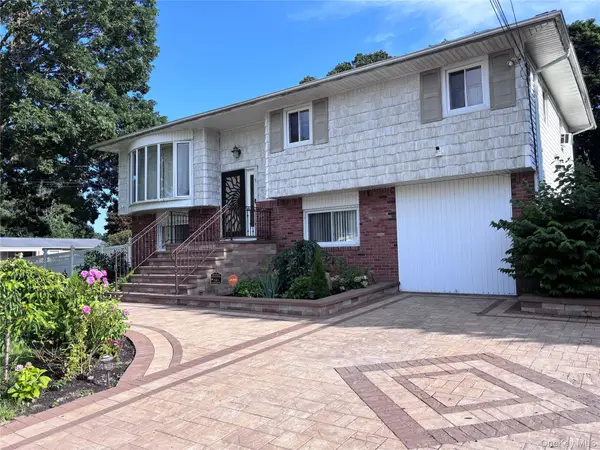 $999,000Active6 beds 2 baths1,945 sq. ft.
Address Withheld By Seller, Amityville, NY 11701
MLS# 1038667Listed by: VENTURE PROPERTIES INC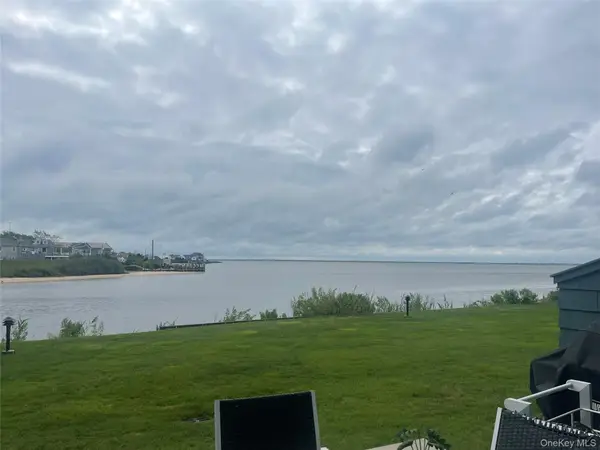 $825,000Active3 beds 3 baths2,500 sq. ft.
1 Victoria #1, Amityville, NY 11701
MLS# 1041595Listed by: REAL BROKER NY LLC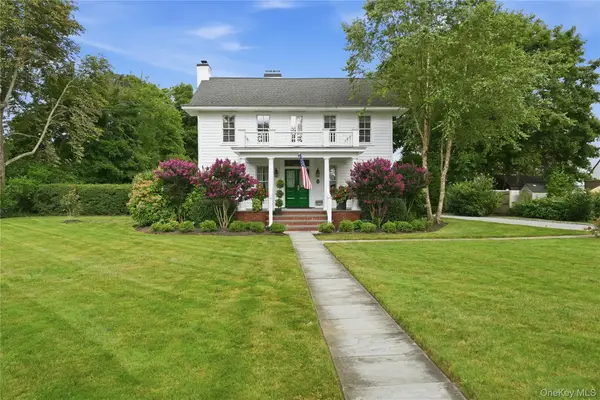 $899,000Active3 beds 3 baths2,058 sq. ft.
129 Bayview Avenue, Amityville, NY 11701
MLS# 1040311Listed by: REAL BROKER NY LLC


Protect your home and budget from life's surprises with an Assurant Home Warranty, backed by a partner that supports you through every step of homeownership. Explore Plans.
© 2023 - 2026 ERA Franchise Systems LLC. All rights reserved. ERA Franchise Systems LLC fully supports the principles of the Fair Housing Act and the Equal Opportunity Act. ERA, ERA Real Estate powered, and their respective logos are registered service marks of ERA Franchise Systems LLC. Each office is independently owned and operated.