
1 Victoria #1, Amityville, NY 11701
Local realty services provided by:Bon Anno Realty ERA Powered
1 Victoria #1,Amityville, NY 11701
$825,000
- 3 Beds
- 3 Baths
- 2,500 sq. ft.
- Condominium
- Pending
Listed by: jennifer b. ronzo e-pro psa srs sr
Office: real broker ny llc.
MLS#:1041595
Source:OneKey MLS
Price summary
- Price:$825,000
- Price per sq. ft.:$330
- Monthly HOA dues:$675
About this home
Timber Ridge is one of Amityville's most exclusive addresses, and this end unit condominium was updated top to bottom with one goal in mind: making the most of its waterfront views. A covered front porch, finished in brand new Trex composite decking, gives the entry its own privacy from neighboring units, setting the tone before you even step inside. Every finish beyond it was chosen for lavish, easy living: an expansive kitchen island anchors the open dining room, and GE Café appliances are built for real entertaining, not just everyday use. The sunken living room faces east, wrapped in a wall of windows and doors that put the water on display from nearly every angle in the room. The primary suite is king sized and opens onto its own Juliette balcony overlooking the Great South Bay, the kind of spot that turns watching the sunrise into a daily habit. The ensuite itself is state of the art: a soaking tub, marble flooring, and a frameless walk-in shower round out a bathroom built to match the rest of the home. Outside, a new electric awning and fresh Trex decking finishes complete a property where every detail, inside and out, was chosen with the view in mind...
Contact an agent
Home facts
- Year built:1987
- Listing ID #:1041595
- Added:59 day(s) ago
- Updated:October 20, 2026 at 08:44 AM
Rooms and interior
- Bedrooms:3
- Total bathrooms:3
- Full bathrooms:2
- Half bathrooms:1
- Rooms Total:6
- Dining Description:Eat-In Kitchen
- Bathrooms Description:Soaking Tub
- Kitchen Description:Chefs Kitchen, Dishwasher, Eat-in Kitchen, Kitchen Island
- Living area:2,500 sq. ft.
Heating and cooling
- Cooling:Central Air
- Heating:Baseboard, Natural Gas
- Central air:Yes
Structure and exterior
- Year built:1987
- Building area:2,500 sq. ft.
- Construction Materials:Cedar, Frame
- Levels:2 Story
Schools
- High school:Amityville Memorial High School
- Middle school:Edmund W Miles Middle School
- Elementary school:Park Avenue School - Suffolk
Utilities
- Water:Public
- Sewer:Public Sewer
Finances and disclosures
- Price:$825,000
- Price per sq. ft.:$330
- Tax amount:$17,985 (2026)
Features and amenities
- Appliances:Dishwasher, Dryer
- Laundry features:Dryer, Washer/Dryer Hookup
- Amenities:High Ceilings, Open Floorplan
Parking
- Parking description:Driveway, Garage, Private
- Garage:Yes
- Garage spaces:1
New listings near 1 Victoria #1
- Coming Soon
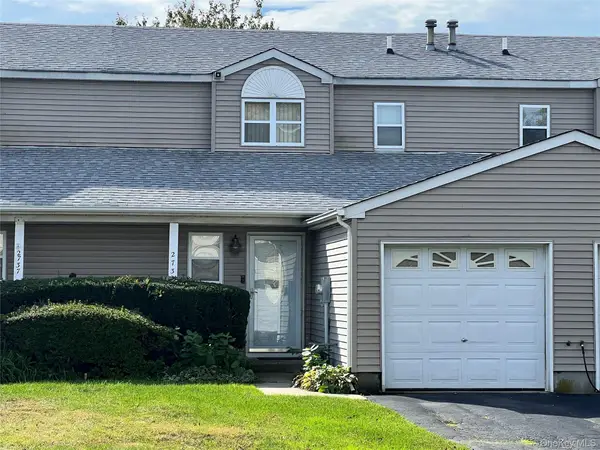 $500,000Coming Soon2 beds 2 baths1,042 sq. ft.
2736 Schleigel Boulevard, Amityville, NY 11701
MLS# 1062994Listed by: HOMESMART PREMIER LIVING RLTY - Open Wed, 6 to 7pmNew
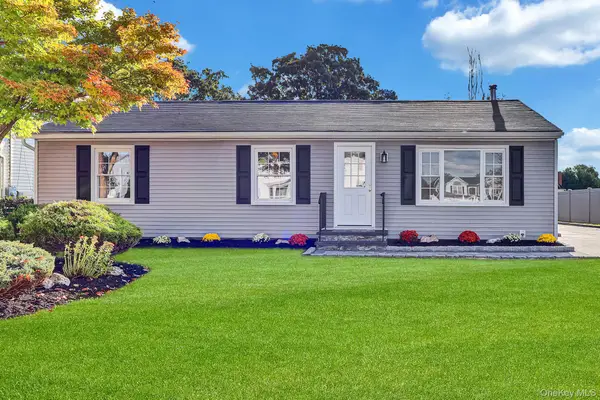 $634,900Active3 beds 1 baths1,056 sq. ft.
38 Miller Avenue, Amityville, NY 11701
MLS# 1061531Listed by: ISLAND ADVANTAGE REALTY LLC - New
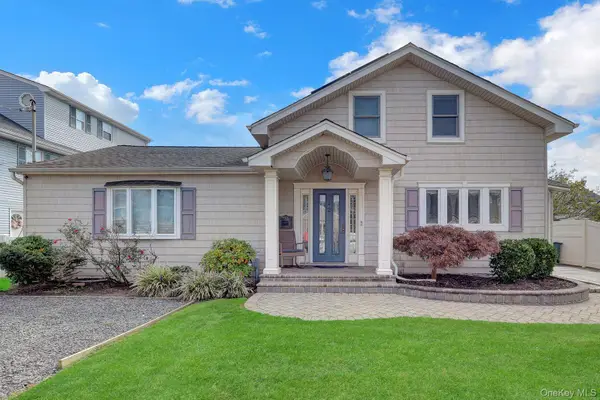 $699,900Active4 beds 3 baths1,591 sq. ft.
12 New Point Place, Amityville, NY 11701
MLS# 1062019Listed by: EXP REALTY - New
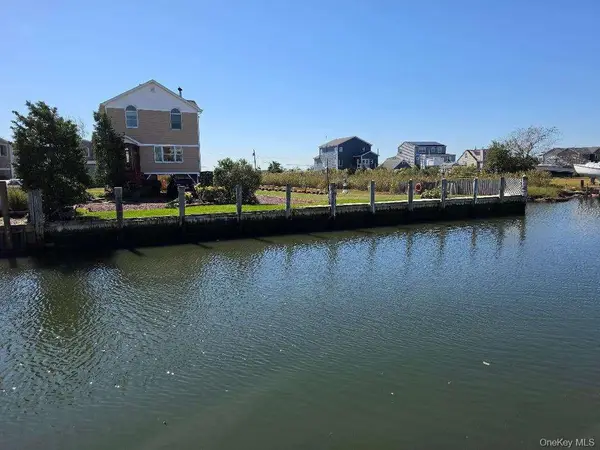 $980,000Active2 beds 2 baths1,440 sq. ft.
20 James Road, Amityville, NY 11701
MLS# 1062147Listed by: REALMART REALTY LLC 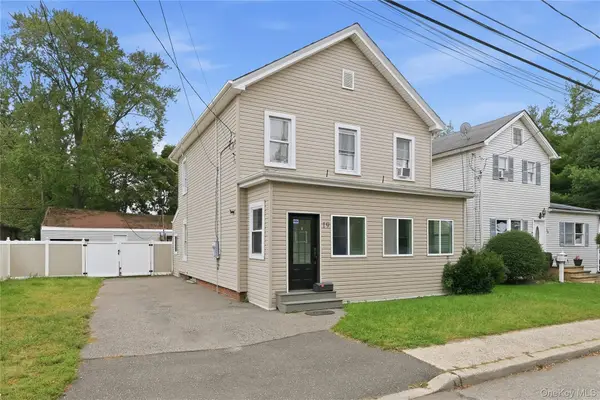 $679,000Active3 beds 2 baths1,692 sq. ft.
19 Railroad Avenue, Amityville, NY 11701
MLS# 1059506Listed by: OVERSOUTH LLC $530,000Active2 beds 1 baths828 sq. ft.
9 Surrey Drive, Amityville, NY 11701
MLS# 1059583Listed by: MR IMPERIAL REAL ESTATE $719,000Active4 beds 2 baths2,090 sq. ft.
81 Wilson Avenue, Amityville, NY 11701
MLS# 1058859Listed by: CENTURY 21 AA REALTY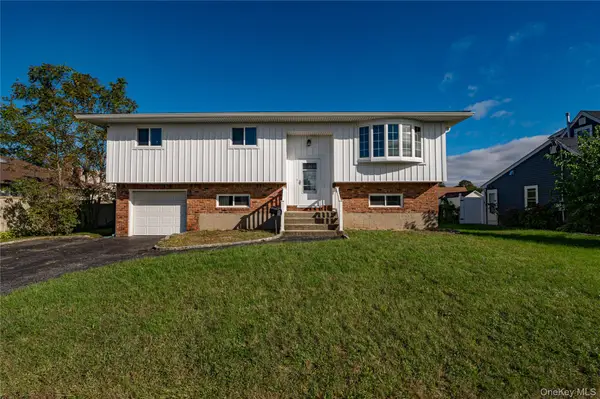 $749,900Active5 beds 2 baths2,074 sq. ft.
15 Earl Place, Amityville, NY 11701
MLS# 1057609Listed by: NETTER REAL ESTATE INC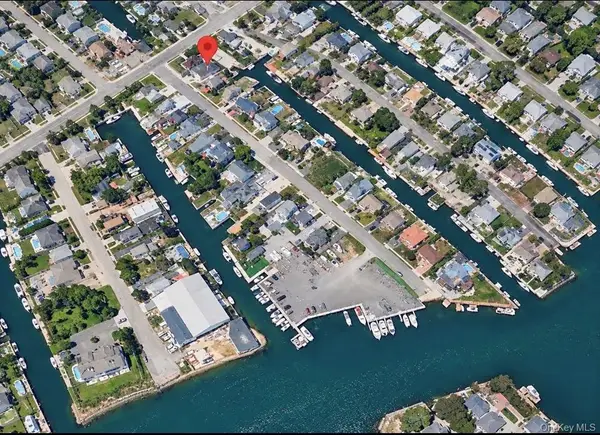 $799,000Active4 beds 3 baths2,588 sq. ft.
7 Meadow Lane, Amityville, NY 11701
MLS# 1058209Listed by: BERKSHIRE HATHAWAY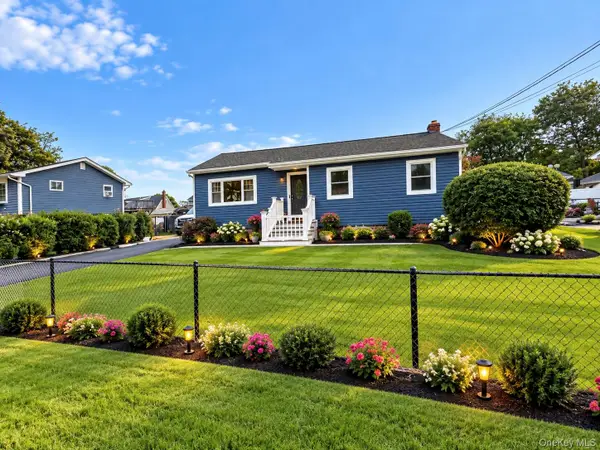 $649,000Active3 beds 2 baths1,800 sq. ft.
14 Holt Street, Amityville, NY 11701
MLS# 1057783Listed by: ISLAND EDGE HOMES


Protect your home and budget from life's surprises with an Assurant Home Warranty, backed by a partner that supports you through every step of homeownership. Explore Plans.
© 2023 - 2026 ERA Franchise Systems LLC. All rights reserved. ERA Franchise Systems LLC fully supports the principles of the Fair Housing Act and the Equal Opportunity Act. ERA, ERA Real Estate powered, and their respective logos are registered service marks of ERA Franchise Systems LLC. Each office is independently owned and operated.