
117 Bryan Avenue, Amityville, NY 11701
Local realty services provided by:ERA Caputo Realty
117 Bryan Avenue,Amityville, NY 11701
$699,999
- 4 Beds
- 2 Baths
- 1,911 sq. ft.
- Single family
- Active
Listed by: edgar iglesias, andrew blee
Office: serhant east end llc.
MLS#:1022108
Source:OneKey MLS
Price summary
- Price:$699,999
- Price per sq. ft.:$366.3
About this home
Welcome to 117 Bryan Street, located in the heart of the Village of Amityville, where charm, comfort, and everyday convenience come together. From the moment you enter, you’re welcomed by a formal living room that flows into an updated eat-in kitchen featuring stainless steel appliances and plenty of space to gather. The first-floor primary suite offers the ease of main-level living with its own private bath, while hardwood floors run throughout much of the home, adding warmth and character.
Just beyond the living space, the three-season room becomes an extension of the home, complete with a wood-burning stove perfect for relaxing through changing seasons. Step outside to a spacious deck overlooking the backyard, where a hot tub creates the perfect place to unwind after a long day or entertain friends and family. A full basement provides additional storage and future possibilities.
Located just moments from the Village’s restaurants, shops, parks, marinas, LIRR, and local amenities, this home offers a lifestyle that’s as enjoyable inside as it is outside. If you’ve been looking for a home with flexible living space, thoughtful updates, and a location that puts everything within reach....
Contact an agent
Home facts
- Year built:1953
- Listing ID #:1022108
- Added:29 day(s) ago
- Updated:August 05, 2026 at 11:03 AM
Rooms and interior
- Bedrooms:4
- Total bathrooms:2
- Full bathrooms:2
- Rooms Total:8
- Dining Description:Eat-In Kitchen
- Kitchen Description:Eat-in Kitchen
- Bedroom Description:First Floor Bedroom
- Basement:Yes
- Basement Description:Full
- Living area:1,911 sq. ft.
Heating and cooling
- Heating:Oil
Structure and exterior
- Year built:1953
- Building area:1,911 sq. ft.
- Lot area:0.16 Acres
- Architectural Style:Exp Ranch
- Construction Materials:Frame
Schools
- High school:Amityville Memorial High School
- Middle school:Edmund W Miles Middle School
- Elementary school:Park Avenue School - Suffolk
Utilities
- Water:Public
- Sewer:Public Sewer
Finances and disclosures
- Price:$699,999
- Price per sq. ft.:$366.3
- Tax amount:$13,920 (2025)
Parking
- Parking description:Driveway
- Garage:Yes
- Garage spaces:1
New listings near 117 Bryan Avenue
- Coming Soon
 $749,000Coming Soon4 beds 2 baths
1 Autumn Lane, Amityville, NY 11701
MLS# 1034949Listed by: MR IMPERIAL REAL ESTATE - Open Thu, 6 to 7:30pmNew
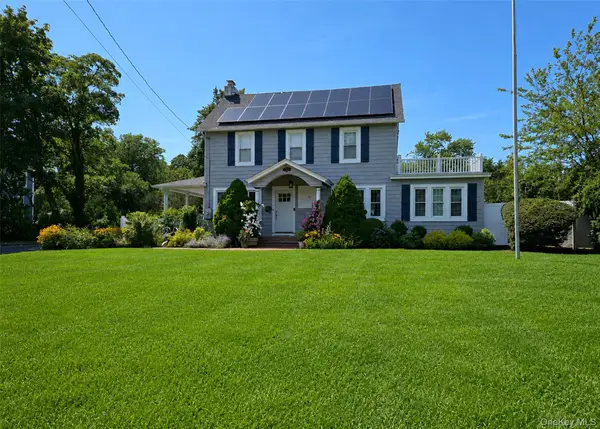 $849,888Active4 beds 3 baths2,333 sq. ft.
9 Ocean Avenue, Amityville, NY 11701
MLS# 1034164Listed by: EXIT REALTY ACHIEVE - New
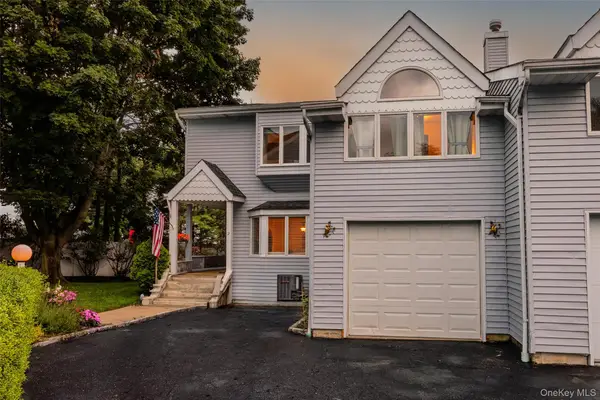 $529,999Active3 beds 3 baths2,448 sq. ft.
2 Windsor Court, Amityville, NY 11701
MLS# 1034464Listed by: REALTY ADVISORS INC - New
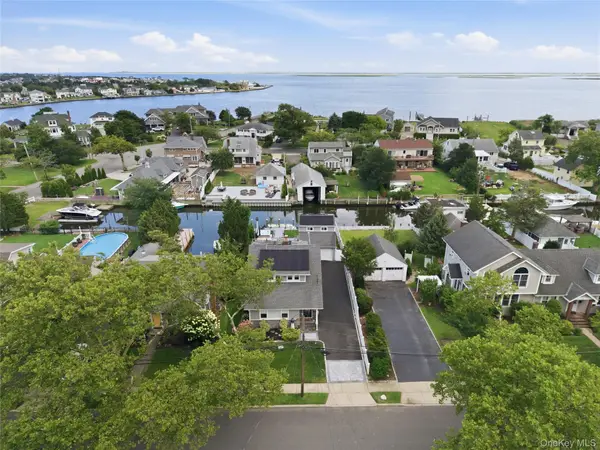 $875,000Active3 beds 2 baths1,842 sq. ft.
12 S Bay Avenue, Amityville, NY 11701
MLS# 1033369Listed by: SIGNATURE PREMIER PROPERTIES - New
 $599,990Active2 beds 2 baths935 sq. ft.
117 Harbor S, Amityville, NY 11701
MLS# 1032170Listed by: SIGNATURE PREMIER PROPERTIES - New
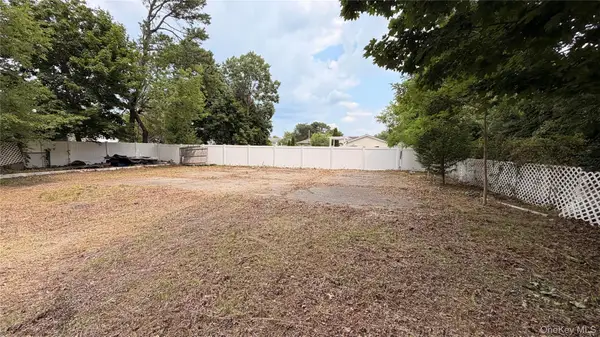 $359,900Active0.23 Acres
Johnson Street, Amityville, NY 11701
MLS# 1031371Listed by: LINY REAL ESTATE - New
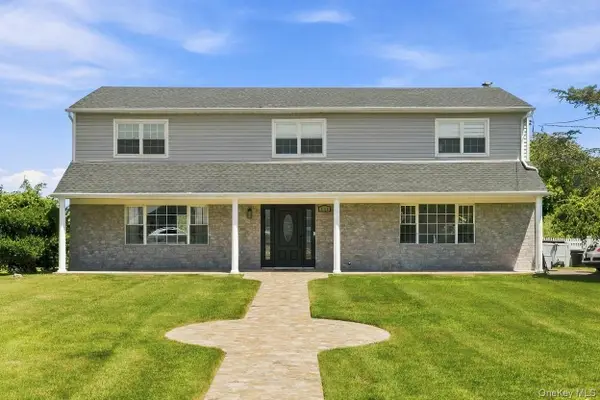 $1,275,000Active4 beds 3 baths2,674 sq. ft.
336 Grand Central Avenue, Amityville, NY 11701
MLS# 1028381Listed by: ABOVE BOARD REAL ESTATE INC - New
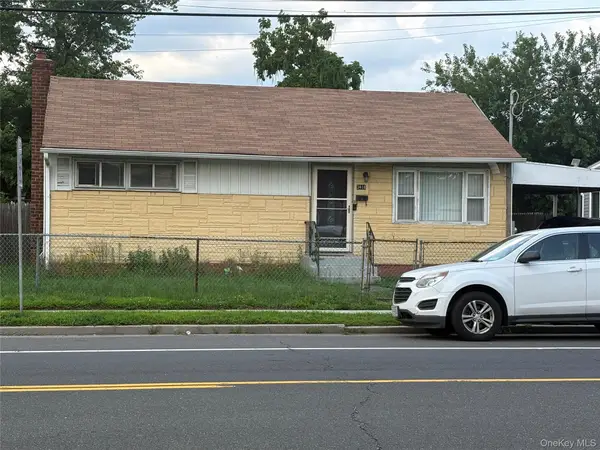 $399,999Active2 beds 2 baths828 sq. ft.
3418 Great Neck Road, Amityville, NY 11701
MLS# 1031077Listed by: JONARBRI REALTY - New
 $199,000Active1 beds 1 baths900 sq. ft.
15 Harrison Avenue #70 H, Amityville, NY 11701
MLS# 1030766Listed by: SIGNATURE PREMIER PROPERTIES - New
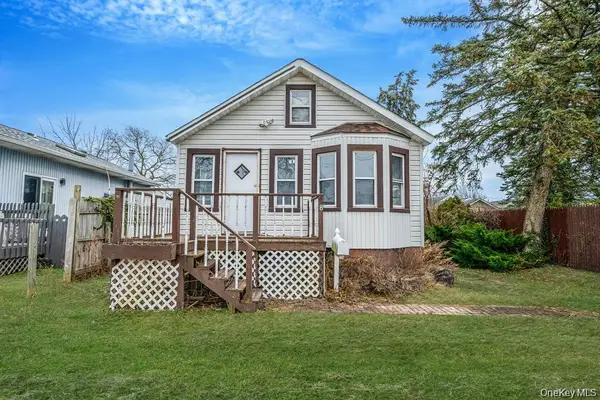 $499,000Active1 beds 1 baths524 sq. ft.
8 Eastern Concourse, Amityville, NY 11701
MLS# 1030515Listed by: EREALTY ADVISORS INC


Protect your home and budget from life's surprises with an Assurant Home Warranty, backed by a partner that supports you through every step of homeownership. Explore Plans.
© 2023 - 2026 ERA Franchise Systems LLC. All rights reserved. ERA Franchise Systems LLC fully supports the principles of the Fair Housing Act and the Equal Opportunity Act. ERA, ERA Real Estate powered, and their respective logos are registered service marks of ERA Franchise Systems LLC. Each office is independently owned and operated.