
137 Francesca Way, Amityville, NY 11701
Local realty services provided by:ERA Top Service Realty
137 Francesca Way,Amityville, NY 11701
$569,000
- 2 Beds
- 1 Baths
- 1,257 sq. ft.
- Condominium
- Active
Upcoming open houses
- Sat, Oct 0312:00 pm - 02:00 pm
- Sun, Oct 0411:00 am - 12:30 pm
Listed by: mathias coni, jenna coni
Office: oversouth llc.
MLS#:1056885
Source:OneKey MLS
Price summary
- Price:$569,000
- Price per sq. ft.:$452.67
- Monthly HOA dues:$555
About this home
Welcome to Village Estates, a premier gated 55+ community offering comfort, convenience and low-maintenance living. This charming second-floor 2-bedroom, 1-bath condo features a bright, spacious layout with nine-foot ceilings, central air conditioning, an in-unit washer and dryer, a formal dining room, a spacious primary bedroom, and a well-appointed kitchen with granite countertops and stainless steel appliances. The bright and airy living room is filled with natural light, creating a warm and inviting space to relax or entertain. The beautifully renovated full bathroom adds a fresh, updated feel to the home. Step outside to the oversized patio, offering plenty of space to unwind and enjoy the outdoors. The unit also includes one assigned parking space for added convenience. Built in 2006, Village Estates consists of 138 thoughtfully designed residences and offers a welcoming clubhouse where residents can enjoy community activities and gatherings. Pet-friendly living allows for both cats and dogs. Ideally located near shopping, restaurants and transportation, with the Amityville LIRR station just minutes away. Enjoy comfortable, easy living in this well-maintained Village Estates residence. Taxes are $6,795.40, which includes the village tax and is before exemptions....
Contact an agent
Home facts
- Year built:2006
- Subdivision & Development:Village Estates
- Listing ID #:1056885
- Added:1 day(s) ago
- Updated:October 01, 2026 at 05:23 PM
Rooms and interior
- Bedrooms:2
- Total bathrooms:1
- Full bathrooms:1
- Rooms Total:6
- Dining Description:Eat-In Kitchen, Formal Dining
- Kitchen Description:Eat-in Kitchen, Stainless Steel Appliance(s)
- Living area:1,257 sq. ft.
Heating and cooling
- Cooling:Central Air
- Heating:Baseboard
- Central air:Yes
Structure and exterior
- Year built:2006
- Building area:1,257 sq. ft.
- Construction Materials:Brick, Vinyl Siding
Schools
- High school:Amityville Memorial High School
- Middle school:Edmund W Miles Middle School
- Elementary school:Northwest Elementary School
Utilities
- Water:Public
- Sewer:Public Sewer
Finances and disclosures
- Price:$569,000
- Price per sq. ft.:$452.67
- Tax amount:$6,795 (2025)
Features and amenities
- Appliances:Stainless Steel Appliance(s)
- Laundry features:In Unit
- Amenities:Gated, Granite Counters, High Ceilings, Parking
Parking
- Total parking spaces:1
- Parking description:Assigned
New listings near 137 Francesca Way
- Open Sun, 2 to 4pmNew
 $680,000Active4 beds 2 baths2,020 sq. ft.
29 Sunshine Lane, Amityville, NY 11701
MLS# 1056791Listed by: EXIT REALTY ACHIEVE - New
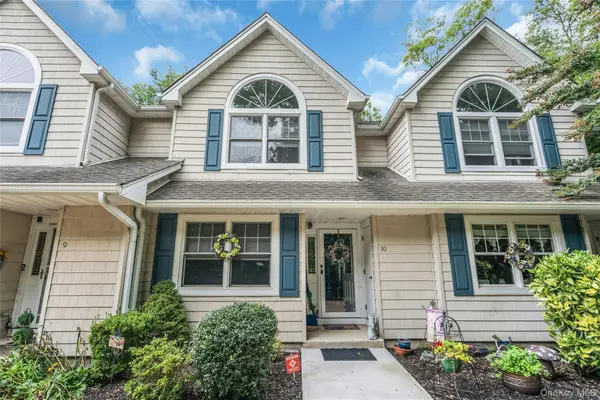 $625,000Active2 beds 2 baths2,200 sq. ft.
176 Merrick Road #10, Amityville, NY 11701
MLS# 1052621Listed by: DOUGLAS ELLIMAN REAL ESTATE - Open Sat, 12 to 2pmNew
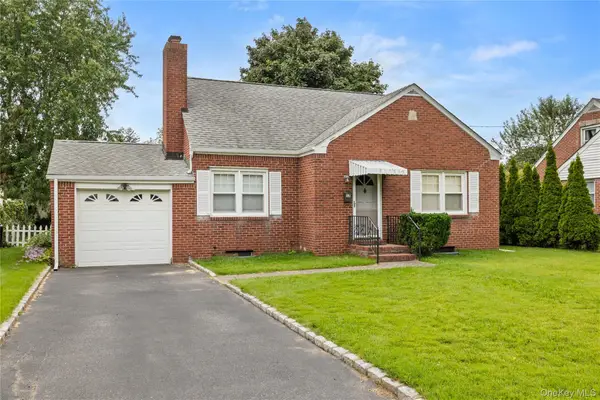 $589,000Active2 beds 1 baths856 sq. ft.
12 Benjamin Avenue, Amityville, NY 11701
MLS# 1052997Listed by: ABOVE BOARD REAL ESTATE INC - New
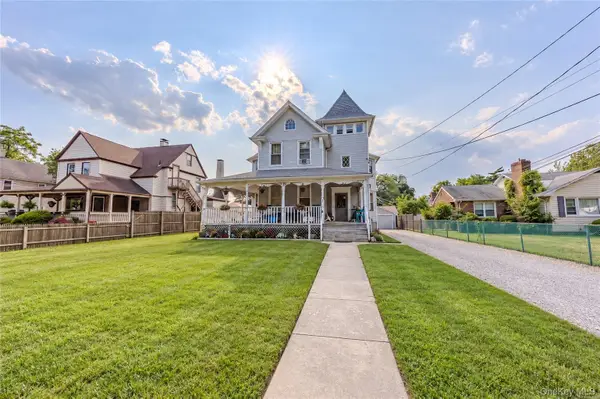 $1,635,000Active5 beds 2 baths2,606 sq. ft.
38 Park Avenue, Amityville, NY 11701
MLS# 1053222Listed by: BLUE ISLAND HOMES NY LLC 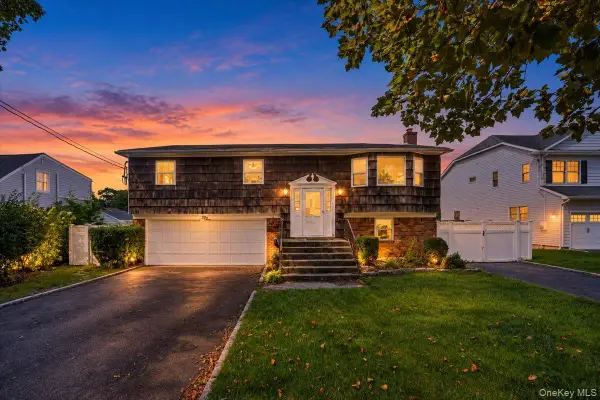 $775,000Active4 beds 3 baths1,380 sq. ft.
5 Central Avenue, Amityville, NY 11701
MLS# 1050526Listed by: KELLER WILLIAMS LEGENDARY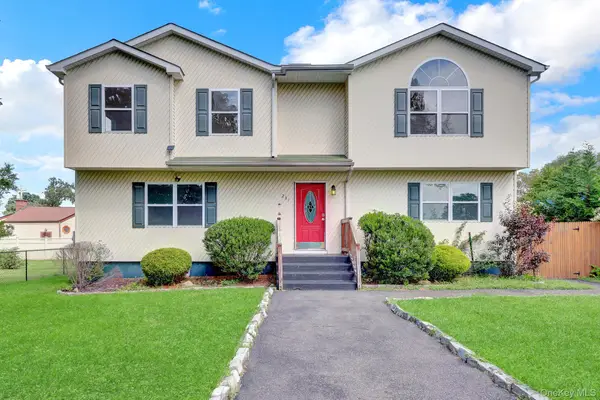 $599,900Active5 beds 2 baths2,352 sq. ft.
231 Columbus Boulevard, Amityville, NY 11701
MLS# 1048230Listed by: ISLAND ADVANTAGE REALTY LLC- Open Sat, 12 to 2pm
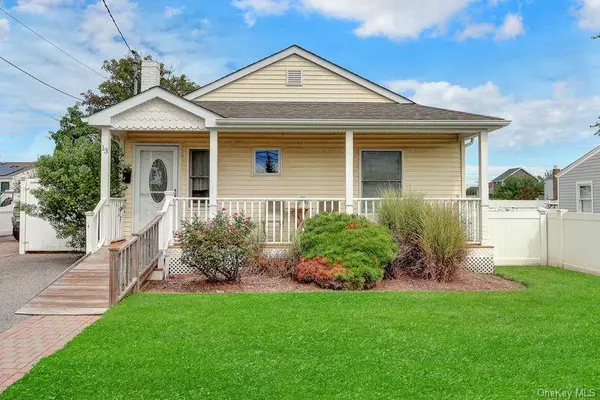 $599,990Active2 beds 2 baths1,103 sq. ft.
13 Barry Road, Amityville, NY 11701
MLS# 1052424Listed by: BH&G R E REALTY CONNECT 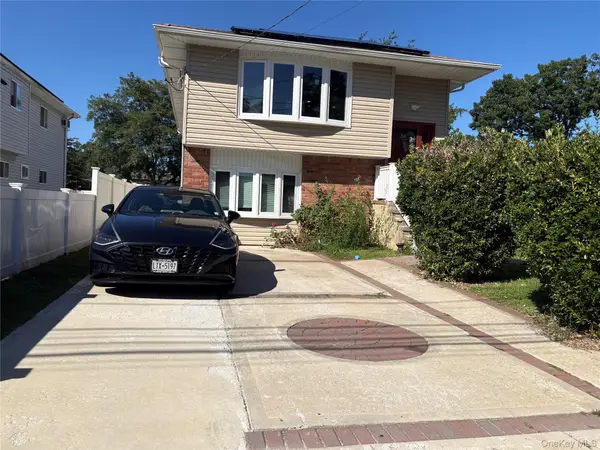 $689,000Active5 beds 4 baths1,102 sq. ft.
59 Williams Avenue, Amityville, NY 11701
MLS# 1052229Listed by: JONARBRI REALTY- Open Sat, 11am to 12:30pm
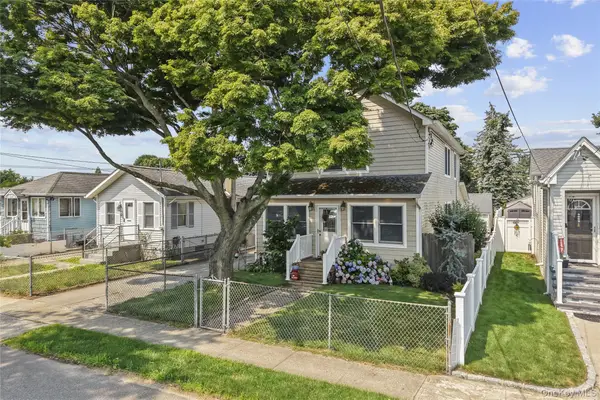 $749,000Active4 beds 2 baths2,090 sq. ft.
81 Wilson Avenue, Amityville, NY 11701
MLS# 1050666Listed by: CENTURY 21 AA REALTY


Protect your home and budget from life's surprises with an Assurant Home Warranty, backed by a partner that supports you through every step of homeownership. Explore Plans.
© 2023 - 2026 ERA Franchise Systems LLC. All rights reserved. ERA Franchise Systems LLC fully supports the principles of the Fair Housing Act and the Equal Opportunity Act. ERA, ERA Real Estate powered, and their respective logos are registered service marks of ERA Franchise Systems LLC. Each office is independently owned and operated.