
16 Robbins Avenue, Amityville, NY 11701
Local realty services provided by:ERA Top Service Realty
Listed by: rosemarie bozza rene
Office: above board real estate inc
MLS#:1047195
Source:OneKey MLS
Price summary
- Price:$789,000
- Price per sq. ft.:$515.35
About this home
****A stunning blend of restored old-world charm and modern comforts; this home radiates the welcoming charm that makes Amityville so sought after!**** This beautifully maintained colonial features 3 bedrooms and 2 full bathrooms, thoughtfully decorated to enhance its timeless appeal.
Step into the inviting eat-in kitchen. Enjoy the tranquil views from the enclosed sunporch. The formal living room and dining room exude elegance, while the rear family room offers a peaceful retreat with access to a serene trex deck ideal for outdoor gatherings.
Set on a professionally manicured lot of 78’x138', this property boasts a 2.5-car detached carriage house, providing ample storage or a creative workspace. The unfinished basement and attic offer endless possibilities for storage and customization.
With low taxes of $10,640 (with village before exemptions), no flood insurance required, gas/hot water heating and gleaming hardwood floors throughout, Don't miss your chance to own a piece of this enchanting neighborhood!...
Contact an agent
Home facts
- Year built:1925
- Listing ID #:1047195
- Updated:September 06, 2026 at 03:12 PM
Rooms and interior
- Bedrooms:3
- Total bathrooms:2
- Full bathrooms:2
- Rooms Total:9
- Flooring:Hardwood
- Dining Description:Eat-In Kitchen, Formal Dining
- Kitchen Description:Dishwasher, Eat-in Kitchen, Microwave, Oven, Range, Refrigerator, Walk Through Kitchen
- Basement:Yes
- Basement Description:Full, Unfinished
- Living area:1,531 sq. ft.
Heating and cooling
- Heating:Natural Gas
Structure and exterior
- Year built:1925
- Building area:1,531 sq. ft.
- Lot area:0.25 Acres
- Lot Features:Cleared, Garden, Level
- Architectural Style:Colonial
- Construction Materials:Frame
- Levels:3 Story
Schools
- High school:Amityville Memorial High School
- Middle school:Edmund W Miles Middle School
- Elementary school:Park Avenue School - Suffolk
Utilities
- Water:Public
- Sewer:Public Sewer
Finances and disclosures
- Price:$789,000
- Price per sq. ft.:$515.35
- Tax amount:$10,640 (2026)
Features and amenities
- Appliances:Dishwasher, Dryer, Microwave, Oven, Refrigerator, Washer
- Laundry features:Dryer, Washer
- Amenities:Entrance Foyer, Storage
Parking
- Parking description:Detached, Driveway, Garage, Off Street, Private
- Garage:Yes
- Garage spaces:2
New listings near 16 Robbins Avenue
- New
 $1,499,000Active3 beds 2 baths2,881 sq. ft.
1 Dewey Avenue, Amityville, NY 11701
MLS# 1045637Listed by: ABOVE BOARD REAL ESTATE INC - Open Sun, 1 to 3pmNew
 $599,000Active2 beds 2 baths1,251 sq. ft.
30 Sarah Court, Amityville, NY 11701
MLS# 1045244Listed by: CENTURY 21 AA REALTY - Open Mon, 11:30am to 1pmNew
 $599,999Active3 beds 2 baths1,443 sq. ft.
22 Maple Drive, Amityville, NY 11701
MLS# 1046083Listed by: SIGNATURE HOMES OF NEW YORK - New
 $129,999Active2 beds 1 baths784 sq. ft.
600 Broadway #M10, Amityville, NY 11701
MLS# 1044816Listed by: SIGNATURE PREMIER PROPERTIES  $589,000Active4 beds 2 baths1,528 sq. ft.
24 Washington Avenue, Amityville, NY 11701
MLS# 1043157Listed by: KELLER WILLIAMS POINTS NORTH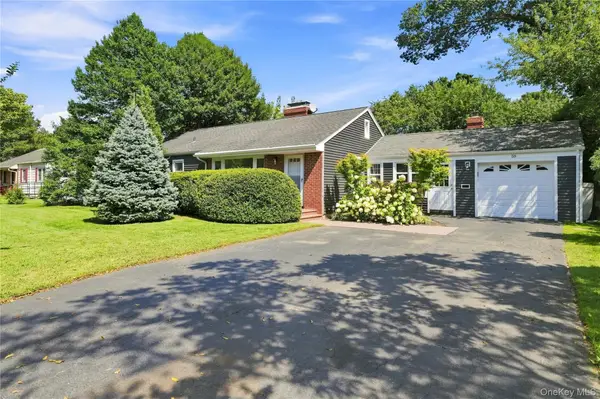 $689,000Active3 beds 2 baths1,963 sq. ft.
58 S Ketcham Avenue, Amityville, NY 11701
MLS# 1042643Listed by: SIGNATURE PREMIER PROPERTIES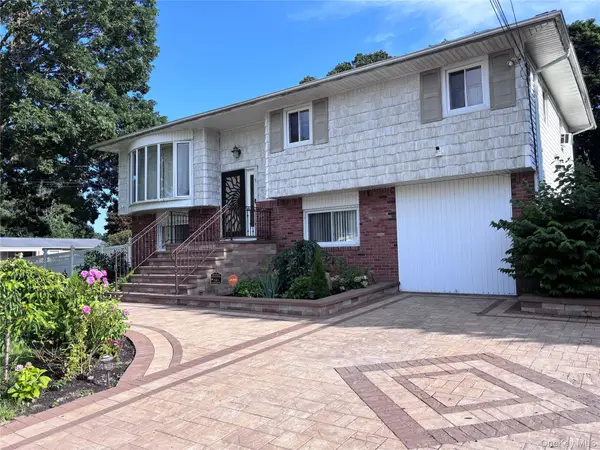 $999,000Active6 beds 2 baths1,945 sq. ft.
Address Withheld By Seller, Amityville, NY 11701
MLS# 1038667Listed by: VENTURE PROPERTIES INC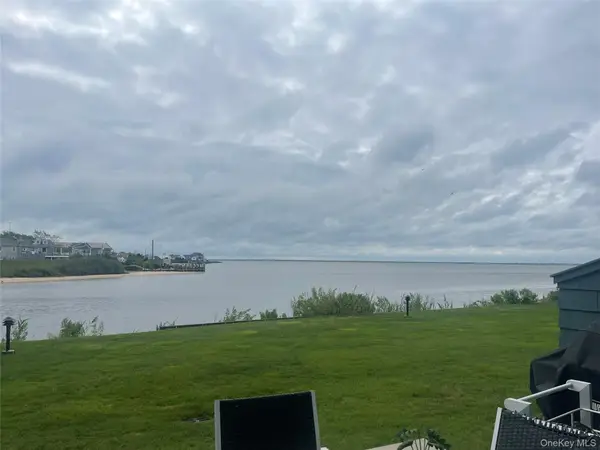 $825,000Active3 beds 3 baths2,500 sq. ft.
1 Victoria #1, Amityville, NY 11701
MLS# 1041595Listed by: REAL BROKER NY LLC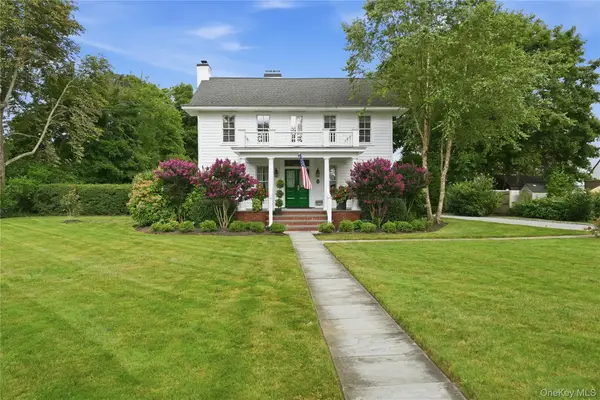 $899,000Active3 beds 3 baths2,058 sq. ft.
129 Bayview Avenue, Amityville, NY 11701
MLS# 1040311Listed by: REAL BROKER NY LLC


Protect your home and budget from life's surprises with an Assurant Home Warranty, backed by a partner that supports you through every step of homeownership. Explore Plans.
© 2023 - 2026 ERA Franchise Systems LLC. All rights reserved. ERA Franchise Systems LLC fully supports the principles of the Fair Housing Act and the Equal Opportunity Act. ERA, ERA Real Estate powered, and their respective logos are registered service marks of ERA Franchise Systems LLC. Each office is independently owned and operated.