
21 Hamilton Street, Amityville, NY 11701
Local realty services provided by:ERA Top Service Realty
Listed by: monica u. altmann e-pro rsps sfr
Office: douglas elliman real estate
MLS#:993799
Source:OneKey MLS
Price summary
- Price:$799,000
- Price per sq. ft.:$444.14
About this home
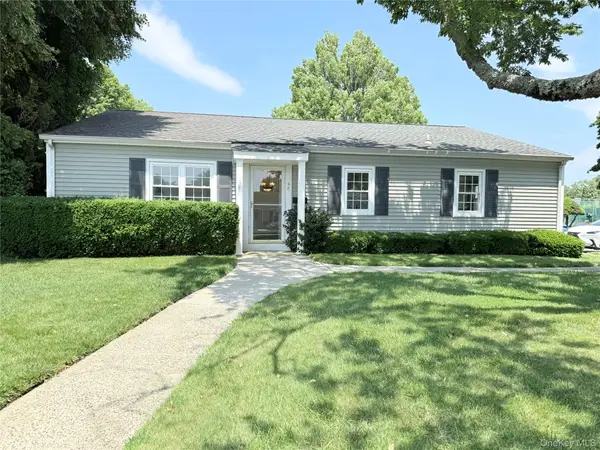
Welcome to this spacious and beautifully maintained Expanded Ranch offering nearly 1,800 square feet of comfortable living space, featuring 3 generously sized bedrooms, 2 full baths, and 1 half bath, all set on an impressive nearly half-acre property.
Step inside to a welcoming entry foyer with ample closet space. To the left, you’ll find a bright, sun-filled living room with southern exposure and gleaming hardwood floors. The main hallway leads to three spacious bedrooms, including a primary suite with hardwood flooring and direct access to a full bath.
Convenience meets functionality with a large laundry room, powder room, and attic access via a newer pull-down staircase. The heart of the home is the oversized eat-in kitchen, complete with abundant cabinetry, a butler’s pantry, gas cooking, dishwasher, refrigerator, and microwave—perfect for everyday living and entertaining alike.
Just off the kitchen is the formal dining room, featuring a charming wood-burning fireplace and sliding glass doors leading to the backyard oasis. Continue into the expansive family room, where a second fireplace creates the perfect gathering space for all. .
Outdoor living shines with a recently updated (2024) TREX deck featuring modern safety railings and access from both the kitchen and dining room. The deck overlooks a beautifully landscaped 90’ x 201’ property—nearly half an acre of private outdoor space. A detached garage, long driveway, storage shed, and front-yard sprinkler system add even more value.
Located in the Incorporated Village of Amityville, residents enjoy access to outstanding local amenities, including the Babylon Line LIRR station, village beach access, boat launch facilities, library, and Village Hall. Nearby John J. Caples Memorial Park offers scenic walking paths, athletic fields, community events, and breathtaking views of the Great South Bay.
This Location Features Amityville ‘Beach & Boat Launch’ Rights!
A rare opportunity to own a spacious home with modern updates, multiple entertaining spaces, and an oversized property in one of Amityville’s most desirable village locations.
Conveniently located near shopping, major roadways, and parkways, this home also offers close proximity to Town of Babylon’ Tanner Park, where you can enjoy waterfront recreation, a spray park, concerts at the bandshell, and access to the beautiful Great South Bay. A perfect blend of luxury, comfort, and location....
Contact an agent
Home facts
- Year built:1967
- Listing ID #:993799
- Added:51 day(s) ago
- Updated:July 27, 2026 at 08:22 AM
Rooms and interior
- Bedrooms:3
- Total bathrooms:3
- Full bathrooms:2
- Half bathrooms:1
- Rooms Total:7
- Flooring:Hardwood
- Dining Description:Eat-In Kitchen, Formal Dining
- Bathrooms Description:Bidet
- Kitchen Description:Dishwasher, Eat-in Kitchen, Microwave, Pantry, Refrigerator
- Bedroom Description:First Floor Bedroom, Master Downstairs
- Basement:Yes
- Basement Description:Crawl Space, Full
- Living area:1,799 sq. ft.
Heating and cooling
- Cooling:Central Air
- Heating:Baseboard
- Central air:Yes
Structure and exterior
- Year built:1967
- Building area:1,799 sq. ft.
- Lot area:0.42 Acres
- Lot Features:Garden, Private
- Architectural Style:Ranch
- Construction Materials:Brick, Cedar
- Levels:2 Story
Schools
- High school:Amityville Memorial High School
- Middle school:Edmund W Miles Middle School
- Elementary school:Northwest Elementary School
Utilities
- Water:Public
- Sewer:Public Sewer
Finances and disclosures
- Price:$799,000
- Price per sq. ft.:$444.14
- Tax amount:$16,128 (2025)
Features and amenities
- Appliances:Dishwasher, Dryer, Microwave, Refrigerator, Washer
- Laundry features:Dryer, Washer, Washer/Dryer Hookup
- Amenities:Entrance Foyer, High Speed Internet, Smart Thermostat, Storage
Parking
- Total parking spaces:6
- Parking description:Driveway, Garage, Off Street
- Garage:Yes
- Garage spaces:1
New listings near 21 Hamilton Street
- New
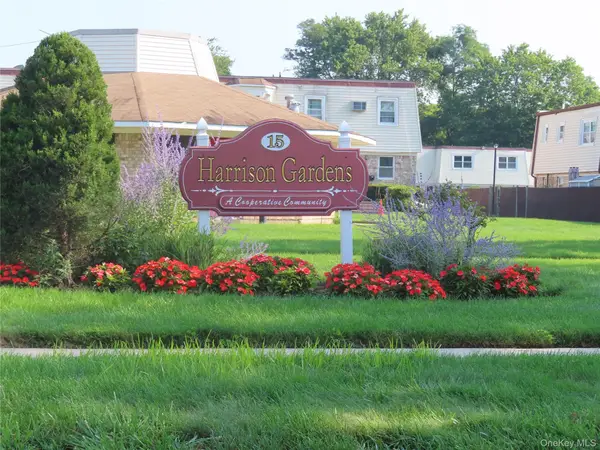 $199,000Active1 beds 12 baths900 sq. ft.
15 Harrison Avenue #70 H, Amityville, NY 11701
MLS# 1030766Listed by: SIGNATURE PREMIER PROPERTIES - New
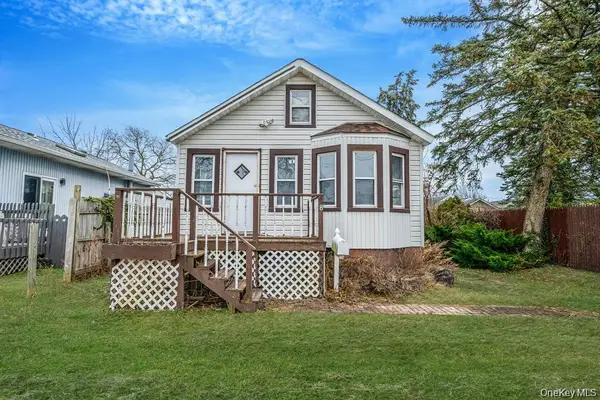 $499,000Active1 beds 1 baths524 sq. ft.
8 Eastern Concourse, Amityville, NY 11701
MLS# 1030515Listed by: EREALTY ADVISORS INC - New
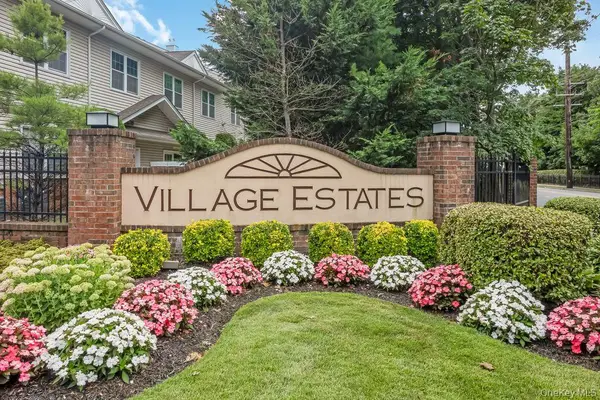 $639,000Active2 beds 2 baths1,243 sq. ft.
130 Francesca Way, Amityville, NY 11701
MLS# 1030587Listed by: SIGNATURE PREMIER PROPERTIES - New
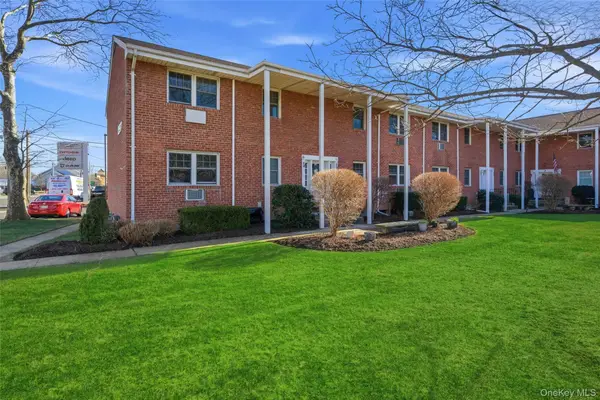 $249,500Active1 beds 1 baths
297 Merrick Road #D 1, Amityville, NY 11701
MLS# 1030264Listed by: REAL BROKER NY LLC - New
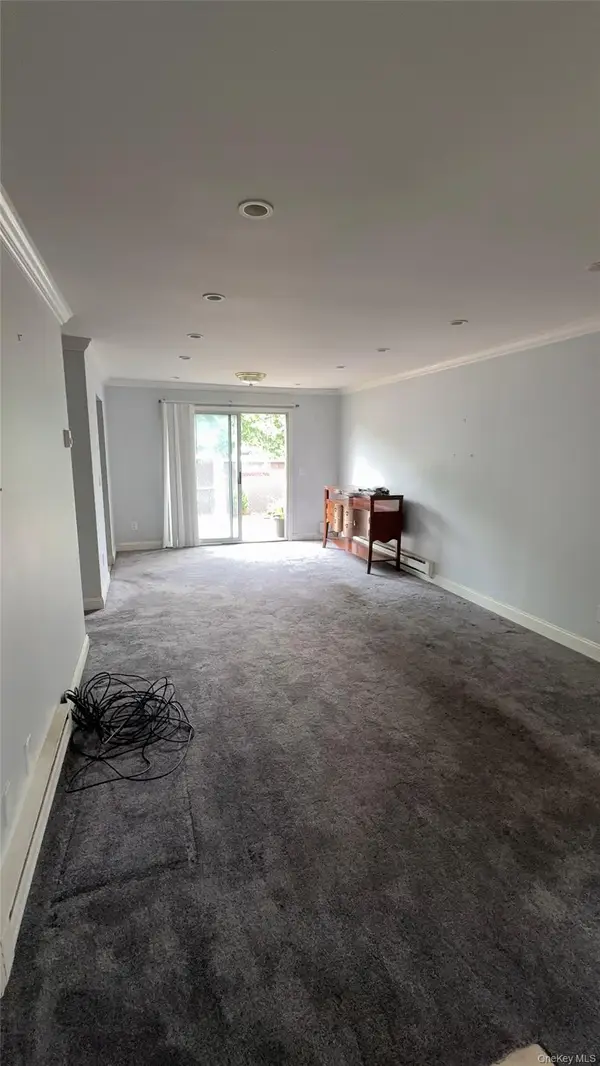 $225,000Active1 beds 1 baths750 sq. ft.
15 Harrison Avenue #57G, Amityville, NY 11701
MLS# 1030165Listed by: VANTAGE REALTY PARTNERS - New
 $649,000Active3 beds 1 baths1,458 sq. ft.
88 Central Avenue, Amityville, NY 11701
MLS# 1028783Listed by: SIGNATURE PREMIER PROPERTIES - New
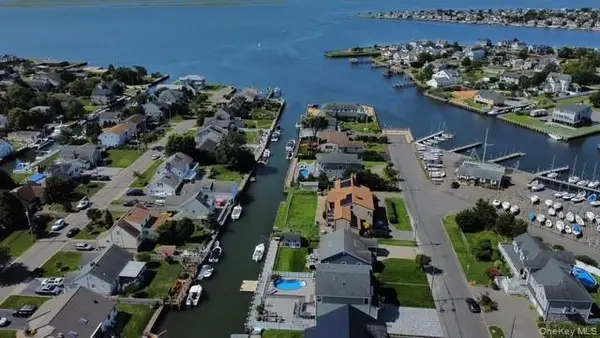 $1,499,750Active4 beds 3 baths2,800 sq. ft.
30 Berger Avenue, Amityville, NY 11701
MLS# 1027328Listed by: CENTURY 21 COR ACE REALTY INC - New
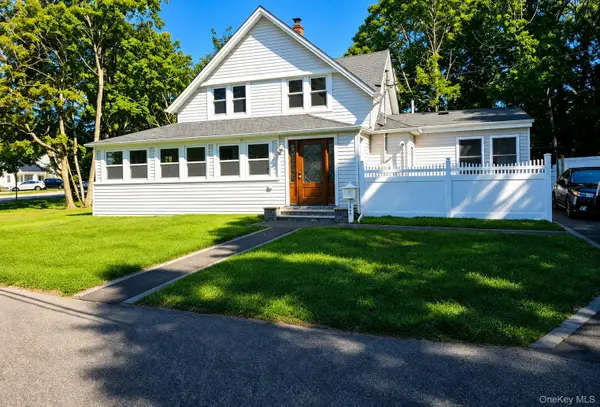 $750,000Active4 beds 2 baths1,850 sq. ft.
165 Cedar Street, Amityville, NY 11701
MLS# 1028012Listed by: STEPHEN JOSEPH PROPERTIES - New
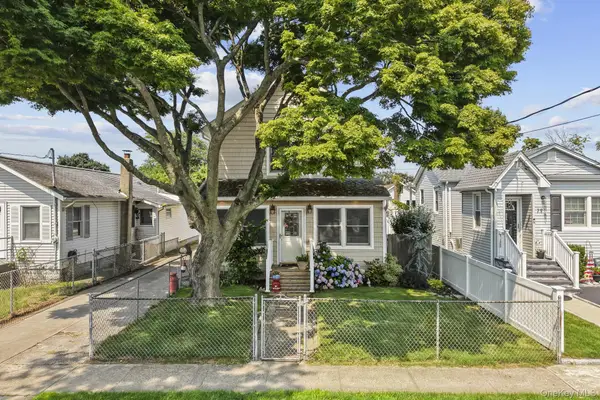 $789,000Active4 beds 2 baths2,090 sq. ft.
81 Wilson Avenue, Amityville, NY 11701
MLS# 1026677Listed by: CENTURY 21 AA REALTY - New
 $495,000Active1 beds 1 baths727 sq. ft.
58 Harbor Road N, Amityville, NY 11701
MLS# 992241Listed by: DANIEL GALE SOTHEBYS INTL RLTY


Protect your home and budget from life's surprises with an Assurant Home Warranty, backed by a partner that supports you through every step of homeownership. Explore Plans.
© 2023 - 2026 ERA Franchise Systems LLC. All rights reserved. ERA Franchise Systems LLC fully supports the principles of the Fair Housing Act and the Equal Opportunity Act. ERA, ERA Real Estate powered, and their respective logos are registered service marks of ERA Franchise Systems LLC. Each office is independently owned and operated.