
30 Berger Avenue, Amityville, NY 11701
Local realty services provided by:ERA Top Service Realty
30 Berger Avenue,Amityville, NY 11701
$1,499,750
- 4 Beds
- 3 Baths
- 2,800 sq. ft.
- Single family
- Active
Listed by: gina m. walter, alfred walter e-pro mrp psa rsps
Office: century 21 cor ace realty inc
MLS#:1027328
Source:OneKey MLS
Price summary
- Price:$1,499,750
- Price per sq. ft.:$535.63
About this home
Waterfront/Canal Living At Its Finest!! This Beautifully Designed Recently Built Colonial Offers An Open Concept Layout Perfect For Everyday Living While At The Same Time Provides An Entertainers Paradise! The Custom Eat In Kitchen Features A Large Center Island, Abundant Cabinetry, Quartz Counters, Pantry Room, And A Seamless Flow Into The Spacious Family Room With Gas Fireplace, A Formal Dining Room, Living Room And Half Bath Powder Room. Relax On The Covered Front Porch And Enjoy A Stately Entry Into A Beautiful Foyer Giving Way To The Second Level Including A Primary Suite With Walk-In-Closet, Private Balcony With Bay Views, And A Luxurious Ensuite Bathroom. Three Additional Generously Sized Bedrooms Provide Plenty Of Space, Laundry Conveniently Located On Second Level. This Home Also Offers Hardwood Floors Throughout, Central Air, In Ground Sprinklers, Outdoor Shed, Natural Gas Heating And Cooking, Attractive Paver Driveway/Walkways, Professional Landscaping, Professional Custom Outdoor Lighting Throughout The Exterior And Custom House Linear Lighting, A Backyard Oasis Is A Boaters/Entertainers Dream! Cana/Waterfront Living At Its Finest With Your Own Dock And Bulkheading! Backyard Features A Custom Paver Patio, Bulkhead, Dock, Heated In-Ground Mountain Lake Pool With Waterfall And Custom Lighting, Loop Lock Cover And A Mineral Frog Filtration System, Outdoor Kitchen, Firepit Entertainment Area. Dock Your Boat And Jet Ski's And Enjoy! Waterfront Living Just Moments From The Great South Bay, Built To FEMA Code, A Rare Opportunity To Enjoy A One Of A Kind Modern Construction in Amityville Village!...
Contact an agent
Home facts
- Year built:2018
- Listing ID #:1027328
- Added:54 day(s) ago
- Updated:September 13, 2026 at 11:07 AM
Rooms and interior
- Bedrooms:4
- Total bathrooms:3
- Full bathrooms:2
- Half bathrooms:1
- Rooms Total:7
- Flooring:Hardwood
- Dining Description:Eat-In Kitchen, Formal Dining
- Bathrooms Description:Double Vanity
- Kitchen Description:Chefs Kitchen, Dishwasher, Eat-in Kitchen, Kitchen Island, Microwave, Pantry, Refrigerator, Stainless Steel Appliance(s)
- Basement:Yes
- Basement Description:Crawl Space
- Living area:2,800 sq. ft.
Heating and cooling
- Cooling:Central Air
- Heating:Forced Air, Natural Gas
- Central air:Yes
Structure and exterior
- Year built:2018
- Building area:2,800 sq. ft.
- Lot area:0.17 Acres
- Lot Features:Views, Waterfront
- Architectural Style:Colonial
- Construction Materials:Frame, Stone, Vinyl Siding
Schools
- High school:Amityville Memorial High School
- Middle school:Edmund W Miles Middle School
- Elementary school:Park Avenue School - Suffolk
Utilities
- Water:Public
- Sewer:Public Sewer
Finances and disclosures
- Price:$1,499,750
- Price per sq. ft.:$535.63
- Tax amount:$22,529 (2026)
Features and amenities
- Appliances:Dishwasher, Microwave, Refrigerator, Stainless Steel Appliance(s)
- Laundry features:Washer/Dryer Hookup
- Amenities:Double Vanity, Entrance Foyer, Open Floorplan, Walk-In Closet(s)
- Pool features:In Ground
Parking
- Total parking spaces:4
- Parking description:Driveway, Garage
- Garage:Yes
- Garage spaces:1
New listings near 30 Berger Avenue
- Coming Soon
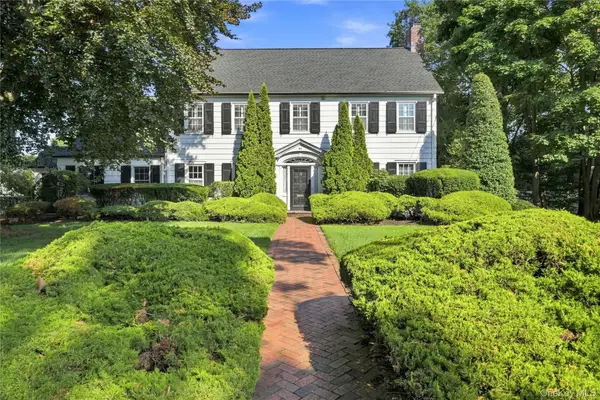 $1,750,000Coming Soon6 beds 5 baths4,200 sq. ft.
84 Ocean Avenue, Amityville, NY 11701
MLS# 1046399Listed by: SIGNATURE PREMIER PROPERTIES - New
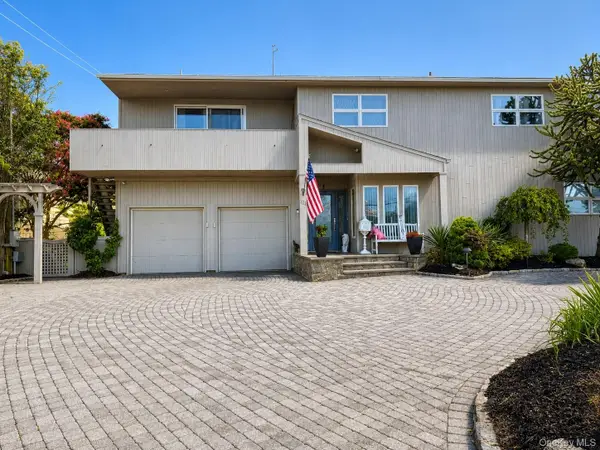 $1,388,000Active5 beds 4 baths4,257 sq. ft.
321 Grand Central Avenue, Amityville, NY 11701
MLS# 1049707Listed by: WINZONE REALTY INC - Open Sun, 2 to 4pmNew
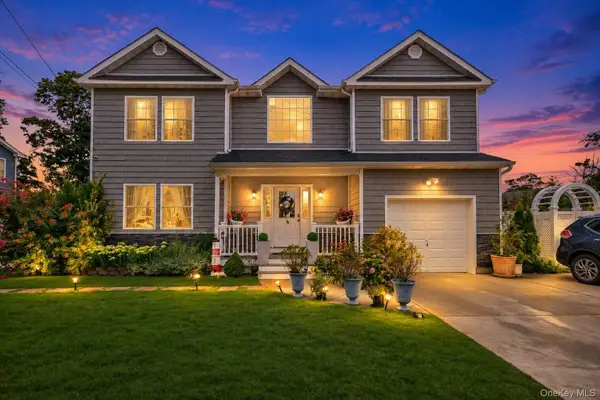 $880,000Active4 beds 3 baths2,114 sq. ft.
6 Belmont Court, Amityville, NY 11701
MLS# 1049652Listed by: SKYLIGHT REAL ESTATE CONSULTAN - New
 $325,000Active1 beds 1 baths760 sq. ft.
200 Merrick Road #H, Amityville, NY 11701
MLS# 1048965Listed by: SIGNATURE PREMIER PROPERTIES - New
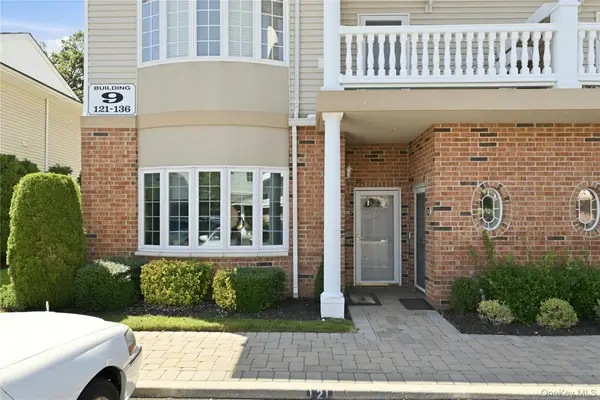 $559,000Active2 beds 1 baths1,234 sq. ft.
121 Francesca Way, Amityville, NY 11701
MLS# 1049275Listed by: SIGNATURE PREMIER PROPERTIES - New
 $280,000Active1 beds 1 baths1,000 sq. ft.
200 Merrick Road #L, Amityville, NY 11701
MLS# 1049220Listed by: DOUGLAS ELLIMAN REAL ESTATE - Open Sun, 12 to 2pmNew
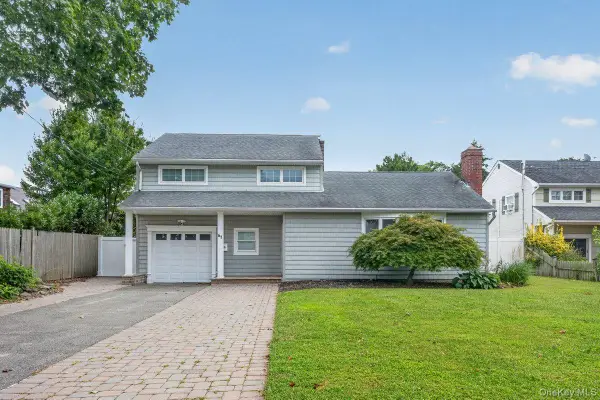 $729,000Active4 beds 2 baths1,477 sq. ft.
61 Carleton Avenue, Amityville, NY 11701
MLS# 1048520Listed by: PROPERTY PROFESSIONALS REALTY - New
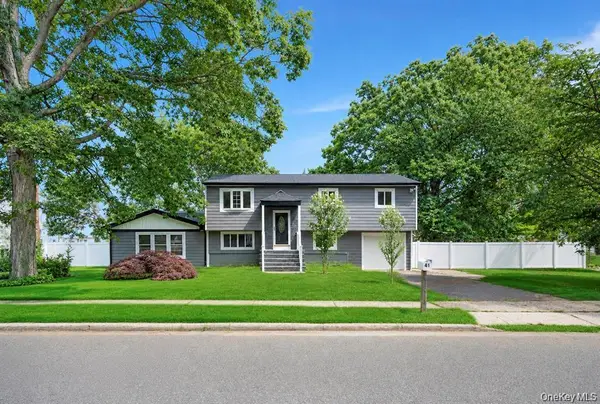 $799,999Active7 beds 2 baths2,902 sq. ft.
41 Madison Avenue, Amityville, NY 11701
MLS# 1048383Listed by: BH&G R E REALTY CONNECT - Open Sun, 11am to 1pmNew
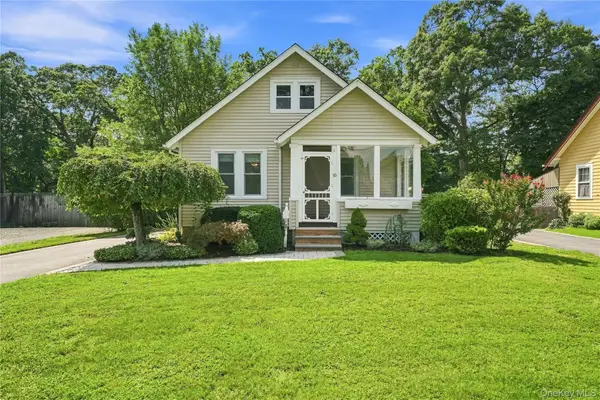 $599,000Active2 beds 1 baths1,320 sq. ft.
56 Washington Avenue, Amityville, NY 11701
MLS# 1046768Listed by: REAL BROKER NY LLC - New
 $789,000Active3 beds 2 baths1,531 sq. ft.
16 Robbins Avenue, Amityville, NY 11701
MLS# 1047195Listed by: ABOVE BOARD REAL ESTATE INC


Protect your home and budget from life's surprises with an Assurant Home Warranty, backed by a partner that supports you through every step of homeownership. Explore Plans.
© 2023 - 2026 ERA Franchise Systems LLC. All rights reserved. ERA Franchise Systems LLC fully supports the principles of the Fair Housing Act and the Equal Opportunity Act. ERA, ERA Real Estate powered, and their respective logos are registered service marks of ERA Franchise Systems LLC. Each office is independently owned and operated.