
22 Maple Drive, Amityville, NY 11701
Local realty services provided by:ERA Top Service Realty
22 Maple Drive,Amityville, NY 11701
$599,999
- 3 Beds
- 2 Baths
- 1,443 sq. ft.
- Single family
- Active
Upcoming open houses
- Mon, Sep 0711:30 am - 01:00 pm
Listed by: danielle raimondi
Office: signature homes of new york
MLS#:1046083
Source:OneKey MLS
Price summary
- Price:$599,999
- Price per sq. ft.:$415.8
About this home
Welcome to this charming 3-bedroom Cape offering comfort, space, and thoughtful updates throughout. The first-floor primary bedroom provides convenient one-level living, while the spacious full finished basement offers additional space perfect for a family room, home office, recreation area, or extended living needs. The updated kitchen features stainless steel appliances, ample cabinetry, and a pantry for added storage. Beautiful crown moldings add character and elegance throughout the home. The two additional bedrooms are spacious due to the dormers and are situated on the 2nd floor adding an element of privacy. Enjoy the added convenience of solar panels and a detached 2-car garage. Newer roof less then 10 years old. Step outside to the spacious, private backyard—ideal for relaxing, entertaining, or enjoying outdoor activities complete with inground sprinklers. It's location is convenient for shopping and travel. A wonderful opportunity to own a well-appointed home with plenty of space inside and out!...
Contact an agent
Home facts
- Year built:1948
- Listing ID #:1046083
- Added:3 day(s) ago
- Updated:September 06, 2026 at 11:02 AM
Rooms and interior
- Bedrooms:3
- Total bathrooms:2
- Full bathrooms:2
- Rooms Total:6
- Kitchen Description:Refrigerator
- Bedroom Description:First Floor Bedroom
- Basement:Yes
- Basement Description:Full
- Living area:1,443 sq. ft.
Heating and cooling
- Heating:Radiant
Structure and exterior
- Year built:1948
- Building area:1,443 sq. ft.
- Lot area:0.21 Acres
- Architectural Style:Cape Cod
- Construction Materials:Brick
Schools
- High school:Amityville Memorial High School
- Middle school:Edmund W Miles Middle School
- Elementary school:Northeast School
Utilities
- Water:Public
- Sewer:Public Sewer
Finances and disclosures
- Price:$599,999
- Price per sq. ft.:$415.8
- Tax amount:$8,613 (2026)
Features and amenities
- Appliances:Refrigerator
Parking
- Parking description:Driveway
- Garage:Yes
- Garage spaces:2
New listings near 22 Maple Drive
- Coming Soon
 $789,000Coming Soon3 beds 2 baths1,531 sq. ft.
16 Robbins Avenue, Amityville, NY 11701
MLS# 1047195Listed by: ABOVE BOARD REAL ESTATE INC - New
 $1,499,000Active3 beds 2 baths2,881 sq. ft.
1 Dewey Avenue, Amityville, NY 11701
MLS# 1045637Listed by: ABOVE BOARD REAL ESTATE INC - Open Sun, 1 to 3pmNew
 $599,000Active2 beds 2 baths1,251 sq. ft.
30 Sarah Court, Amityville, NY 11701
MLS# 1045244Listed by: CENTURY 21 AA REALTY - New
 $129,999Active2 beds 1 baths784 sq. ft.
600 Broadway #M10, Amityville, NY 11701
MLS# 1044816Listed by: SIGNATURE PREMIER PROPERTIES  $589,000Active4 beds 2 baths1,528 sq. ft.
24 Washington Avenue, Amityville, NY 11701
MLS# 1043157Listed by: KELLER WILLIAMS POINTS NORTH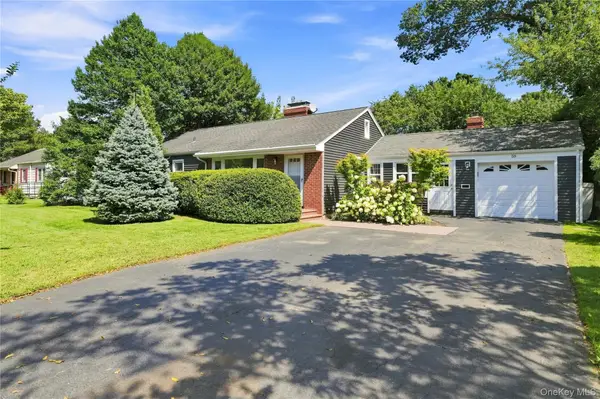 $689,000Active3 beds 2 baths1,963 sq. ft.
58 S Ketcham Avenue, Amityville, NY 11701
MLS# 1042643Listed by: SIGNATURE PREMIER PROPERTIES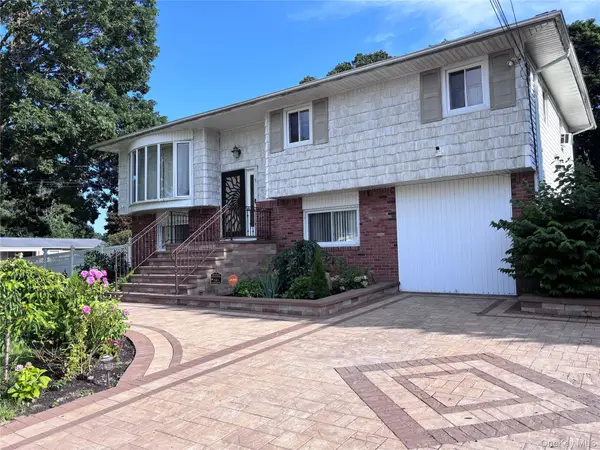 $999,000Active6 beds 2 baths1,945 sq. ft.
Address Withheld By Seller, Amityville, NY 11701
MLS# 1038667Listed by: VENTURE PROPERTIES INC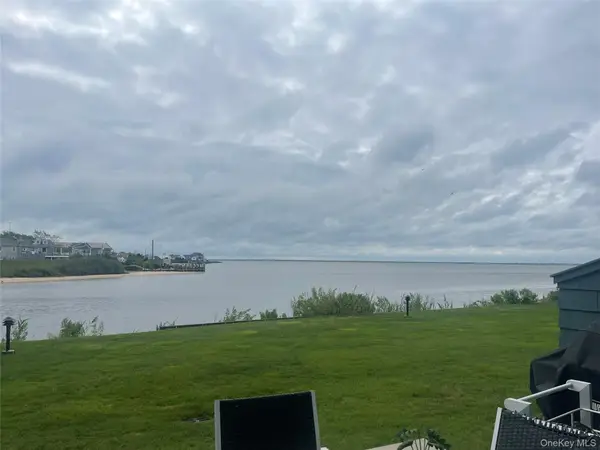 $825,000Active3 beds 3 baths2,500 sq. ft.
1 Victoria #1, Amityville, NY 11701
MLS# 1041595Listed by: REAL BROKER NY LLC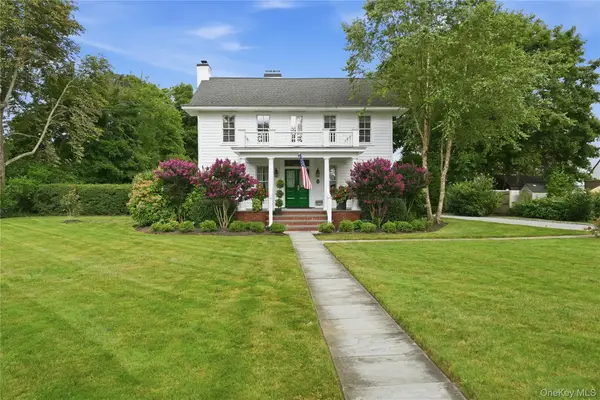 $899,000Active3 beds 3 baths2,058 sq. ft.
129 Bayview Avenue, Amityville, NY 11701
MLS# 1040311Listed by: REAL BROKER NY LLC


Protect your home and budget from life's surprises with an Assurant Home Warranty, backed by a partner that supports you through every step of homeownership. Explore Plans.
© 2023 - 2026 ERA Franchise Systems LLC. All rights reserved. ERA Franchise Systems LLC fully supports the principles of the Fair Housing Act and the Equal Opportunity Act. ERA, ERA Real Estate powered, and their respective logos are registered service marks of ERA Franchise Systems LLC. Each office is independently owned and operated.