
23 Wanser Place, Amityville, NY 11701
Local realty services provided by:ERA Top Service Realty
23 Wanser Place,Amityville, NY 11701
$525,999
- 2 Beds
- 2 Baths
- 993 sq. ft.
- Single family
- Active
Upcoming open houses
- Sat, Oct 3111:30 am - 01:00 pm
- Sun, Nov 0111:30 am - 01:00 pm
Listed by: teresa a. larosa
Office: nappa realty inc
MLS#:1067047
Source:OneKey MLS
Price summary
- Price:$525,999
- Price per sq. ft.:$529.71
About this home
Welcome to this beautifully maintained and move-in ready ranch style home located in the heart of desirable Amityville Village! Warm, bright, inviting and spacious, this lovely 2 bedroom 2 bath house features a large sunny living room with hardwood floors, vaulted ceilings, skylights and gas stove for extra cozy evenings.
The primary en-suite bedroom boasts new bamboo flooring and an updated full bath. A well equipped and generous sized eat in kitchen offers new stainless steel appliances, plenty of light and gleaming hardwood floors. The second updated full bath has a walk in shower for easy access. An additional second king sized bedroom with walk-in closet and new bamboo flooring will make this the perfect space for a comfortable retreat. Other highlights are the easily accessible new washer and dryer, making laundry a breeze, a pull down attic for extra storage gas heating and a separate hot water heater.
Outside, you will find a welcoming front yard with manicured landscaping and mature trees, as well as a new blacktop driveway large enough to accommodate you and your guests with parking for up to 6 cars, a fully fenced in backyard and paved patio for entertaining. In ground Sprinklers Exist.
All this and low taxes make this a fantastic opportunity not to be missed! Walking distance to restaurants, shopping, library and public transportation....
Contact an agent
Home facts
- Year built:1954
- Listing ID #:1067047
- Added:1 day(s) ago
- Updated:October 29, 2026 at 02:43 PM
Rooms and interior
- Bedrooms:2
- Total bathrooms:2
- Full bathrooms:2
- Rooms Total:4
- Flooring:Hardwood
- Kitchen Description:Dishwasher, Microwave, Refrigerator, Stainless Steel Appliance(s)
- Living area:993 sq. ft.
Heating and cooling
- Heating:Natural Gas
Structure and exterior
- Year built:1954
- Building area:993 sq. ft.
- Lot area:0.17 Acres
- Architectural Style:Ranch
- Construction Materials:Frame
- Levels:1 Story
Schools
- High school:Amityville Memorial High School
- Middle school:Edmund W Miles Middle School
- Elementary school:Northwest Elementary School
Utilities
- Water:Public
- Sewer:Public Sewer
Finances and disclosures
- Price:$525,999
- Price per sq. ft.:$529.71
- Tax amount:$7,988 (2026)
Features and amenities
- Appliances:Dishwasher, Dryer, Microwave, Refrigerator, Stainless Steel Appliance(s), Washer
- Laundry features:Dryer, Washer
- Amenities:Cathedral Ceiling(s)
Parking
- Total parking spaces:6
- Parking description:Driveway
- Carport spaces:1
New listings near 23 Wanser Place
- New
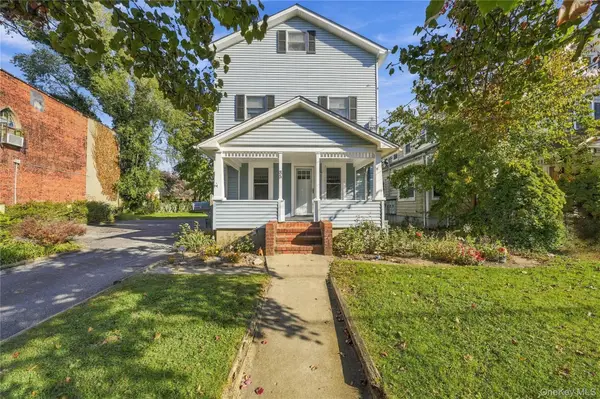 $695,000Active3 beds 2 baths1,619 sq. ft.
35 Greene Avenue, Amityville, NY 11701
MLS# 1067601Listed by: REAL BROKER NY LLC - New
 $1,195,000Active3 beds 2 baths2,315 sq. ft.
24 Lebrun Avenue, Amityville, NY 11701
MLS# 1066928Listed by: ERIC G RAMSAY JR ASSOC LLC - Open Sun, 1 to 3pmNew
 $950,000Active6 beds 3 baths2,478 sq. ft.
10 Autumn Lane, Amityville, NY 11701
MLS# 1065373Listed by: WEICHERT REALTORS PERFORMANCE - Open Sun, 12:30 to 2pmNew
 $315,000Active1 beds 1 baths830 sq. ft.
200 Merrick Road #X, Amityville, NY 11701
MLS# 1065629Listed by: DOUGLAS ELLIMAN REAL ESTATE - New
 $649,990Active2 beds 1 baths1,054 sq. ft.
14 Meadow Lane, Amityville, NY 11701
MLS# 1065350Listed by: SIGNATURE PREMIER PROPERTIES 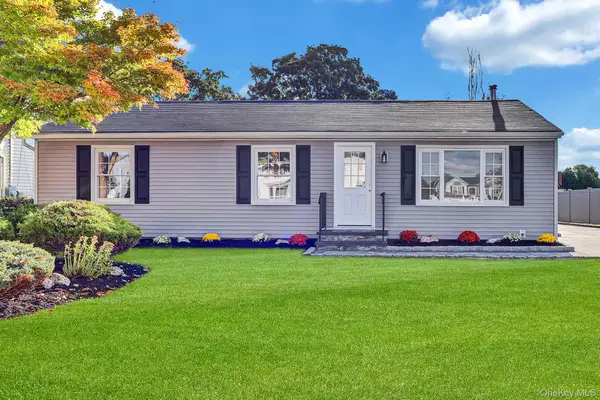 $634,900Active3 beds 1 baths1,056 sq. ft.
38 Miller Avenue, Amityville, NY 11701
MLS# 1061531Listed by: ISLAND ADVANTAGE REALTY LLC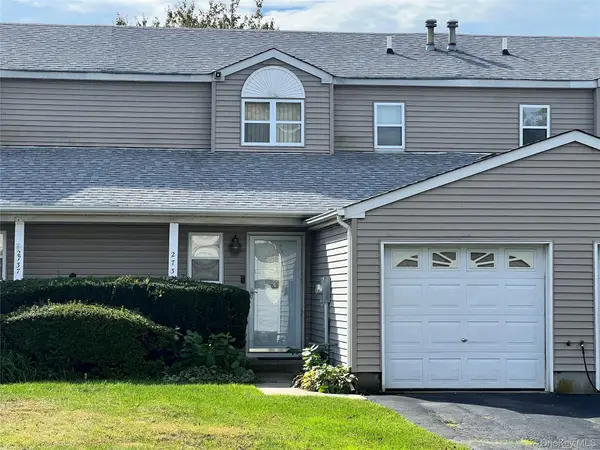 $500,000Active2 beds 2 baths1,042 sq. ft.
2736 Schleigel Boulevard, Amityville, NY 11701
MLS# 1062994Listed by: HOMESMART PREMIER LIVING RLTY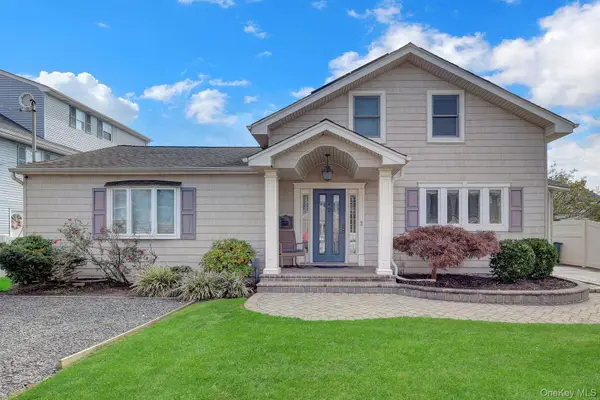 $699,900Active4 beds 3 baths1,591 sq. ft.
12 New Point Place, Amityville, NY 11701
MLS# 1062019Listed by: EXP REALTY $920,000Active2 beds 2 baths1,440 sq. ft.
20 James Road, Amityville, NY 11701
MLS# 1062147Listed by: REALMART REALTY LLC


Protect your home and budget from life's surprises with an Assurant Home Warranty, backed by a partner that supports you through every step of homeownership. Explore Plans.
© 2023 - 2026 ERA Franchise Systems LLC. All rights reserved. ERA Franchise Systems LLC fully supports the principles of the Fair Housing Act and the Equal Opportunity Act. ERA, ERA Real Estate powered, and their respective logos are registered service marks of ERA Franchise Systems LLC. Each office is independently owned and operated.