
9 Holt Street, Amityville, NY 11701
Local realty services provided by:ERA Caputo Realty
9 Holt Street,Amityville, NY 11701
$698,599
- 4 Beds
- 2 Baths
- 1,750 sq. ft.
- Single family
- Active
Listed by: aristides s. tejeda
Office: dalton wade inc
MLS#:1057666
Source:OneKey MLS
Price summary
- Price:$698,599
- Price per sq. ft.:$399.2
About this home
Welcome to this beautifully transformed, turnkey 4-bedroom, 1.5-bathroom ranch, perfectly designed for modern living and exceptional convenience. Completely renovated from top to bottom, this single-story home blends seamless open-concept living with an incredibly versatile layout, topped off by an expansive, fully finished basement featuring its own separate entrance.
Main Level Living: The bright, sun-drenched main floor features a spacious living area that flows effortlessly into a brand-new gourmet eat-in kitchen, outfitted with premium stainless steel appliances, custom cabinetry, and sleek countertops.
Comfortable Accommodations: This level hosts four well-proportioned bedrooms with ample closet space and a beautifully updated main full bathroom. A convenient, newly remodeled full-bath completes the main floor layout. Amazing Home Situated in a highly desirable neighborhood, this home offers unparalleled convenience. You are just minutes away from local public transportation hubs, top-rated neighborhood schools, and vibrant community parks, making your daily commute and weekend recreation completely effortless. A must See. Some pothos Are AI generated to give clients ideas...
Contact an agent
Home facts
- Year built:1967
- Listing ID #:1057666
- Added:1 day(s) ago
- Updated:October 02, 2026 at 03:50 AM
Rooms and interior
- Bedrooms:4
- Total bathrooms:2
- Full bathrooms:1
- Half bathrooms:1
- Rooms Total:10
- Dining Description:Eat-In Kitchen
- Kitchen Description:Eat-in Kitchen, Microwave, Refrigerator, Stainless Steel Appliance(s), Walk Through Kitchen
- Bedroom Description:First Floor Bedroom, Master Downstairs
- Basement:Yes
- Basement Description:Finished, Full, Walk-Out Access
- Living area:1,750 sq. ft.
Heating and cooling
- Heating:Oil
Structure and exterior
- Year built:1967
- Building area:1,750 sq. ft.
- Lot area:10000 Acres
- Lot Features:Near Public Transit
- Architectural Style:Ranch
- Construction Materials:Vinyl Siding
Schools
- High school:Walter G O'Connell Copiague High Sch
- Middle school:Copiague Middle School
- Elementary school:Deauville Gardens West Elementary
Utilities
- Water:Public, Water Available
- Sewer:Public Sewer, Sewer Available
Finances and disclosures
- Price:$698,599
- Price per sq. ft.:$399.2
- Tax amount:$9,486 (2025)
Features and amenities
- Appliances:Microwave, Refrigerator, Stainless Steel Appliance(s)
- Amenities:Cathedral Ceiling(s), High Ceilings, Open Floorplan
Parking
- Parking description:Driveway, Off Street
New listings near 9 Holt Street
- New
 $589,000Active3 beds 1 baths843 sq. ft.
27 Croydon Road, Amityville, NY 11701
MLS# 1057569Listed by: HOMESMART PREMIER LIVING RLTY - Open Sat, 12 to 2pmNew
 $569,000Active2 beds 1 baths1,257 sq. ft.
137 Francesca Way, Amityville, NY 11701
MLS# 1056885Listed by: OVERSOUTH LLC - Open Sun, 2 to 4pmNew
 $680,000Active4 beds 2 baths2,020 sq. ft.
29 Sunshine Lane, Amityville, NY 11701
MLS# 1056791Listed by: EXIT REALTY ACHIEVE - New
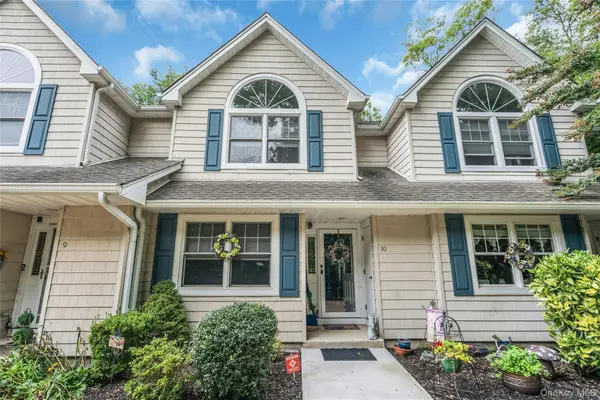 $625,000Active2 beds 2 baths2,200 sq. ft.
176 Merrick Road #10, Amityville, NY 11701
MLS# 1052621Listed by: DOUGLAS ELLIMAN REAL ESTATE - Open Sat, 12 to 2pmNew
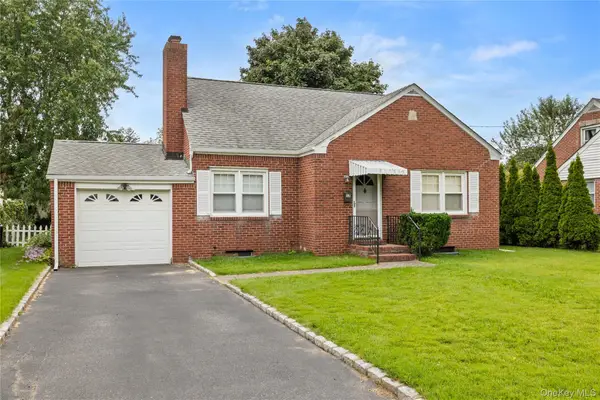 $589,000Active2 beds 1 baths856 sq. ft.
12 Benjamin Avenue, Amityville, NY 11701
MLS# 1052997Listed by: ABOVE BOARD REAL ESTATE INC - New
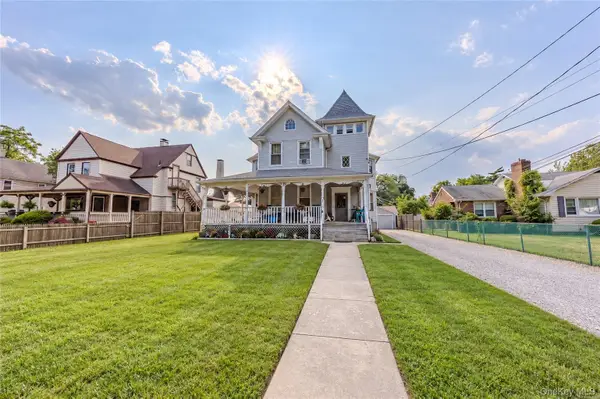 $1,635,000Active5 beds 2 baths2,606 sq. ft.
38 Park Avenue, Amityville, NY 11701
MLS# 1053222Listed by: BLUE ISLAND HOMES NY LLC 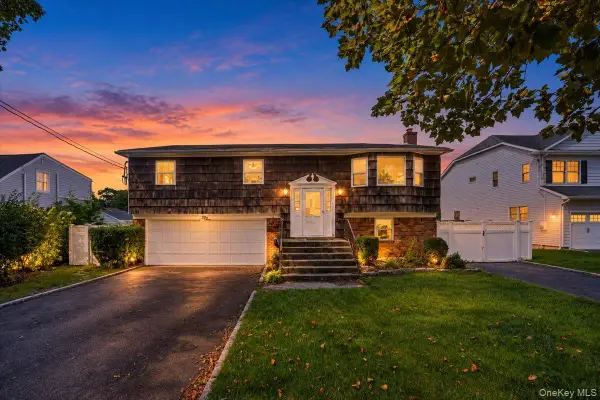 $775,000Active4 beds 3 baths1,380 sq. ft.
5 Central Avenue, Amityville, NY 11701
MLS# 1050526Listed by: KELLER WILLIAMS LEGENDARY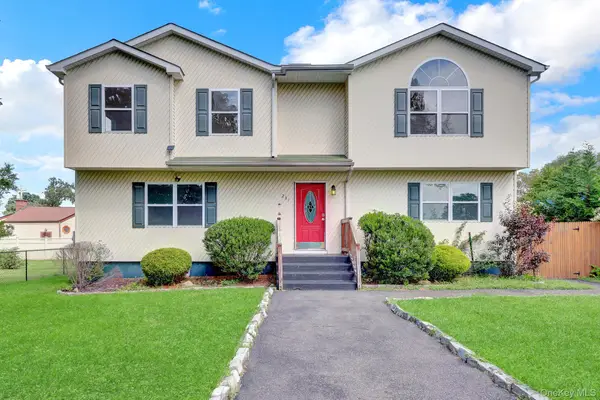 $599,900Active5 beds 2 baths2,352 sq. ft.
231 Columbus Boulevard, Amityville, NY 11701
MLS# 1048230Listed by: ISLAND ADVANTAGE REALTY LLC- Open Sat, 12 to 2pm
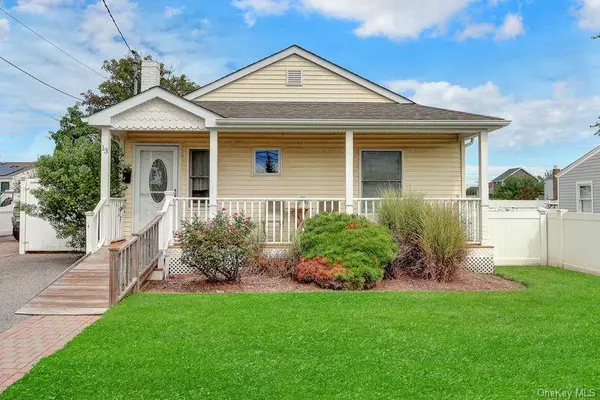 $599,990Active2 beds 2 baths1,103 sq. ft.
13 Barry Road, Amityville, NY 11701
MLS# 1052424Listed by: BH&G R E REALTY CONNECT


Protect your home and budget from life's surprises with an Assurant Home Warranty, backed by a partner that supports you through every step of homeownership. Explore Plans.
© 2023 - 2026 ERA Franchise Systems LLC. All rights reserved. ERA Franchise Systems LLC fully supports the principles of the Fair Housing Act and the Equal Opportunity Act. ERA, ERA Real Estate powered, and their respective logos are registered service marks of ERA Franchise Systems LLC. Each office is independently owned and operated.