
122 Crouse Drive, Amsterdam, NY 12010
Local realty services provided by:HUNT Real Estate ERA
Listed by: junell pasquarelli
Office: junell realty llc.
MLS#:202624236
Source:Global MLS
Price summary
- Price:$337,500
- Price per sq. ft.:$191.87
About this home
Welcome home to this spacious 3-bedroom, 2-full-bath home situated on a beautiful 0.48 +/- acre lot, with the convenience of the 2 car garage under the residence, offering plenty of room both inside and out and in a fabulous location on a dead end street in the Town of Amsterdam. Location gives you a private feel, yet your only minutes by vehicle to all the City amenities. From the moment you arrive, the home's distinctive exterior, covered front entry and mature surroundings give it wonderful character. Inside, you'll find a generously sized main living area highlighted by a striking brick fireplace that serves as a beautiful focal point. Large windows bring in natural light, while the open layout provides lots of possibilities for creating comfortable living and dining spaces. The kitchen offers ample wood cabinetry and stainless-steel appliances, while maintaining the warmth and character that makes this home feel inviting. One of the home's standout features is the massive finished lower-level living space, complete with beautiful wood-paneled walls, recessed lighting, a second brick fireplace & sliding glass doors for direct exterior access to the backyard. This versatile area would make a fantastic family room, recreation room, home theater, game room or gathering space. Outside, buyers will appreciate the spacious and nicely maintained yard, surrounded by mature trees that provide a wonderful natural backdrop. There's plenty of room for outdoor entertaining, gardening, pets or simply enjoying your own backyard. A rear deck provides additional outdoor living space, while the property also offers a large storage shed for lawn equipment, tools and recreational items. Annual taxes with No exemptions are $4,411.36. Interior of home has been freshly painted. Carpets have been steam cleaned. New septic system was installed in 2008 and most recently pumped and inspected in November 2025. Roof approximately 14 years old. 1,759 +/- sq. ft. of total living space....
Contact an agent
Home facts
- Year built:1972
- Listing ID #:202624236
- Added:46 day(s) ago
- Updated:October 04, 2026 at 02:42 PM
Rooms and interior
- Bedrooms:3
- Total bathrooms:2
- Full bathrooms:2
- Rooms Total:11
- Flooring:Carpet, Laminate
- Dining Description:Eat-in Kitchen
- Kitchen Description:Dishwasher, Electric Oven, Microwave, Refrigerator
- Basement Description:Exterior Entry, Finished, Sump Pump, Walk-Out Access
- Living area:1,759 sq. ft.
Heating and cooling
- Cooling:Window Unit(s)
- Heating:Baseboard, Hot Water, Natural Gas
Structure and exterior
- Roof:Asphalt, Shingle
- Year built:1972
- Building area:1,759 sq. ft.
- Lot area:0.48 Acres
- Lot Features:Cleared
- Architectural Style:Raised Ranch
- Construction Materials:Wood Siding
- Exterior Features:Deck
- Foundation Description:Block
Schools
- High school:Amsterdam
Utilities
- Sewer:Septic Tank
Finances and disclosures
- Price:$337,500
- Price per sq. ft.:$191.87
- Tax amount:$4,411
Features and amenities
- Laundry features:In Basement, Laundry Room, Washer/Dryer
- Amenities:Eat-in Kitchen, High Speed Internet
Parking
- Total parking spaces:6
- Parking description:Driveway, Garage Door Opener, Off Street, Under Residence
- Garage:Yes
- Garage spaces:2
New listings near 122 Crouse Drive
- New
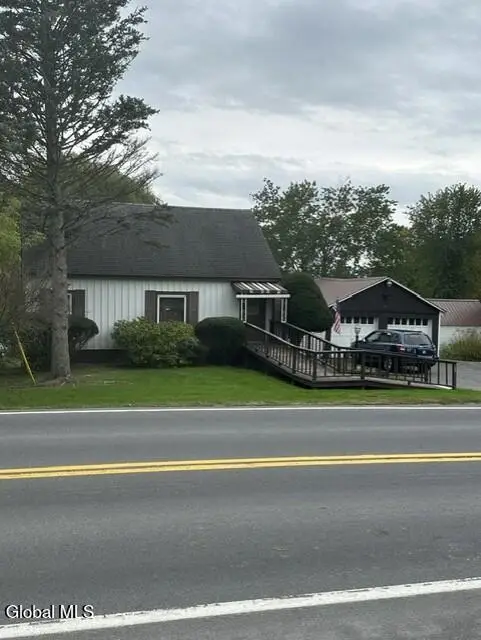 $219,000Active4 beds 1 baths1,396 sq. ft.
198 Golf Course Road, Amsterdam, NY 12010
MLS# 202627533Listed by: CHAD MAJEWSKI REAL ESTATE - New
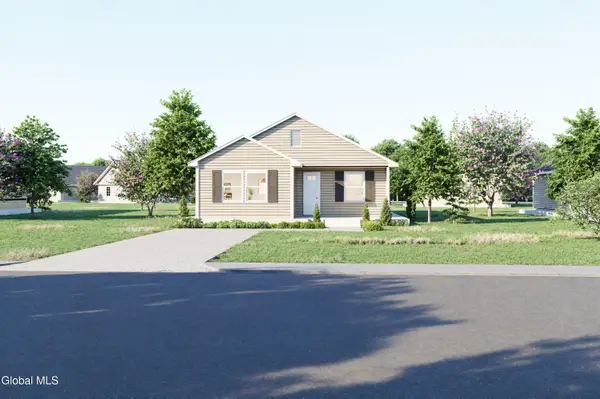 $169,000Active3 beds 2 baths1,250 sq. ft.
3 Roosevelt Road, Amsterdam, NY 12010
MLS# 202627487Listed by: KW PLATFORM - New
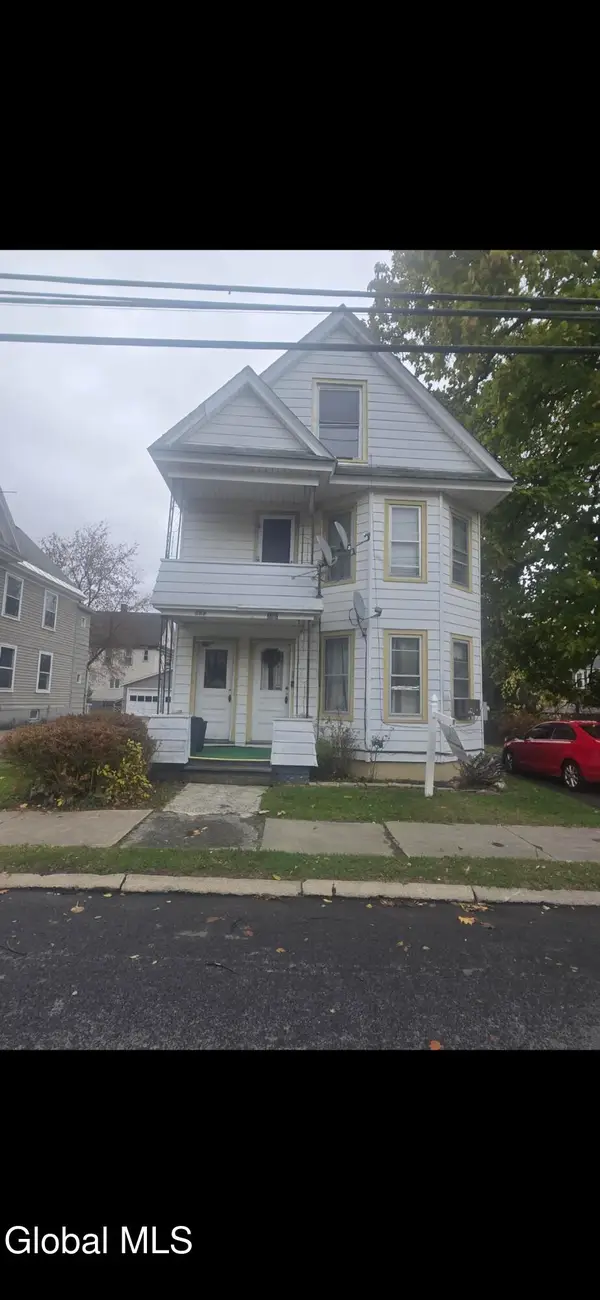 $225,000Active7 beds 3 baths2,490 sq. ft.
387-389 Locust Avenue, Amsterdam, NY 12010
MLS# 202627338Listed by: AMERISTAR HOME REALTY LLC - New
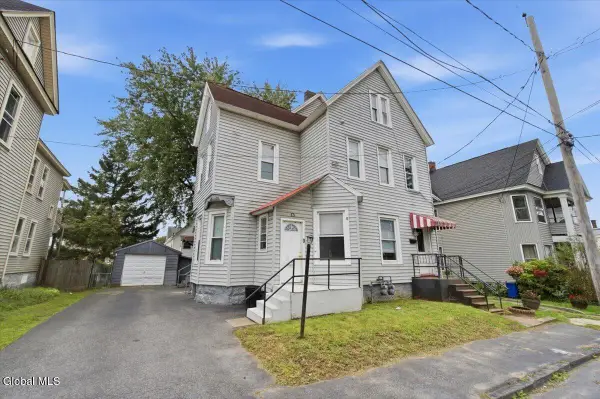 $185,000Active4 beds 2 baths2,104 sq. ft.
48 Storrie Street, Amsterdam, NY 12010
MLS# 202627174Listed by: OWN IT REALTY LLC - New
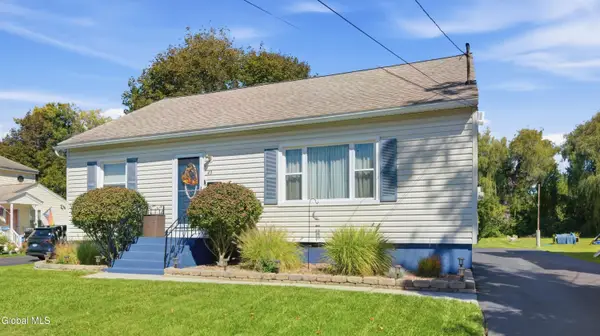 $260,000Active4 beds 1 baths1,170 sq. ft.
43 Wilkes Avenue, Amsterdam, NY 12010
MLS# 202627000Listed by: HOWARD HANNA CAPITAL INC - Open Sun, 1 to 3pmNew
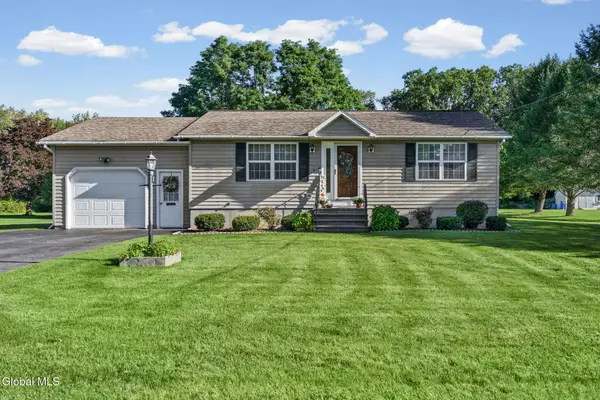 $274,500Active2 beds 2 baths1,136 sq. ft.
42 Destefano Place, Amsterdam, NY 12010
MLS# 202626881Listed by: EMPIRE REAL ESTATE FIRM LLC 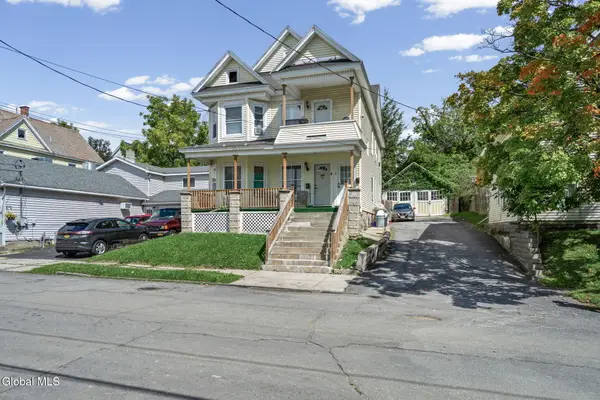 $230,000Active6 beds 2 baths2,652 sq. ft.
41 Lincoln Avenue, Amsterdam, NY 12010
MLS# 202626483Listed by: GABLER REALTY LLC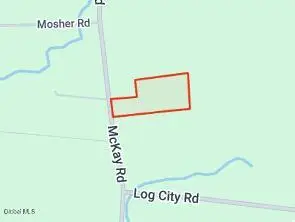 $99,000Pending7 Acres
L3.1 Mckay Road, Amsterdam, NY 12010
MLS# 202626355Listed by: CHAD MAJEWSKI REAL ESTATE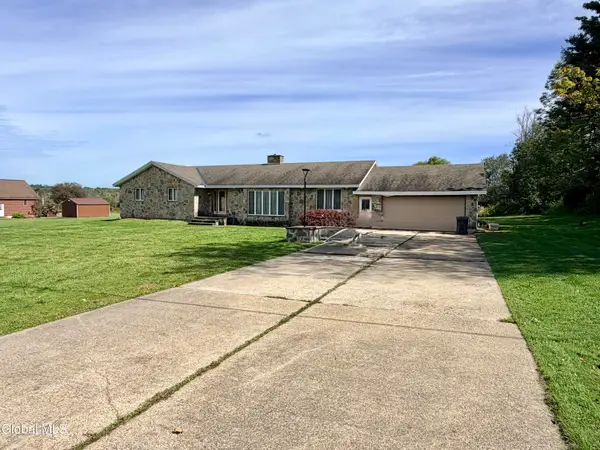 $235,000Pending3 beds 3 baths2,015 sq. ft.
499 Mckay Road, Amsterdam, NY 12010
MLS# 202626217Listed by: CHAD MAJEWSKI REAL ESTATE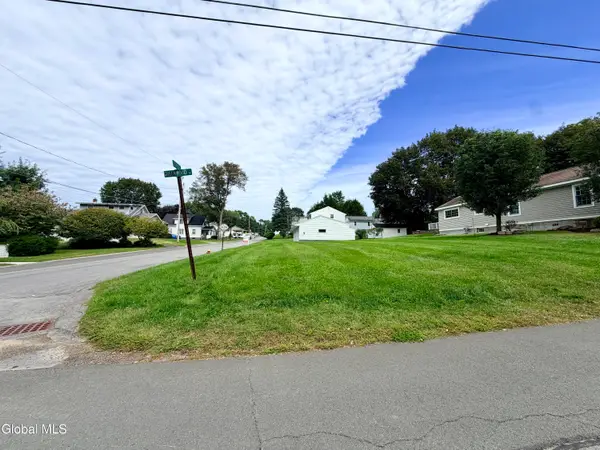 $140,000Active0.16 Acres
83 Greenwood Avenue, Amsterdam, NY 12010
MLS# 202626164Listed by: CHAD MAJEWSKI REAL ESTATE


Protect your home and budget from life's surprises with an Assurant Home Warranty, backed by a partner that supports you through every step of homeownership. Explore Plans.
© 2023 - 2026 ERA Franchise Systems LLC. All rights reserved. ERA Franchise Systems LLC fully supports the principles of the Fair Housing Act and the Equal Opportunity Act. ERA, ERA Real Estate powered, and their respective logos are registered service marks of ERA Franchise Systems LLC. Each office is independently owned and operated.