
25 Columbia Street, Amsterdam, NY 12010
Local realty services provided by:HUNT Real Estate ERA
25 Columbia Street,Amsterdam, NY 12010
$395,000
- 4 Beds
- 3 Baths
- 2,400 sq. ft.
- Single family
- Active
Listed by: gabriella catena
Office: empire real estate firm llc.
MLS#:202624526
Source:Global MLS
Price summary
- Price:$395,000
- Price per sq. ft.:$164.58
About this home
Meticulously maintained cape cod style home, located in the desirable Henrietta Heights neighborhood! This property features 4 bedrooms (3 on the first floor & 1 upstairs) there could be a 5th bedroom or office upstairs as well, 2.5 bathrooms, 2400 SF of living space, a 1300 SF finished basement & sits on a double lot. When you walk in you will find a beautiful custom kitchen with cherrywood cabinets, ss appliances and stone countertops. Spacious living room on the first floor that opens up to the kitchen, hardwood floors throughout & newer windows with custom shutters. The finished basement offers even more space with bar, kitchenette and half bathroom. Outside you will find an enclosed porch that extends the back of the house, attached 2 car garage, shed and generator hook up. Fireplace in basement is being sold ''as is''. Close to the Amsterdam Municipal Golf Course & local shops. Showings Start Monday 8/24.
Contact an agent
Home facts
- Year built:1953
- Listing ID #:202624526
- Added:1 day(s) ago
- Updated:August 21, 2026 at 06:49 PM
Rooms and interior
- Bedrooms:4
- Total bathrooms:3
- Full bathrooms:2
- Half bathrooms:1
- Rooms Total:9
- Flooring:Hardwood, Vinyl
- Dining Description:Eat-in Kitchen
- Kitchen Description:Dishwasher, Microwave, Oven, Range, Range Hood, Refrigerator
- Basement Description:Finished, Full
- Living area:2,400 sq. ft.
Heating and cooling
- Cooling:Central Air
- Heating:Forced Air, Natural Gas
- Central air:Yes
Structure and exterior
- Roof:Asphalt, Rolled/Hot Mop, Shingle
- Year built:1953
- Building area:2,400 sq. ft.
- Lot area:0.29 Acres
- Lot Features:Cleared, Landscaped, Level
- Architectural Style:Cape Cod
- Exterior Features:Covered, Drive-Paved, Enclosed, Lighting, Rear Porch
Schools
- High school:Amsterdam
Utilities
- Water:Public
- Sewer:Public Sewer
Finances and disclosures
- Price:$395,000
- Price per sq. ft.:$164.58
- Tax amount:$6,773
Features and amenities
- Laundry features:Laundry Closet, Laundry Room, Main Level, Upper Level
- Amenities:Drive-Paved, Eat-in Kitchen
Parking
- Total parking spaces:6
- Parking description:Attached, Driveway, Garage Door Opener, Paved
- Garage:Yes
- Garage spaces:2
New listings near 25 Columbia Street
- New
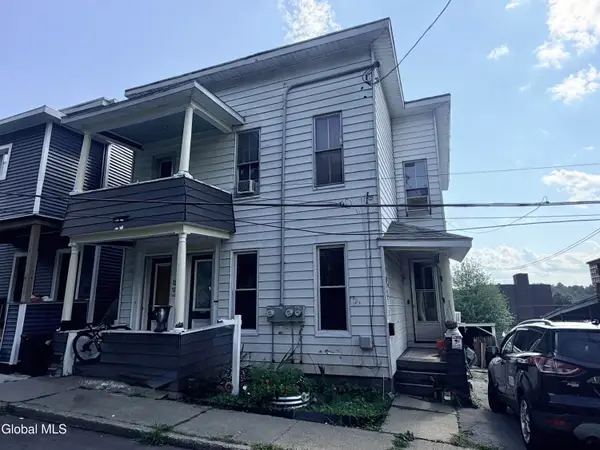 $175,000Active4 beds 2 baths2,314 sq. ft.
12 Charles Street, Amsterdam, NY 12010
MLS# 202624460Listed by: CHAD MAJEWSKI REAL ESTATE - Open Sun, 1 to 3pmNew
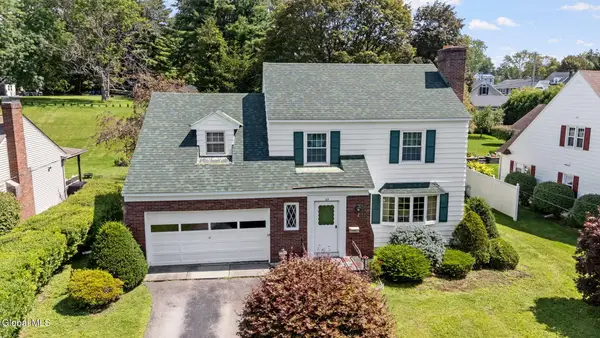 $239,900Active3 beds 2 baths1,722 sq. ft.
25 Van Dyke Avenue, Amsterdam, NY 12010
MLS# 202624403Listed by: EMPIRE REAL ESTATE FIRM LLC - New
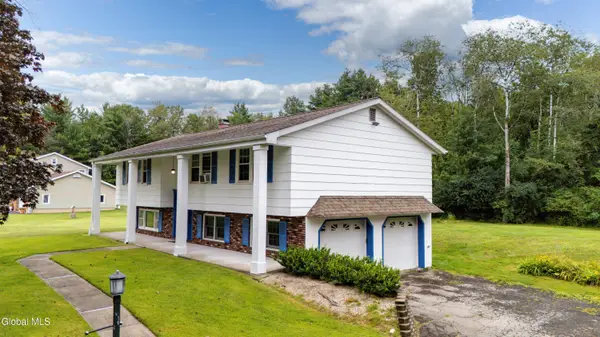 $349,900Active3 beds 2 baths1,759 sq. ft.
122 Crouse Drive, Amsterdam, NY 12010
MLS# 202624236Listed by: JUNELL REALTY LLC - New
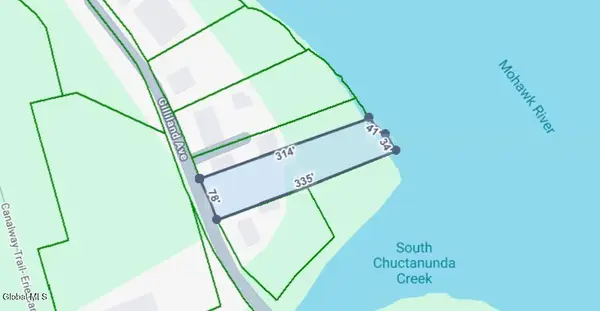 $50,000Active0.63 Acres
L37 Erie Terrace, Amsterdam, NY 12010
MLS# 202624113Listed by: SCHERMERHORN REALTY GROUP LLC - New
 $139,999Active6 beds 2 baths2,252 sq. ft.
223-225 Vrooman Avenue, Amsterdam, NY 12010
MLS# 202624088Listed by: HOWARD HANNA CAPITAL INC - New
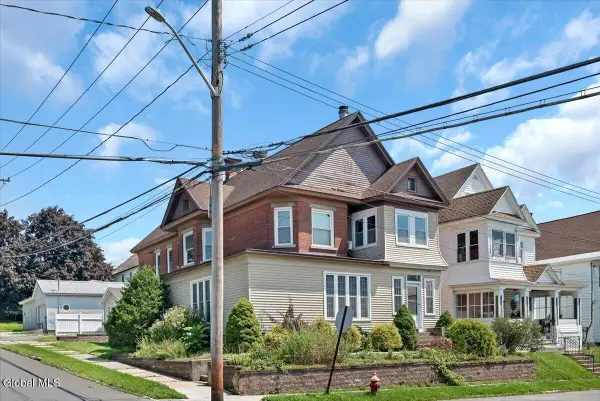 $295,000Active6 beds 2 baths3,380 sq. ft.
29 Mcclellan Avenue, Amsterdam, NY 12010
MLS# 202623795Listed by: HOWARD HANNA CAPITAL INC 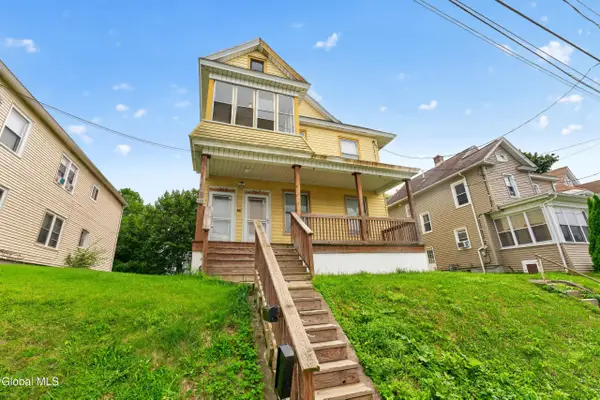 $124,900Pending6 beds 2 baths2,428 sq. ft.
267-269 Vrooman Avenue, Amsterdam, NY 12010
MLS# 202623798Listed by: SCORZAFAVA REAL ESTATE GROUP LLC- New
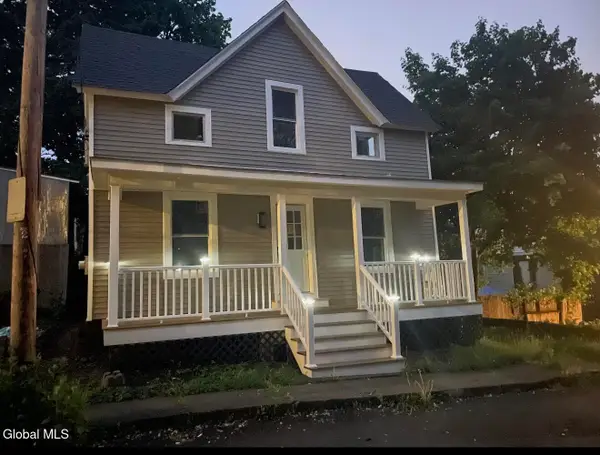 $199,999Active3 beds 2 baths1,252 sq. ft.
6 Clayton Street, Amsterdam, NY 12010
MLS# 202623772Listed by: CHAD MAJEWSKI REAL ESTATE - New
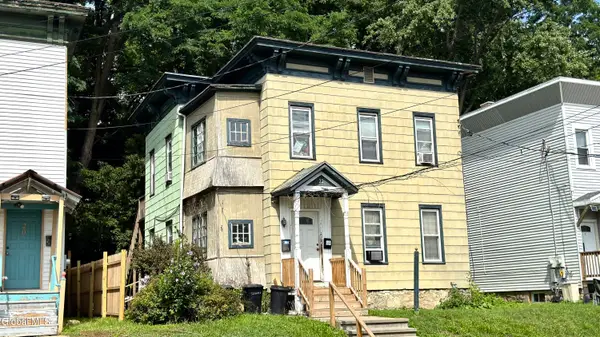 $199,999Active6 beds 2 baths2,388 sq. ft.
22 Van Derveer Street, Amsterdam, NY 12010
MLS# 202623718Listed by: CHAD MAJEWSKI REAL ESTATE


Protect your home and budget from life's surprises with an Assurant Home Warranty, backed by a partner that supports you through every step of homeownership. Explore Plans.
© 2023 - 2026 ERA Franchise Systems LLC. All rights reserved. ERA Franchise Systems LLC fully supports the principles of the Fair Housing Act and the Equal Opportunity Act. ERA, ERA Real Estate powered, and their respective logos are registered service marks of ERA Franchise Systems LLC. Each office is independently owned and operated.