
351 Clancy Road, Andover, NY 14806
Local realty services provided by:ERA Team VP Real Estate
351 Clancy Road,Andover, NY 14806
$1,100,000
- 4 Beds
- 3 Baths
- 2,190 sq. ft.
- Single family
- Active
Listed by: corey j. figueiredo
Office: future forest properties llc.
MLS#:R1704853
Source:NY_GENRIS
Price summary
- Price:$1,100,000
- Price per sq. ft.:$502.28
About this home
Welcome to this exceptional log home set on nearly 175 acres, offering the perfect blend of comfort, privacy, and outdoor recreation. This four-bedroom, three-bath residence features warm wood interiors, with large wood beams, inviting living spaces, and scenic views of the surrounding landscape and large stocked pond. A 42'X80' barn with electric, water, 4 horse stalls, a half bath, two storage rooms, a spacious loft, and a large overhang is available for storing all of your equipment and animals. Miles of recently groomed recreational trails meander throughout the property for easy access. There are two tillable fields totaling 11 acres included. The parcel has almost a mile of road frontage on two roads, lending the possibility of other building sites. The woods has been well managed and is enrolled in the NYS 480a program for reduced taxes. Timber on the property includes Sugar Maple, Red Maple, Black Cherry, Red Oak, Hemlock, and Beech, with a good future timber value. Younger growth areas include great cover for wildlife and an abundance of apple trees. Greenwood, Rock Creek, and Turkey Ridge State Forests are nearby for additional recreation totaling over 2,270 acres. Also located a 1/2 mile from the NYS snowmobile trail network for endless winter riding. While being rural, Andover is 5 miles and Hornell is 13 miles for your shopping needs, while Rochester, Buffalo, Williamsport, and Syracuse are between 80 and 120 miles away. Whether you’re looking for a full-time residence, horse farm, weekend retreat, hunting paradise, or recreational property, the expansive acreage provides endless opportunities to enjoy nature, hiking, fishing, hunting, ATV/UTV riding, or simply taking in the peaceful setting. The property consists of 3 separate tax parcels....
Contact an agent
Home facts
- Year built:2000
- Listing ID #:R1704853
- Added:38 day(s) ago
- Updated:September 18, 2026 at 02:46 PM
Rooms and interior
- Bedrooms:4
- Total bathrooms:3
- Full bathrooms:3
- Rooms Total:12
- Flooring:Carpet, Hardwood, Tile, Varies
- Dining Description:Living Dining Room
- Kitchen Description:Country Kitchen, Dishwasher, Refrigerator
- Basement:Yes
- Basement Description:Finished, Full, Walk Out Access
- Living area:2,190 sq. ft.
Heating and cooling
- Heating:Forced Air, Propane
Structure and exterior
- Year built:2000
- Building area:2,190 sq. ft.
- Lot area:174.83 Acres
- Lot Features:Agricultural, Irregular Lot, Rural Lot, Secluded
- Architectural Style:A Frame, Log Home
- Construction Materials:Log Siding
- Exterior Features:Deck, Open, Patio, Porch, Screened
- Foundation Description:Block
- Levels:2 Stories
Utilities
- Water:Well
- Sewer:Septic Tank
Finances and disclosures
- Price:$1,100,000
- Price per sq. ft.:$502.28
- Tax amount:$11,614
Features and amenities
- Appliances:Dishwasher, Refrigerator
- Laundry features:Main Level
- Amenities:Deck, Loft
Parking
- Parking description:Attached, Garage, Garage Door Opener
- Garage:Yes
- Garage spaces:2
New listings near 351 Clancy Road
- New
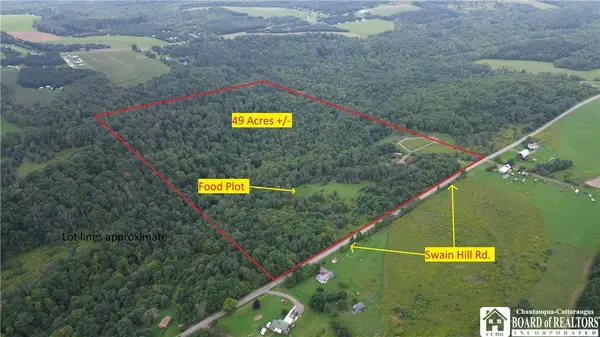 $113,343Active49 Acres
VL#2 Swain Hill Road, Andover, NY 14806
MLS# R1714957Listed by: GENESEE RIVER REALTY 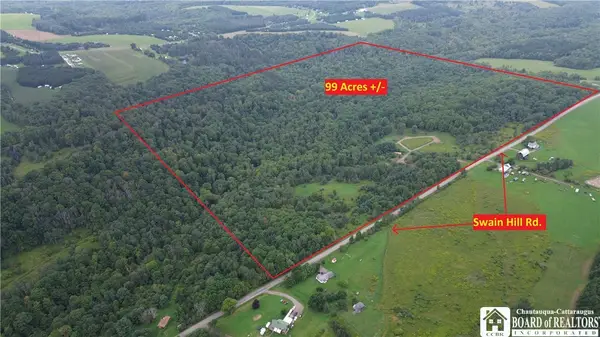 $229,000Pending99.1 Acres
Swain Hill Road, Andover, NY 14806
MLS# R1712891Listed by: GENESEE RIVER REALTY $44,900Active5.25 Acres
Lot 7 Mcandrews Rd, Andover, NY 14806
MLS# R1709373Listed by: WHITETAIL PROPERTIES REAL ESTATE, LLC $122,500Active4 beds 1 baths1,988 sq. ft.
34 Barney St, Andover, NY 14806
MLS# 31728003Listed by: KENARRI REAL ESTATE DIVISION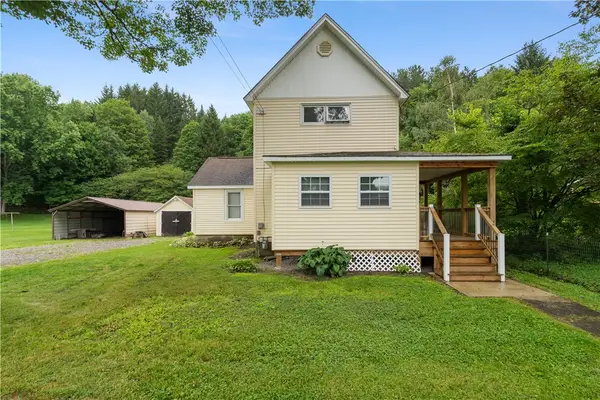 $119,900Pending4 beds 2 baths1,796 sq. ft.
14 Barney Street, Andover, NY 14806
MLS# R1702736Listed by: EMPIRE REALTY GROUP $574,900Active122.4 Acres
1406 Hallsport Independence Road, Andover, NY 14806
MLS# S1702722Listed by: LANDQUEST INC.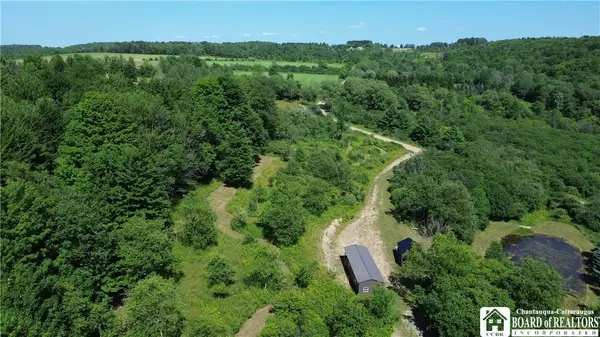 $89,900Pending6.53 Acres
1868 Hess Road, Andover, NY 14806
MLS# R1700037Listed by: GENESEE RIVER REALTY Listed by ERA$79,900Active4 beds 2 baths1,947 sq. ft.
14 Dyke Street, Andover, NY 14806
MLS# R1694898Listed by: ERA TEAM VP $319,000Pending94.94 Acres
839 Call Hill Road, Andover, NY 14806
MLS# R1693004Listed by: CENTURY 21 JACKSON REAL ESTATE


Protect your home and budget from life's surprises with an Assurant Home Warranty, backed by a partner that supports you through every step of homeownership. Explore Plans.
© 2023 - 2026 ERA Franchise Systems LLC. All rights reserved. ERA Franchise Systems LLC fully supports the principles of the Fair Housing Act and the Equal Opportunity Act. ERA, ERA Real Estate powered, and their respective logos are registered service marks of ERA Franchise Systems LLC. Each office is independently owned and operated.