
4671 Lynch Road, Andover, NY 14806
Local realty services provided by:HUNT Real Estate ERA
4671 Lynch Road,Andover, NY 14806
$625,000
- 4 Beds
- 2 Baths
- 2,000 sq. ft.
- Single family
- Active
Listed by: derek greene
Office: the greene realty group
MLS#:B1683614
Source:NY_GENRIS
Price summary
- Price:$625,000
- Price per sq. ft.:$312.5
About this home
A lot of love many improvements went into this one-of-a-kind timber frame home. 117 acres. Beautiful
views. Tranquility and privacy at high elevation. Head inside and you're greeted by updated hardwood
floors and abundant natural light in the spacious gourmet kitchen and living room, perfect for hosting large
gatherings. *1 Bedroom has a beautiful view of the pond and high elevation scenery. Other bdrm has full
view of across the hills at high elevation. Front yard also has beautiful scenic view of the other side of the
hills. Trails for Hunting or ATV's.
2021 Updates: Hardwood floors downstairs. Custom kitchen with high-end appliances and cabinets. New
furnace, hot water tank, new well, new propane tank, pex plumbing lines, remodeled downstairs bathroom
with shower, tile floor, laundry room with tile and cabinets. Updated electrical. Installed over-sized patio
door slider in the spacious family room w/ cathedral ceiling, which looks out to the pond and barn. Vinyl
siding w/gutters, front porch w/front door, lights, tile front foyer. Walk-in pantry. 2nd floor-laminate flooring. 2026 new thermal pane windows. 2025 asphalt driveway. 2024 edging stones. SQFT is owner verified....
Contact an agent
Home facts
- Year built:1989
- Subdivision & Development:Phelps & Gorhaam Purchase
- Listing ID #:B1683614
- Added:93 day(s) ago
- Updated:August 23, 2026 at 02:52 PM
Rooms and interior
- Bedrooms:4
- Total bathrooms:2
- Full bathrooms:2
- Rooms Total:8
- Flooring:Ceramic Tile, Hardwood, Laminate, Tile, Varies
- Kitchen Description:Dishwasher, Freezer, Kitchen Island, Microwave, Pantry, Refrigerator, Walk In Pantry
- Basement:Yes
- Basement Description:Full
- Living area:2,000 sq. ft.
Heating and cooling
- Cooling:Window Units
- Heating:Forced Air, Propane
Structure and exterior
- Roof:Metal, Pitched, Shingle
- Year built:1989
- Building area:2,000 sq. ft.
- Lot area:117.59 Acres
- Lot Features:Irregular Lot, Secluded, Wooded
- Architectural Style:Colonial, Two Story
- Construction Materials:Frame, Vinyl Siding
- Exterior Features:Deck
- Foundation Description:Block
- Levels:2 Stories
Utilities
- Water:Well
- Sewer:Septic Tank
Finances and disclosures
- Price:$625,000
- Price per sq. ft.:$312.5
- Tax amount:$7,120
Features and amenities
- Appliances:Dishwasher, Dryer, Freezer, Gas Cooktop, Microwave, Range Hood, Refrigerator, Washer
- Laundry features:Dryer, Electric Water Heater, Main Level, Washer
- Amenities:Deck, Skylights
Parking
- Parking description:No Garage
New listings near 4671 Lynch Road
- New
 $122,500Active4 beds 1 baths1,988 sq. ft.
34 Barney St, Andover, NY 14806
MLS# 31728003Listed by: KENARRI REAL ESTATE DIVISION 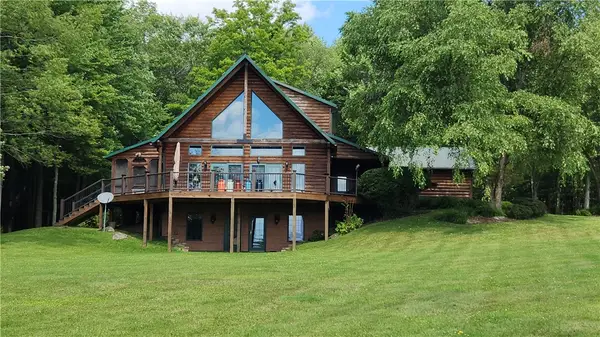 $1,100,000Active4 beds 3 baths2,190 sq. ft.
351 Clancy Road, Andover, NY 14806
MLS# R1704853Listed by: FUTURE FOREST PROPERTIES LLC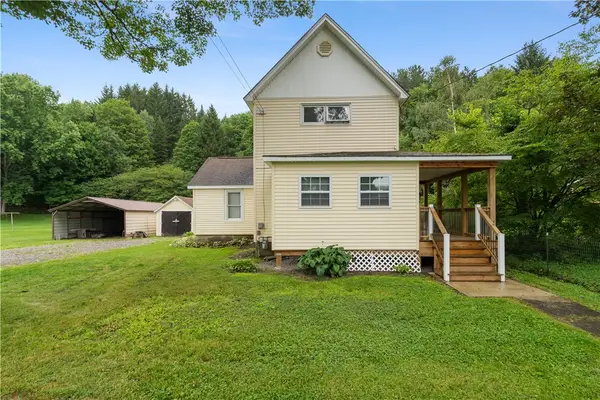 $119,900Pending4 beds 2 baths1,796 sq. ft.
14 Barney Street, Andover, NY 14806
MLS# R1702736Listed by: EMPIRE REALTY GROUP $574,900Active122.4 Acres
1406 Hallsport Independence Road, Andover, NY 14806
MLS# S1702722Listed by: LANDQUEST INC.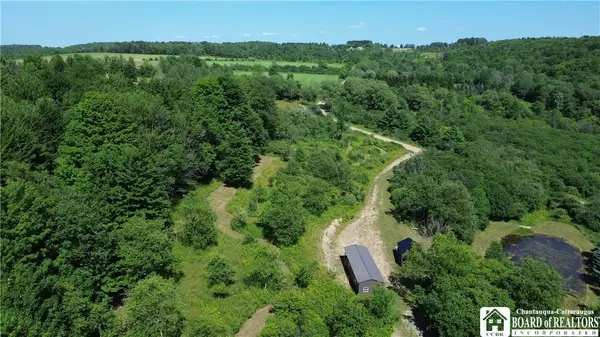 $89,900Pending6.53 Acres
1868 Hess Road, Andover, NY 14806
MLS# R1700037Listed by: GENESEE RIVER REALTY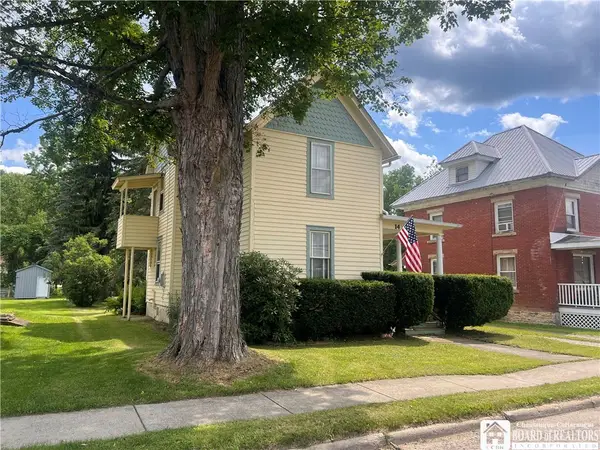 Listed by ERA$79,900Active4 beds 2 baths1,947 sq. ft.
14 Dyke Street, Andover, NY 14806
MLS# R1694898Listed by: ERA TEAM VP $319,000Pending94.94 Acres
839 Call Hill Road, Andover, NY 14806
MLS# R1693004Listed by: CENTURY 21 JACKSON REAL ESTATE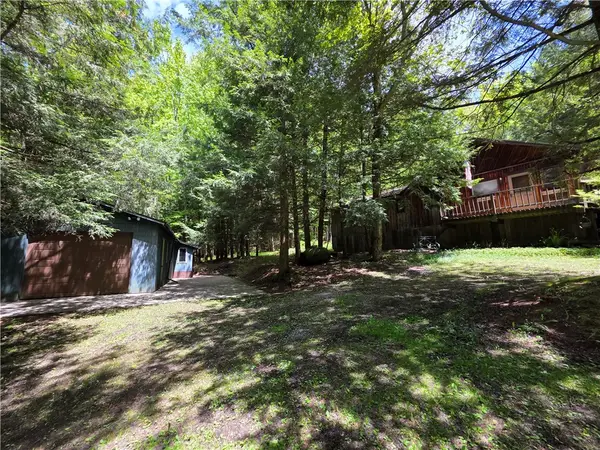 $225,000Pending3 beds 2 baths1,268 sq. ft.
3040 Quigg Hollow Road, Andover, NY 14806
MLS# R1679381Listed by: HOWARD HANNA $49,900Active1 Acres
3864 Swain Hill Road, Andover, NY 14806
MLS# R1685006Listed by: HOWARD HANNA


Protect your home and budget from life's surprises with an Assurant Home Warranty, backed by a partner that supports you through every step of homeownership. Explore Plans.
© 2023 - 2026 ERA Franchise Systems LLC. All rights reserved. ERA Franchise Systems LLC fully supports the principles of the Fair Housing Act and the Equal Opportunity Act. ERA, ERA Real Estate powered, and their respective logos are registered service marks of ERA Franchise Systems LLC. Each office is independently owned and operated.