
28 Shawmut Road, Angelica, NY 14709
Local realty services provided by:ERA Team VP Real Estate
Listed by: jonas willson
Office: genesee river realty
MLS#:R1717398
Source:NY_GENRIS
Price summary
- Price:$219,000
- Price per sq. ft.:$147.77
About this home
Welcome to 28 Shawmut Road in Angelica, NY—a move-in-ready ranch offering comfortable one-floor living, an oversized attached garage, and approximately 4.5 acres in the Genesee Valley Central School District. Built in 1996, this well-maintained home provides 1,482 square feet with three bedrooms and two full bathrooms.
Inside, the home has been tastefully refreshed with updated flooring, carpeting, paint, trim, lighting, and bathroom finishes. The spacious kitchen offers abundant oak cabinetry, generous counter space, a peninsula-style breakfast bar with seating, and an open connection to the dining area. A separate first-floor laundry room adds everyday convenience.
The updated primary bathroom features a double vanity, modern fixtures, recessed lighting, and ample storage. Three comfortable bedrooms provide flexibility for family, guests, or a home office. An enclosed rear porch overlooks the yard and offers a protected place to relax throughout much of the year.
One of the property’s strongest features is the exceptionally clean, dry, full basement. With ceilings exceeding eight feet, a large open layout, updated PEX plumbing, and convenient interior access, the basement provides excellent storage, workshop space, and potential for additional finished living area.
Outside, the home sits back from the road with a broad, maintained lawn, mature trees, and a private country setting. The proposed four-acre lot extends back to and borders Angelica Creek, adding a natural water feature to the property. A 576±-square-foot attached garage offers room to park two vehicles side by side, along with additional storage and workspace. Rustic outbuildings provide further space for gardening supplies, tools, or outdoor equipment.
The home is served by public water, private septic, and oil-fired hot-water baseboard heat. Conveniently located near the Village of Angelica, Belmont, and Interstate 86, this property combines a peaceful rural setting with practical access to schools, shopping, and area amenities.
The property is being offered with approximately 4.5 acres. Final acreage and boundaries are subject to survey. Delayed negotiations until 10.5.26....
Contact an agent
Home facts
- Year built:1996
- Listing ID #:R1717398
- Added:6 day(s) ago
- Updated:October 01, 2026 at 03:54 PM
Rooms and interior
- Bedrooms:3
- Total bathrooms:2
- Full bathrooms:2
- Rooms Total:9
- Flooring:Laminate, Varies, Vinyl
- Dining Description:Separate Formal Dining Room
- Kitchen Description:Disposal, Refrigerator
- Basement:Yes
- Basement Description:Full, Sump Pump
- Living area:1,482 sq. ft.
Heating and cooling
- Heating:Baseboard, Hot Water, Oil
Structure and exterior
- Roof:Asphalt
- Year built:1996
- Building area:1,482 sq. ft.
- Lot area:4.5 Acres
- Lot Features:Rectangular, Residential Lot
- Architectural Style:Ranch
- Construction Materials:Vinyl Siding
- Exterior Features:Porch, Screened
- Foundation Description:Block
- Levels:1 Story
Utilities
- Water:Connected, Public, Water Connected
- Sewer:Septic Tank
Finances and disclosures
- Price:$219,000
- Price per sq. ft.:$147.77
- Tax amount:$3,975
Features and amenities
- Appliances:Disposal, Gas Range, Range Hood, Refrigerator
- Laundry features:Electric Water Heater, Main Level
Parking
- Parking description:Attached, Garage
- Garage:Yes
- Garage spaces:1
New listings near 28 Shawmut Road
- New
 $124,900Active3 beds 2 baths1,568 sq. ft.
66 High Street, Angelica, NY 14709
MLS# S1719134Listed by: LANDQUEST INC. - New
 $249,900Active2 beds 2 baths1,440 sq. ft.
8578 County Road 15, Angelica, NY 14709
MLS# S1717750Listed by: LANDQUEST INC. - New
 $159,900Active46.1 Acres
East Road, Angelica, NY 14709
MLS# S1716817Listed by: LANDQUEST INC. - New
 $72,500Active5.32 Acres
8357 Middle Road, Angelica, NY 14709
MLS# R1716569Listed by: RE/MAX REALTY GROUP - New
 $50,000Active8.13 Acres
0000 Middle Road, Angelica, NY 14709
MLS# R1716564Listed by: RE/MAX REALTY GROUP 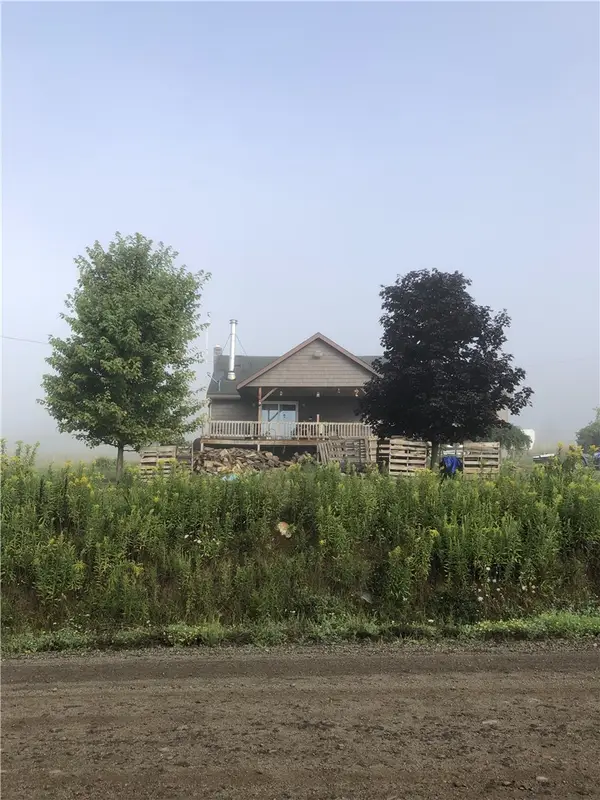 $419,900Active3 beds 1 baths1,260 sq. ft.
8781 Old State Road, Angelica, NY 14709
MLS# R1714585Listed by: EMPIRE REALTY GROUP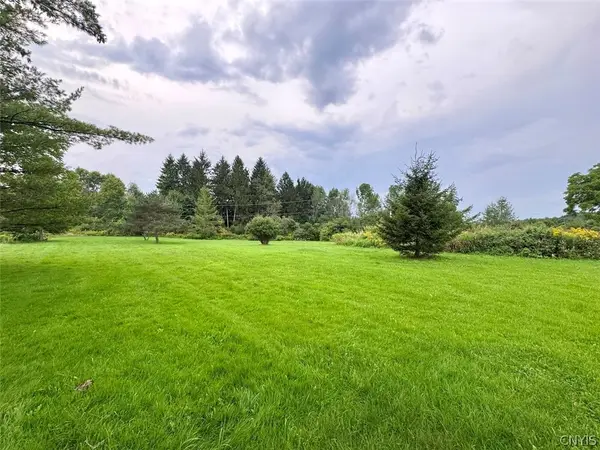 $129,900Pending35.6 Acres
Common Road, Angelica, NY 14709
MLS# S1712488Listed by: LANDQUEST INC. $72,500Active4.74 Acres
8339 Middle Road, Angelica, NY 14709
MLS# R1708316Listed by: RE/MAX REALTY GROUP $144,900Active1 beds 1 baths580 sq. ft.
6786 County Road 43, Angelica, NY 14709
MLS# S1706505Listed by: LANDQUEST INC.


Protect your home and budget from life's surprises with an Assurant Home Warranty, backed by a partner that supports you through every step of homeownership. Explore Plans.
© 2023 - 2026 ERA Franchise Systems LLC. All rights reserved. ERA Franchise Systems LLC fully supports the principles of the Fair Housing Act and the Equal Opportunity Act. ERA, ERA Real Estate powered, and their respective logos are registered service marks of ERA Franchise Systems LLC. Each office is independently owned and operated.