
8781 Old State Road, Angelica, NY 14709
Local realty services provided by:ERA Team VP Real Estate
8781 Old State Road,Angelica, NY 14709
$419,900
- 3 Beds
- 1 Baths
- 1,260 sq. ft.
- Single family
- Active
Listed by: daniela polidor
Office: empire realty group
MLS#:R1714585
Source:NY_GENRIS
Price summary
- Price:$419,900
- Price per sq. ft.:$333.25
About this home
Endless opportunity on 82 scenic acres featuring approximately 22 acres of open fields and 60 acres of mature woods, un-timbered for over two decades. Equipped for agricultural pursuits, livestock, a hobby farm, or a private outdoor retreat, this property features a 3-bedroom residence, multi-vehicle storage, outbuildings, and a newly completed 6,000 sq ft Lester pole barn.
The Residence
Layout:Features two main-floor bedrooms, a full bath, and a spacious second-floor bedroom/loft.
Recent Updates:New well pump and sediment filtration system, new high-pile stain-resistant carpet with thick padding (main-floor bedrooms), new vented propane heaters, and a new stove and refrigerator.
Amenities:Cozy wood stove, large covered front porch with valley views, and an attached 1-car garage.
Outbuildings & Infrastructure
Lester Pole Barn (60’ × 100’):** Completed in December with a full concrete floor, 14’ eaves, two man doors, two sliding doors, and two overhead doors. Outfitted with ridge/soffit ventilation, full-length acrylic daylight panels, two frost-free hydrants, four automatic heated Ritchie waterers (individual shutoffs), 20 outlets, 15 interior/2 exterior lights, and four Amcrest cameras. Electrical installation is complete and awaits final RG&E utility connection.
Detached Workshop:24’ × 24’ two-story detached garage/workshop providing extensive workspace and extra storage.
Fencing & Pasture:Approximately 10 acres enclosed by 5-strand electric polywire fencing with three gates, grounding setup, energizer, and a 3-sided run-in shelter.
Access & Grounds: Second gravel driveway allows direct, drive-through access from the road to the barn and connects to the primary driveway for easy trailer and equipment navigation. Sprawling trails, wildlife, and sweeping views throughout.
Over $300,000 in capital improvements invested since 2021. An exceptional turnkey property offering versatile land, extensive infrastructure, and modern upgrades....
Contact an agent
Home facts
- Year built:1950
- Subdivision & Development:Robert Morris Reserve
- Listing ID #:R1714585
- Added:1 day(s) ago
- Updated:September 16, 2026 at 03:14 PM
Rooms and interior
- Bedrooms:3
- Total bathrooms:1
- Full bathrooms:1
- Rooms Total:6
- Flooring:Carpet, Hardwood, Varies
- Kitchen Description:Country Kitchen, Dishwasher, Refrigerator
- Basement:Yes
- Basement Description:Partial
- Living area:1,260 sq. ft.
Heating and cooling
- Heating:Forced Air, Oil, Propane, Stove, Wood
Structure and exterior
- Roof:Asphalt
- Year built:1950
- Building area:1,260 sq. ft.
- Lot area:82.1 Acres
- Lot Features:Irregular Lot, Rural Lot, Secluded, Wooded
- Architectural Style:Cape Cod, Farmhouse
- Construction Materials:Wood Siding
- Foundation Description:Block
Schools
- High school:Genesee Valley High
- Middle school:Genesee Valley Middle
- Elementary school:Genesee Valley Elementary
Utilities
- Water:Well
- Sewer:Septic Tank
Finances and disclosures
- Price:$419,900
- Price per sq. ft.:$333.25
- Tax amount:$4,915
Features and amenities
- Appliances:Dishwasher, Dryer, Gas Range, Refrigerator, Washer
- Laundry features:Dryer, In Basement, Washer
- Amenities:Drapes, Loft, Storage
Parking
- Parking description:Attached, Driveway, Garage, Storage, Water Available
- Garage:Yes
- Garage spaces:3
New listings near 8781 Old State Road
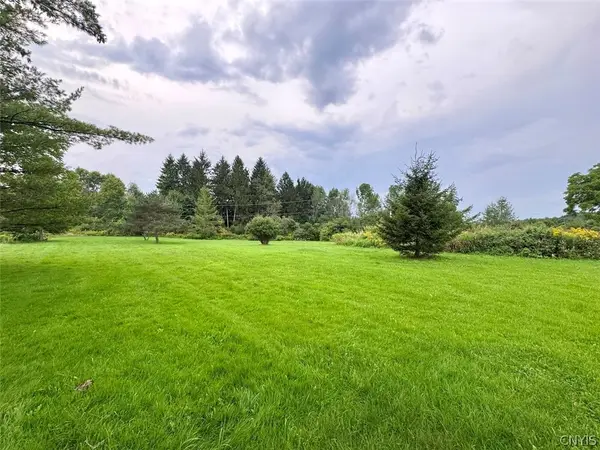 $129,900Active35.6 Acres
Common Road, Angelica, NY 14709
MLS# S1712488Listed by: LANDQUEST INC.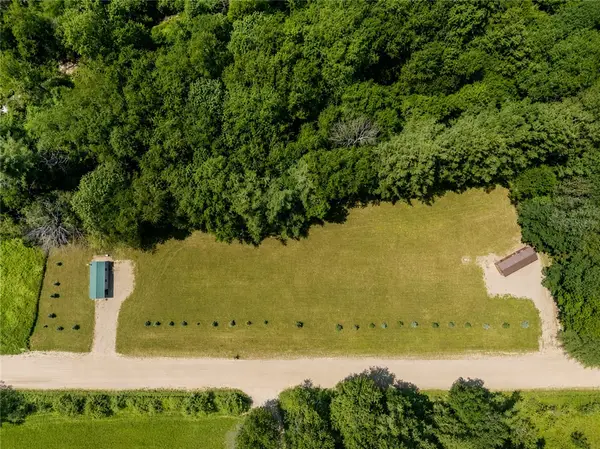 $75,000Active4.74 Acres
8339 Middle Road, Angelica, NY 14709
MLS# R1708316Listed by: RE/MAX REALTY GROUP $144,900Active1 beds 1 baths580 sq. ft.
6786 County Road 43, Angelica, NY 14709
MLS# S1706505Listed by: LANDQUEST INC. $55,000Active-- beds -- baths600 sq. ft.
8204 Peavey Road, Angelica, NY 14709
MLS# B1705255Listed by: HOWARD HANNA WNY INC.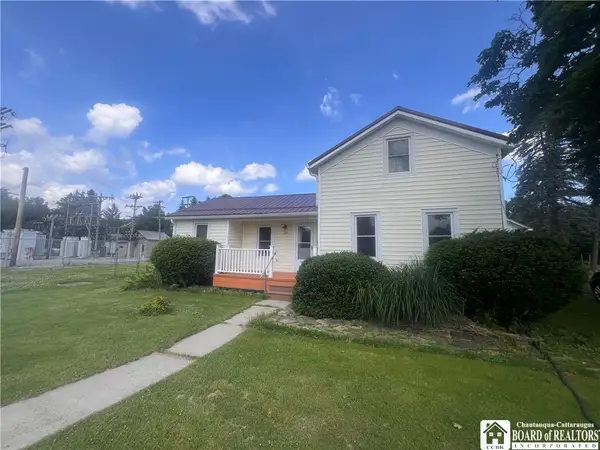 Listed by ERA$105,000Pending3 beds 2 baths1,233 sq. ft.
120 Olean Street, Angelica, NY 14709
MLS# R1695808Listed by: ERA TEAM VP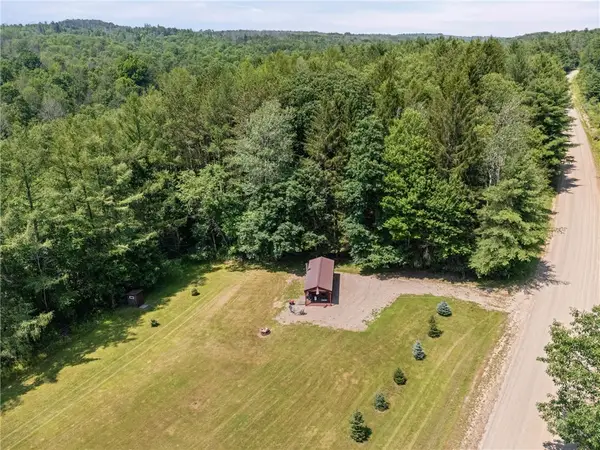 $75,000Active1 beds -- baths300 sq. ft.
8357 Middle Road, Angelica, NY 14709
MLS# R1700593Listed by: RE/MAX REALTY GROUP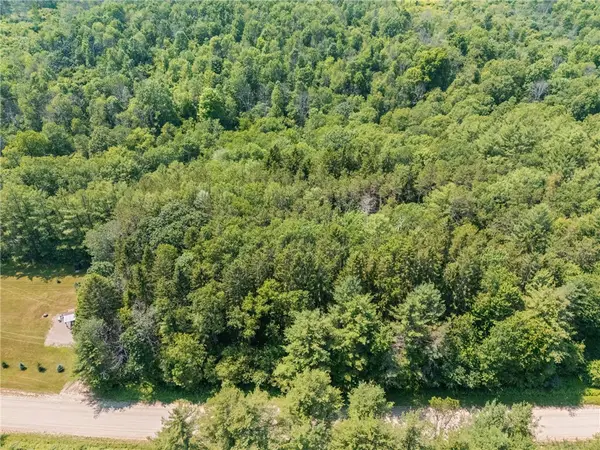 $55,000Active8.13 Acres
0000 Middle Road, Angelica, NY 14709
MLS# R1700597Listed by: RE/MAX REALTY GROUP $135,000Active4 beds 2 baths2,640 sq. ft.
33 W Main Street, Angelica, NY 14709
MLS# R1698372Listed by: RE/MAX HOMETOWN CHOICE $139,900Pending4 beds 2 baths1,734 sq. ft.
105 E Main Street, Angelica, NY 14709
MLS# S1695629Listed by: LANDQUEST INC.


Protect your home and budget from life's surprises with an Assurant Home Warranty, backed by a partner that supports you through every step of homeownership. Explore Plans.
© 2023 - 2026 ERA Franchise Systems LLC. All rights reserved. ERA Franchise Systems LLC fully supports the principles of the Fair Housing Act and the Equal Opportunity Act. ERA, ERA Real Estate powered, and their respective logos are registered service marks of ERA Franchise Systems LLC. Each office is independently owned and operated.