
102 Mechanic Street, Antwerp, NY 13608
Local realty services provided by:HUNT Real Estate ERA
Listed by: joni bates
Office: marble key realty llc.
MLS#:S1716126
Source:NY_GENRIS
Price summary
- Price:$189,900
- Price per sq. ft.:$114.33
About this home
Step inside and discover the charm, comfort, and space this beautifully maintained Antwerp home has to offer. Set on a desirable 0.52-acre corner lot, this inviting property offers the kind of room both inside and out that makes a house truly feel like home.
From the moment you enter, you'll appreciate the welcoming entryway, abundant natural light, and spacious living areas designed for everyday living and entertaining. The large living room provides a comfortable gathering space, while the formal dining room creates the perfect setting for family dinners, holidays, and making memories with friends and loved ones.
With four bedrooms and 1.5 baths, there is plenty of flexibility for a growing family, guests, a home office, hobby space, or whatever your lifestyle requires. The convenient first-floor laundry adds to the functionality of the home, while the full basement provides valuable additional storage and workspace.
Outside, the property truly shines. The generous corner lot offers plenty of room to relax, play, garden, entertain, or simply enjoy the outdoors. Mature trees add privacy and character, while the spacious yard gives you the freedom to create the outdoor space you've always wanted. A swing set, storage areas, and additional well water add even more versatility.
This home has been lovingly cared for and is move-in ready, allowing you to settle in and start enjoying everything it has to offer. With its combination of classic character, comfortable living spaces, four bedrooms, generous lot, and convenient location in the Village of Antwerp, this is an opportunity you won't want to miss.
Come see for yourself why 102 Mechanic Street could be the place you've been looking to call home!...
Contact an agent
Home facts
- Year built:1870
- Listing ID #:S1716126
- Added:13 day(s) ago
- Updated:October 03, 2026 at 03:50 PM
Rooms and interior
- Bedrooms:4
- Total bathrooms:2
- Full bathrooms:1
- Half bathrooms:1
- Rooms Total:12
- Flooring:Hardwood, Laminate, Tile, Varies
- Dining Description:Separate Formal Dining Room
- Kitchen Description:Refrigerator
- Basement:Yes
- Basement Description:Full, Sump Pump
- Living area:1,661 sq. ft.
Heating and cooling
- Cooling:Central Air
- Heating:Forced Air, Oil
- Central air:Yes
Structure and exterior
- Roof:Metal
- Year built:1870
- Building area:1,661 sq. ft.
- Lot area:0.52 Acres
- Lot Features:Irregular Lot, Residential Lot
- Architectural Style:Traditional, Two Story
- Construction Materials:Block, Concrete, Vinyl Siding
- Exterior Features:Play Structure, Porch
- Foundation Description:Poured
Schools
- High school:Indian River High
- Middle school:Indian River Middle
- Elementary school:Antwerp Primary
Utilities
- Water:Connected, Public, Water Connected, Well
- Sewer:Connected, Sewer Connected
Finances and disclosures
- Price:$189,900
- Price per sq. ft.:$114.33
- Tax amount:$1,814
Features and amenities
- Appliances:Generator, Humidifier, Refrigerator
- Laundry features:Electric Water Heater, Main Level
Parking
- Parking description:No Garage
New listings near 102 Mechanic Street
- New
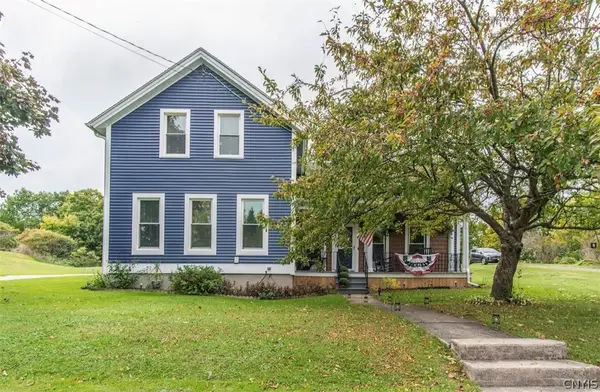 $189,900Active3 beds 2 baths1,970 sq. ft.
222 Main Street, Antwerp, NY 13608
MLS# S1718499Listed by: HOWARD HANNA-WATERTOWN 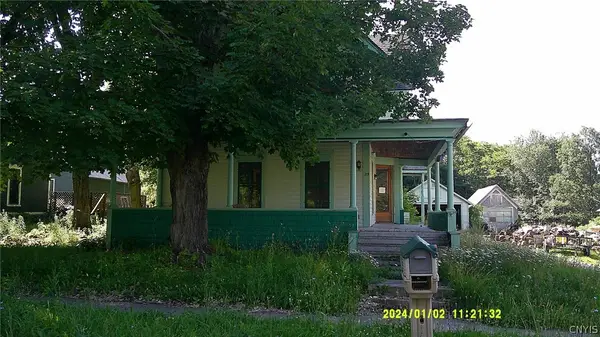 $54,000Active4 beds 2 baths2,438 sq. ft.
25 Mechanic Street, Antwerp, NY 13608
MLS# S1710244Listed by: ROME RSA REALTY ENTERPRISES LLC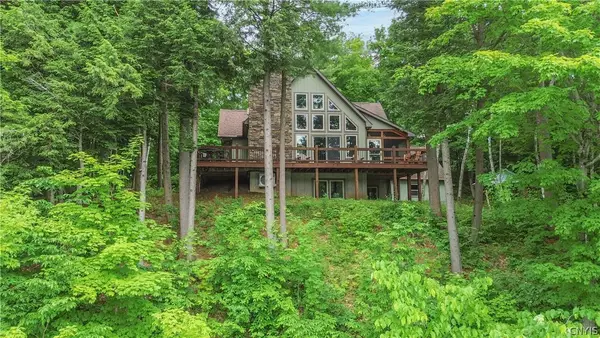 $1,100,000Active3 beds 3 baths2,448 sq. ft.
42032 N Payne Lake Drive, Antwerp, NY 13608
MLS# S1690019Listed by: LAKE ONTARIO REALTY, LLC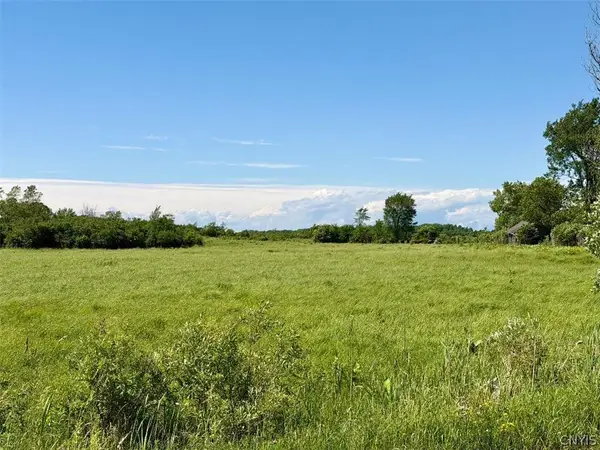 $29,900Active47.4 Acres
33599 Cr-194, Antwerp, NY 13608
MLS# S1690508Listed by: NORTH STAR REAL ESTATE & PROPERTY MANAGEMENT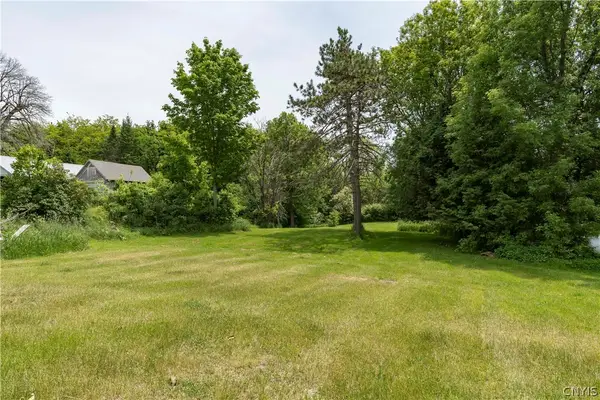 $34,900Pending0.44 Acres
0 Mechanic Street, Antwerp, NY 13608
MLS# S1688446Listed by: HOWARD HANNA-WATERTOWN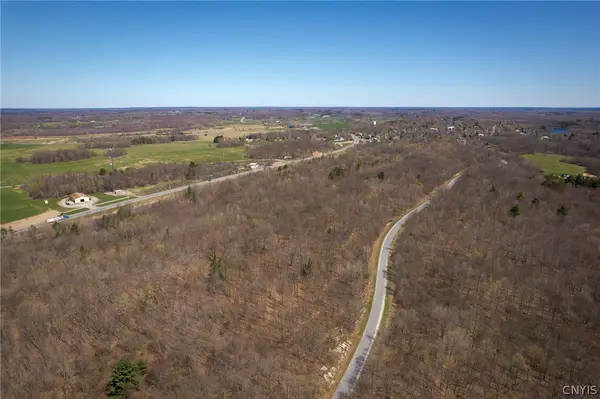 $79,000Active41.21 Acres
0 Coolidge Road, Antwerp, NY 13608
MLS# S1676357Listed by: TLC REAL ESTATE LLC - CARTHAGE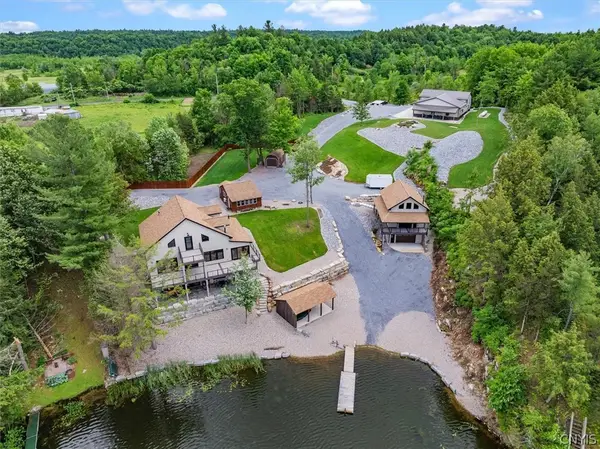 $2,499,900Active7 beds 8 baths2,016 sq. ft.
42795 Paynes Lake Camp Road, Antwerp, NY 13608
MLS# S1674063Listed by: BERKSHIRE HATHAWAY CNY REALTY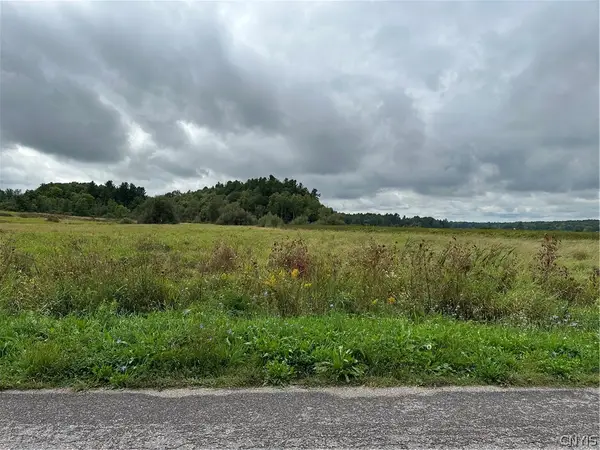 $28,000Active24.6 Acres
County Route 22, Antwerp, NY 13608
MLS# S1665624Listed by: MARBLE KEY REALTY LLC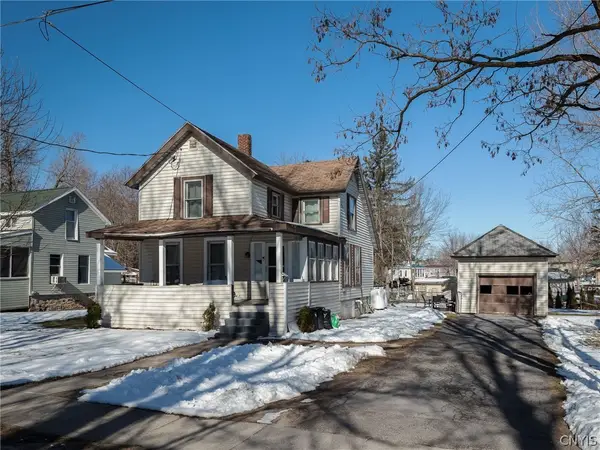 $115,000Active3 beds 1 baths1,393 sq. ft.
14 Fulton Street, Antwerp, NY 13608
MLS# S1671120Listed by: BRIDGEVIEW REAL ESTATE


Protect your home and budget from life's surprises with an Assurant Home Warranty, backed by a partner that supports you through every step of homeownership. Explore Plans.
© 2023 - 2026 ERA Franchise Systems LLC. All rights reserved. ERA Franchise Systems LLC fully supports the principles of the Fair Housing Act and the Equal Opportunity Act. ERA, ERA Real Estate powered, and their respective logos are registered service marks of ERA Franchise Systems LLC. Each office is independently owned and operated.