
112 Mechanic Street, Antwerp, NY 13608
Local realty services provided by:ERA Team VP Real Estate
Listed by: michael bingham
Office: 12 north realty
MLS#:S1727445
Source:NY_GENRIS
Price summary
- Price:$210,000
- Price per sq. ft.:$111.05
About this home
Move-in ready village home on a spacious 0.82-acre lot just minutes from Fort Drum! This 3-4 bedroom, 1.5-bath home offers a flexible floor plan with a first-floor primary bedroom, spacious living room, formal dining room, and an updated kitchen featuring stainless steel appliances, attractive cabinetry, live-edge black cherry countertops, and a walk-in pantry. A den/office provides additional living space and options for work, play, or guests. Upstairs you'll find two large bedrooms and a convenient half bath. New Rinnai boiler installed 2026! Multiple supplemental heat sources add year-round comfort and efficiency. Outside, enjoy the covered front porch, detached garage, and large privacy-fenced backyard with plenty of room for entertaining, pets, or recreation. Conveniently located in the Village of Antwerp with easy access to local amenities and Fort Drum. Schedule your private showing today!
Contact an agent
Home facts
- Year built:1880
- Listing ID #:S1727445
- Added:11 day(s) ago
- Updated:November 20, 2026 at 04:37 PM
Rooms and interior
- Bedrooms:3
- Total bathrooms:2
- Full bathrooms:1
- Half bathrooms:1
- Rooms Total:8
- Flooring:Carpet, Hardwood, Laminate, Varies
- Dining Description:Separate Formal Dining Room
- Kitchen Description:Country Kitchen, Disposal, Freezer, Microwave, Pantry, Refrigerator
- Basement:Yes
- Basement Description:Full, Sump Pump
- Living area:1,891 sq. ft.
Heating and cooling
- Heating:Hot Water, Propane
Structure and exterior
- Year built:1880
- Building area:1,891 sq. ft.
- Lot area:0.82 Acres
- Lot Features:Rectangular, Residential Lot
- Architectural Style:Two Story
- Construction Materials:Vinyl Siding
- Exterior Features:Fence, Hot Tub Spa, Play Structure
- Foundation Description:Stone
Utilities
- Water:Connected, Public, Water Connected
- Sewer:Connected, Sewer Connected
Finances and disclosures
- Price:$210,000
- Price per sq. ft.:$111.05
- Tax amount:$2,259
Features and amenities
- Appliances:Disposal, Dryer, Freezer, Microwave, Refrigerator, Washer
- Laundry features:Dryer, Electric Water Heater, Main Level, Washer
- Amenities:Fence
Parking
- Parking description:Detached, Garage
- Garage:Yes
- Garage spaces:1
New listings near 112 Mechanic Street
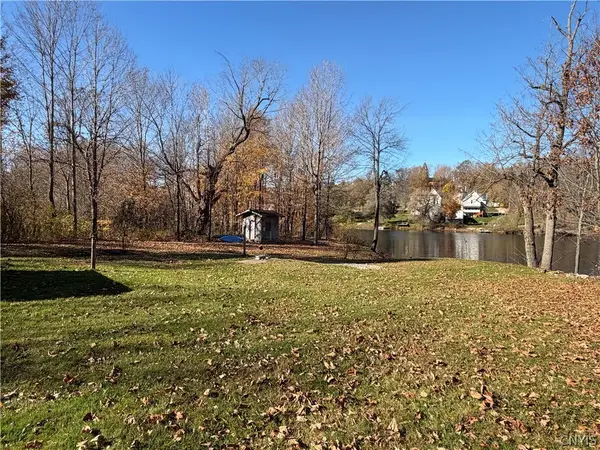 $55,000Active5.1 Acres
00 Lexington Avenue, Antwerp, NY 13608
MLS# S1724829Listed by: HOMES REALTY OF NORTHERN NEW YORK $115,000Active3 beds 1 baths1,774 sq. ft.
16 Hoyt Avenue, Antwerp, NY 13608
MLS# S1723658Listed by: LPT REALTY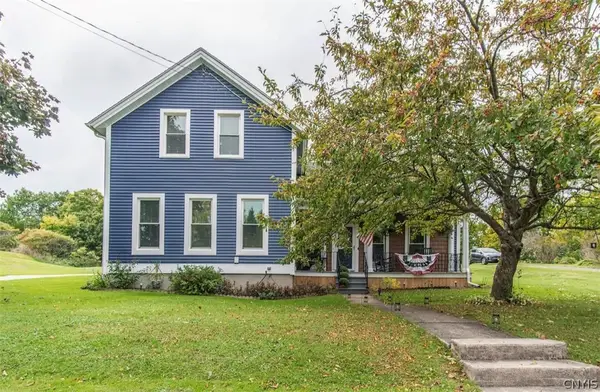 $169,900Active3 beds 2 baths1,970 sq. ft.
222 Main Street, Antwerp, NY 13608
MLS# S1718499Listed by: HOWARD HANNA-WATERTOWN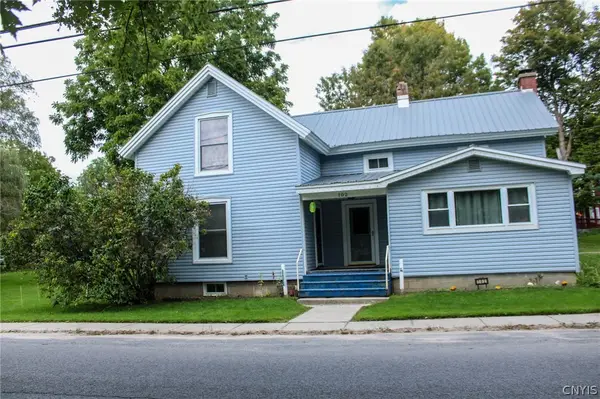 $179,900Active4 beds 2 baths1,661 sq. ft.
102 Mechanic Street, Antwerp, NY 13608
MLS# S1716126Listed by: MARBLE KEY REALTY LLC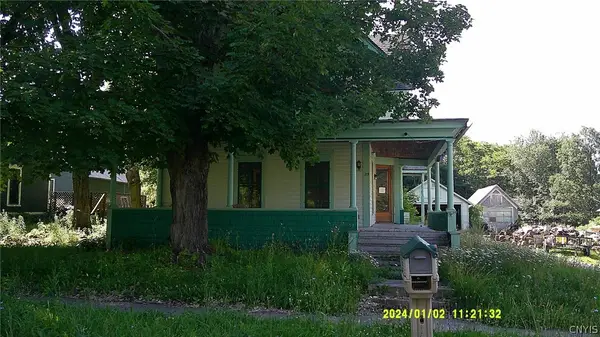 $54,000Pending4 beds 2 baths2,438 sq. ft.
25 Mechanic Street, Antwerp, NY 13608
MLS# S1710244Listed by: ROME RSA REALTY ENTERPRISES LLC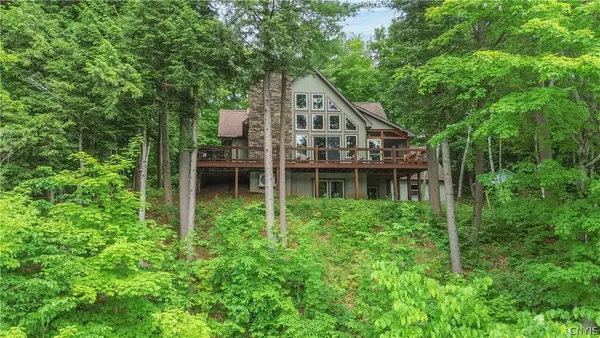 $995,000Active3 beds 3 baths2,448 sq. ft.
42032 N Payne Lake Drive, Antwerp, NY 13608
MLS# S1690019Listed by: LAKE ONTARIO REALTY, LLC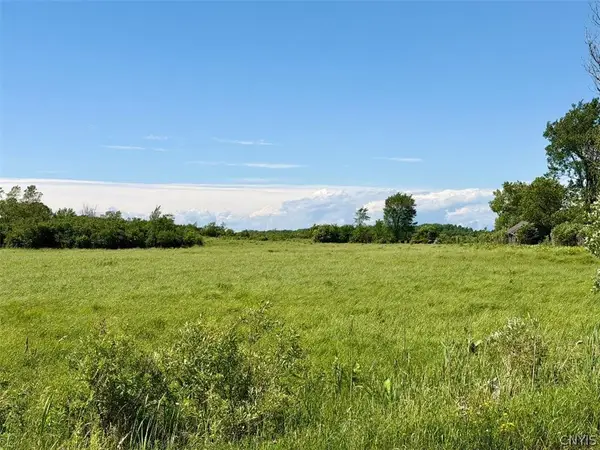 $29,900Active47.4 Acres
33599 Cr-194, Antwerp, NY 13608
MLS# S1690508Listed by: NORTH STAR REAL ESTATE & PROPERTY MANAGEMENT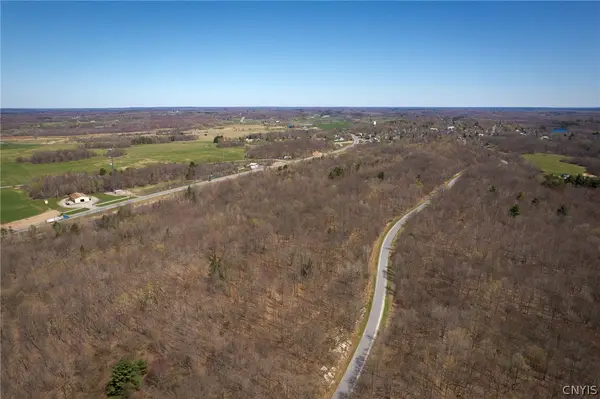 $79,000Active41.21 Acres
0 Coolidge Road, Antwerp, NY 13608
MLS# S1676357Listed by: ELITE MOVES REAL ESTATE LLC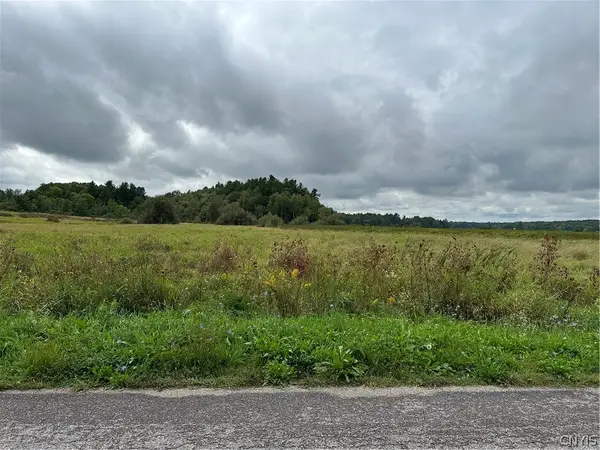 $28,000Active24.6 Acres
County Route 22, Antwerp, NY 13608
MLS# S1665624Listed by: MARBLE KEY REALTY LLC


Protect your home and budget from life's surprises with an Assurant Home Warranty, backed by a partner that supports you through every step of homeownership. Explore Plans.
© 2023 - 2026 ERA Franchise Systems LLC. All rights reserved. ERA Franchise Systems LLC fully supports the principles of the Fair Housing Act and the Equal Opportunity Act. ERA, ERA Real Estate powered, and their respective logos are registered service marks of ERA Franchise Systems LLC. Each office is independently owned and operated.