
103 West Lane #12B Witt Lane, Aquebogue, NY 11901
Local realty services provided by:ERA Top Service Realty
103 West Lane #12B Witt Lane,Aquebogue, NY 11901
$285,000
- 3 Beds
- 2 Baths
- 1,248 sq. ft.
- Mobile / Manufactured
- Active
Listed by: noreen gudmundsen
Office: signature premier properties
MLS#:1044594
Source:OneKey MLS
Price summary
- Price:$285,000
- Price per sq. ft.:$242.35
- Monthly HOA dues:$942
About this home
Welcome to Aquebogue Mobile Home Court, A 55 & Over Manufactured Home Community. This Updated 1984 Ritz Craft Manufactured Home Offers 3 Bedrooms, 2 Baths, Newer Kitchen with Granite Countertops, Cabinets & Stainless Steel Appliances, Updated Baths, Updated Windows, Insulation, Electric Heating with Separate Controls in Each Room, Newer Hot Water Heater, PEX Plumbing with Uponor Expansion Fittings, LED High Hat Lighting, Ceiling Fans in All Rooms, Covered Porch & Carport. Laminate Flooring and Tile.
Contact an agent
Home facts
- Year built:1980
- Subdivision & Development:Aquebogue Mobile Home Court
- Listing ID #:1044594
- Added:7 day(s) ago
- Updated:September 06, 2026 at 11:02 AM
Rooms and interior
- Bedrooms:3
- Total bathrooms:2
- Full bathrooms:2
- Rooms Total:7
- Dining Description:Eat-In Kitchen
- Kitchen Description:Dishwasher, Eat-in Kitchen, Kitchen Island, Microwave, Refrigerator, Stainless Steel Appliance(s)
- Bedroom Description:First Floor Bedroom
- Living area:1,248 sq. ft.
Heating and cooling
- Heating:Electric
Structure and exterior
- Year built:1980
- Building area:1,248 sq. ft.
- Lot area:0.1 Acres
- Architectural Style:Ranch
- Levels:1 Story
Schools
- High school:Riverhead Senior High School
- Middle school:Riverhead Middle School
- Elementary school:Aquebogue Elementary School
Utilities
- Water:Public
- Sewer:Cesspool
Finances and disclosures
- Price:$285,000
- Price per sq. ft.:$242.35
- Tax amount:$2,808 (2026)
Features and amenities
- Appliances:Dishwasher, Microwave, Refrigerator, Stainless Steel Appliance(s)
- Amenities:Granite Counters, Open Floorplan
Parking
- Total parking spaces:2
- Parking description:Carport, Driveway, Private
- Carport spaces:1
New listings near 103 West Lane #12B Witt Lane
 $875,000Pending3 beds 2 baths2,337 sq. ft.
5 Wolfsbane Court, Aquebogue, NY 11931
MLS# 1036466Listed by: COMPASS GREATER NY LLC $1,950,000Active4 beds 5 baths3,672 sq. ft.
118 Peconic Bay Boulevard, Aquebogue, NY 11931
MLS# 1028043Listed by: DOUGLAS ELLIMAN REAL ESTATE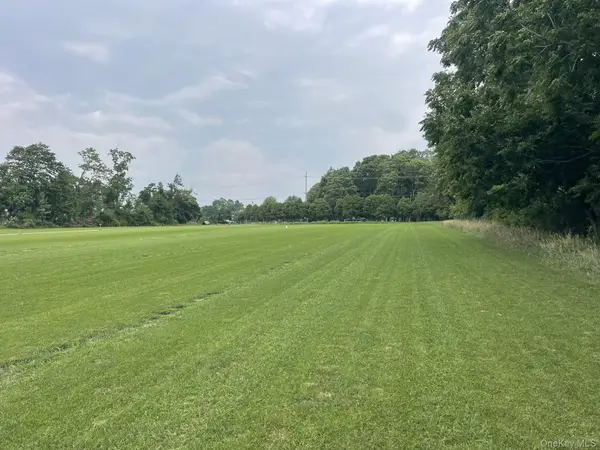 $1,800,000Active11.3 Acres
Sound Avenue, Aquebogue, NY 11931
MLS# 1028888Listed by: COLONY REALTY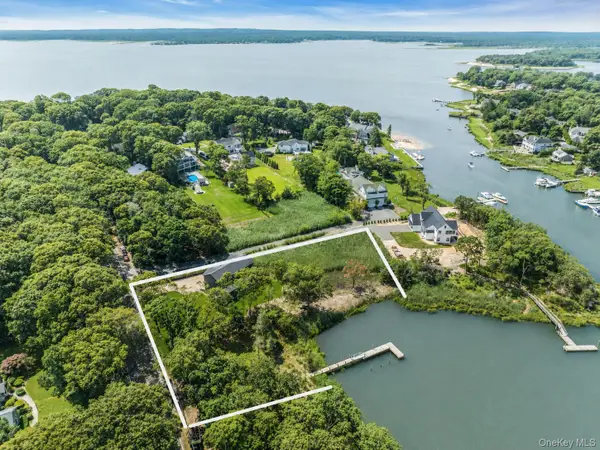 $1,749,000Active4 beds 5 baths3,200 sq. ft.
255 Peconic Bay Boulevard, Aquebogue, NY 11901
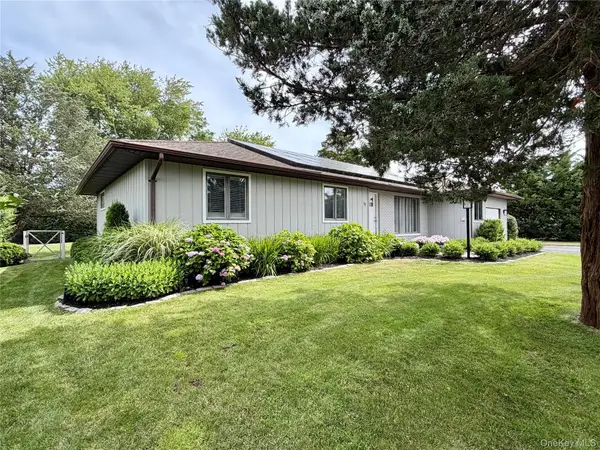
MLS# 1025045Listed by: DOUGLAS ELLIMAN REAL ESTATE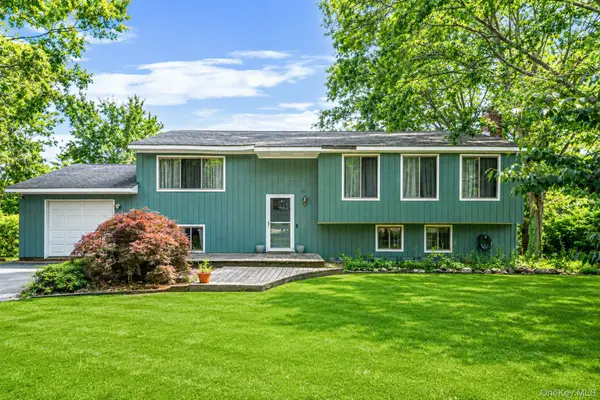 $650,000Pending4 beds 2 baths2,436 sq. ft.
51 Trout Brook Lane, Aquebogue, NY 11931
MLS# 1021194Listed by: RE/MAX INTEGRITY LEADERS- Open Sun, 11am to 1pm
 $995,000Active3 beds 2 baths1,510 sq. ft.
17 Locust Street, Riverhead, NY 11901
MLS# 1021791Listed by: HAUSEIT LLC 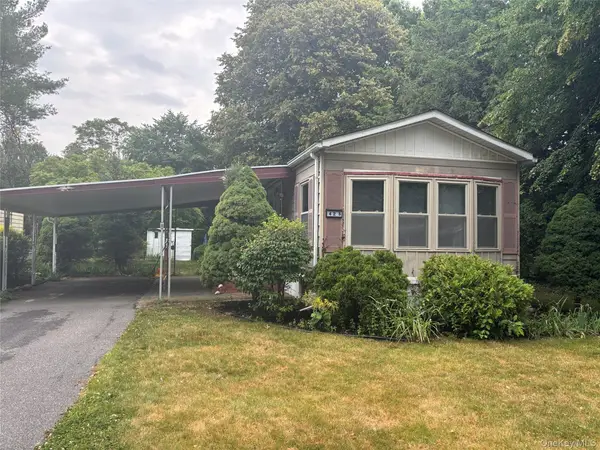 $165,000Active2 beds 2 baths924 sq. ft.
101 West Lane #42B Witt Lane, Riverhead, NY 11901
MLS# 1018919Listed by: SIGNATURE PREMIER PROPERTIES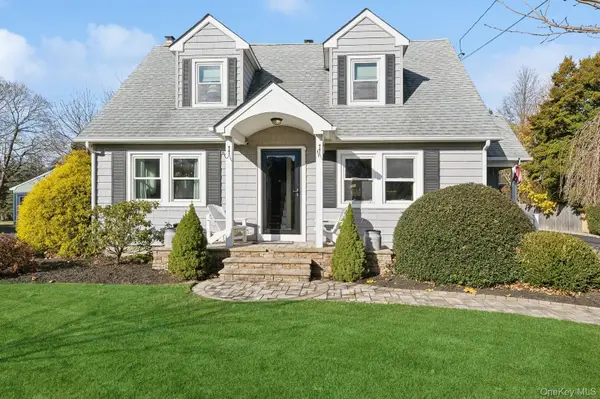 $899,000Pending4 beds 3 baths2,392 sq. ft.
790 Peconic Bay Boulevard, Jamesport, NY 11901
MLS# 1014755Listed by: DOUGLAS ELLIMAN REAL ESTATE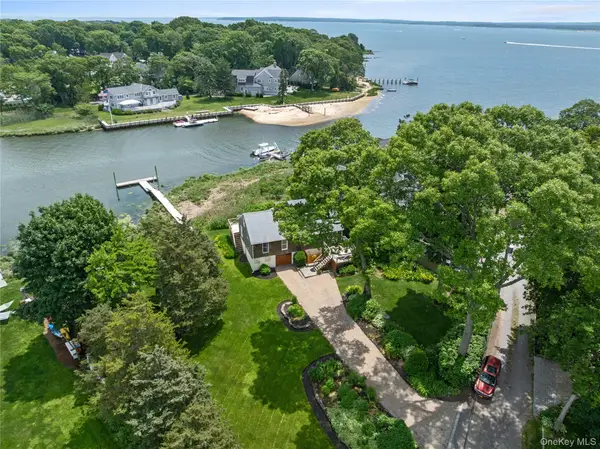 $1,490,000Pending3 beds 1 baths1,782 sq. ft.
12 Whites Lane, Aquebogue, NY 11931
MLS# 1010553Listed by: COLONY REALTY


Protect your home and budget from life's surprises with an Assurant Home Warranty, backed by a partner that supports you through every step of homeownership. Explore Plans.
© 2023 - 2026 ERA Franchise Systems LLC. All rights reserved. ERA Franchise Systems LLC fully supports the principles of the Fair Housing Act and the Equal Opportunity Act. ERA, ERA Real Estate powered, and their respective logos are registered service marks of ERA Franchise Systems LLC. Each office is independently owned and operated.