
189 Shade Tree Lane, Aquebogue, NY 11901
Local realty services provided by:ERA Caputo Realty
189 Shade Tree Lane,Aquebogue, NY 11901
$1,595,000
- 5 Beds
- 5 Baths
- 18,595 sq. ft.
- Single family
- Active
Listed by: ana e. cruz
Office: serhant east end llc.
MLS#:1066166
Source:OneKey MLS
Price summary
- Price:$1,595,000
- Price per sq. ft.:$85.78
About this home
Welcome to this beautiful new construction family ranch, ideally situated in a quiet and serene setting on the sought-after North Fork. Offering 5 bedrooms and 3 full bathrooms, this spacious and thoughtfully designed home provides the perfect blend of modern comfort, style, and functionality. Designed for today's lifestyle, this exceptional home features a flexible and inviting layout with generous living spaces, ideal for both everyday living and entertaining. The full basement offers endless possibilities for additional living space, recreation, a home gym, office, storage, or whatever best suits your needs. Step outside to your own private backyard oasis. Beautifully landscaped and surrounded by lush greenery, the property offers a peaceful setting complete with a stunning in-ground pool and expansive outdoor space. Whether you're relaxing poolside, entertaining family and friends, or enjoying a quiet evening in the backyard, this home is designed for making lasting memories. Enjoy the advantages of new construction, with modern finishes and the opportunity to be the first to make this exceptional home your own. Combining generous interior space, a beautifully landscaped property, and a peaceful North Fork location, this home offers an outstanding opportunity to enjoy the best of indoor and outdoor living. Conveniently located near the North Fork's renowned beaches, restaurants, shops, wineries, and local attractions, this beautiful new construction ranch offers the space, privacy, and lifestyle you've been searching for....
Contact an agent
Home facts
- Year built:2026
- Listing ID #:1066166
- Added:4 day(s) ago
- Updated:October 28, 2026 at 12:02 PM
Rooms and interior
- Bedrooms:5
- Total bathrooms:5
- Full bathrooms:3
- Half bathrooms:2
- Rooms Total:5
- Kitchen Description:Dishwasher, Oven, Range, Refrigerator, Stainless Steel Appliance(s)
- Bedroom Description:First Floor Bedroom
- Basement:Yes
- Basement Description:Finished, Full
- Living area:18,595 sq. ft.
Heating and cooling
- Cooling:Central Air
- Heating:Forced Air
- Central air:Yes
Structure and exterior
- Year built:2026
- Building area:18,595 sq. ft.
- Lot area:0.54 Acres
- Architectural Style:Modern, Ranch
- Construction Materials:Clapboard
Schools
- High school:Riverhead Senior High School
- Middle school:Albert G Prodell Middle School
- Elementary school:Pulaski Street Elementary School
Utilities
- Water:Public, Water Available
- Sewer:Cesspool
Finances and disclosures
- Price:$1,595,000
- Price per sq. ft.:$85.78
- Tax amount:$2,368 (2026)
Features and amenities
- Appliances:Dishwasher, Oven, Refrigerator, Stainless Steel Appliance(s)
- Pool features:In Ground
Parking
- Parking description:Garage, Private
- Garage:Yes
- Garage spaces:2
New listings near 189 Shade Tree Lane
 $999,990Active5 beds 2 baths2,214 sq. ft.
55 Leafy Way, Aquebogue, NY 11931
MLS# 1052245Listed by: COLDWELL BANKER AMERICAN HOMES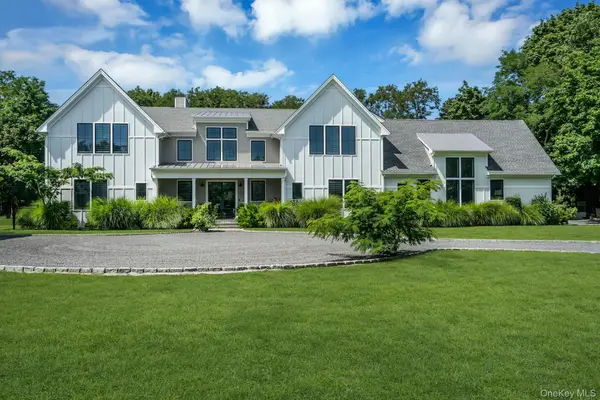 $3,250,000Active4 beds 6 baths5,110 sq. ft.
712 Hubbard Avenue, Aquebogue, NY 11901
MLS# 1051138Listed by: DANIEL GALE SOTHEBYS INTL RLTY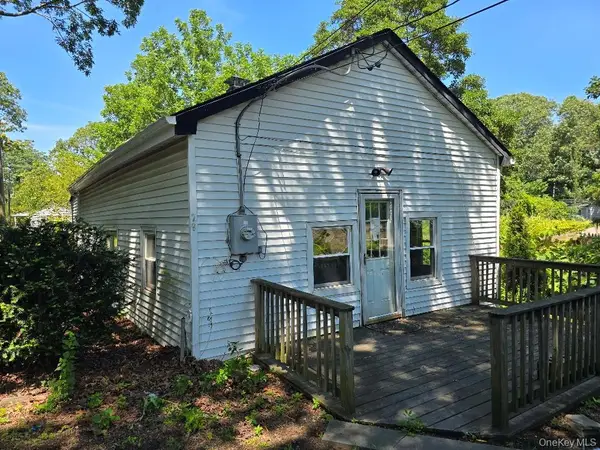 $285,000Pending2 beds 1 baths820 sq. ft.
29 Bell Avenue, Aquebogue, NY 11931
MLS# 1049916Listed by: BELZAK & BODKIN REALTY CORP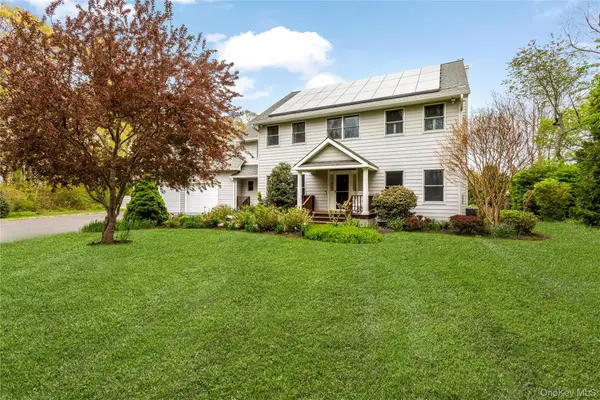 $1,100,000Active3 beds 3 baths2,720 sq. ft.
56 Lagoon Court W, South Jamesport, NY 11947
MLS# 993100Listed by: COMPASS GREATER NY LLC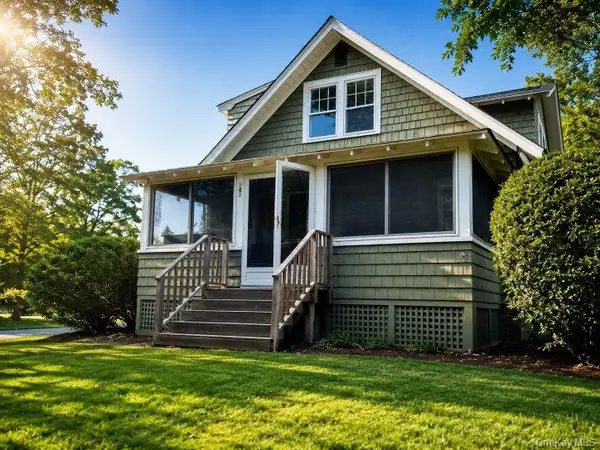 $749,000Active3 beds 2 baths1,676 sq. ft.
309 Church Lane, Aquebogue, NY 11931
MLS# 1048719Listed by: COMPASS GREATER NY LLC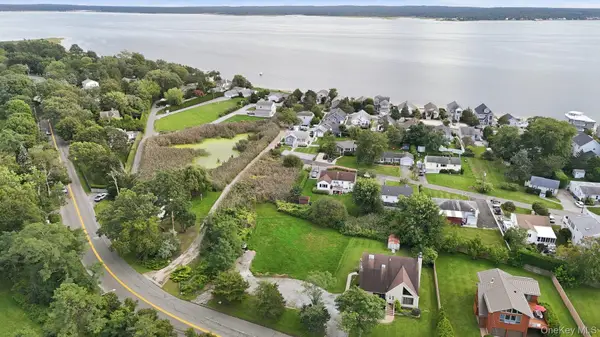 $325,000Active0.44 Acres
501 Peconic Bay Boulevard, Aquebogue, NY 11931
MLS# 1047709Listed by: DOUGLAS ELLIMAN REAL ESTATE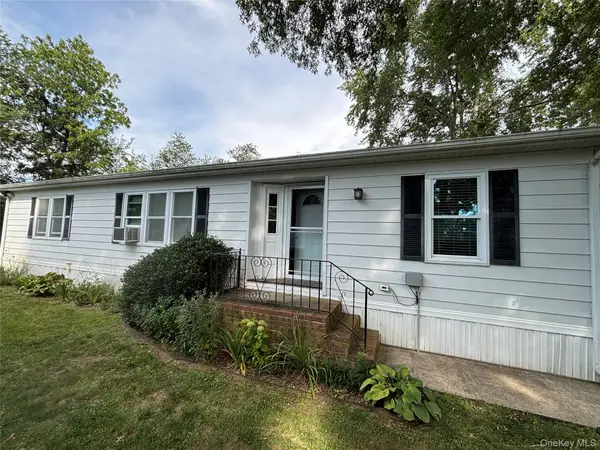 $275,000Active3 beds 2 baths1,248 sq. ft.
103 West Lane #12B Witt Lane, Aquebogue, NY 11901
MLS# 1044594Listed by: SIGNATURE PREMIER PROPERTIES $1,850,000Active4 beds 5 baths3,672 sq. ft.
118 Peconic Bay Boulevard, Aquebogue, NY 11931
MLS# 1028043Listed by: DOUGLAS ELLIMAN REAL ESTATE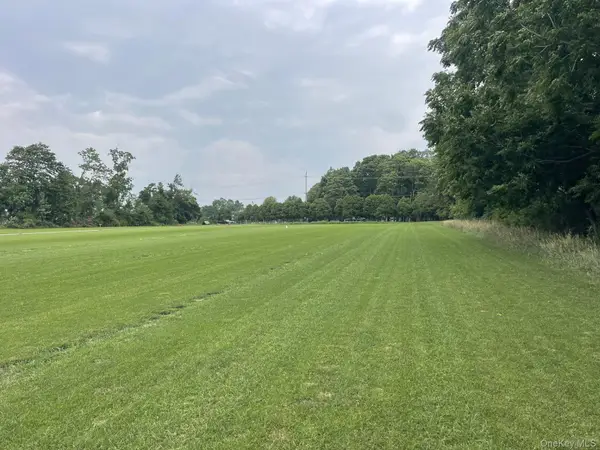 $1,800,000Active11.3 Acres
Sound Avenue, Aquebogue, NY 11931
MLS# 1028888Listed by: COLONY REALTY


Protect your home and budget from life's surprises with an Assurant Home Warranty, backed by a partner that supports you through every step of homeownership. Explore Plans.
© 2023 - 2026 ERA Franchise Systems LLC. All rights reserved. ERA Franchise Systems LLC fully supports the principles of the Fair Housing Act and the Equal Opportunity Act. ERA, ERA Real Estate powered, and their respective logos are registered service marks of ERA Franchise Systems LLC. Each office is independently owned and operated.