
4755 Whaley Road, Arcade, NY 14009
Local realty services provided by:ERA Team VP Real Estate
4755 Whaley Road,Arcade, NY 14009
$580,000
- 3 Beds
- 3 Baths
- 1,714 sq. ft.
- Single family
- Active
Listed by: brenda m bacon
Office: howard hanna wny inc.
MLS#:B1717563
Source:NY_GENRIS
Price summary
- Price:$580,000
- Price per sq. ft.:$338.39
About this home
Country Living, recreation, and room to roam await at 4755 Whaley Road! Set on 13 beautiful acres this property offers a wonderful combination of comfortable living space and outdoor enjoyment.
The home features 1714 square feet on the main level, plus additional finished space in the lower level that expands your living and entertaining possibilities with a recreation room, bar, half bath and separate mechanic's room and storage areas.
You will like the convenience of the First-floor laundry room, Primary bedroom and newly renovated bath!
The spacious living room showcases cathedral ceilings, creating an inviting sense of openness and plenty of natural light from the large windows.
Beautiful kitchen makes meal prep enjoyable with good counter space, abundant cabinet/pantry space and a comfortable space for informal dining.
Step outside and enjoy your own private retreat with 13 acres of land including a stocked pond, wooded areas for hiking, exploring, hunting and enjoying the beauty of the surrounding countryside.
Although summer is over, you will have the two-tiered deck, awning, and above ground pool to look forward to after spending the Holidays and Winter months being cozy in your beautiful new home!...
Contact an agent
Home facts
- Year built:2002
- Listing ID #:B1717563
- Added:3 day(s) ago
- Updated:October 03, 2026 at 03:50 PM
Rooms and interior
- Bedrooms:3
- Total bathrooms:3
- Full bathrooms:2
- Half bathrooms:1
- Rooms Total:8
- Flooring:Carpet, Hardwood, Laminate, Varies
- Dining Description:Bar, Separate Formal Dining Room
- Kitchen Description:Country Kitchen, Dishwasher, Refrigerator
- Basement:Yes
- Basement Description:Full, Partially Finished, Walk Out Access
- Living area:1,714 sq. ft.
Heating and cooling
- Cooling:Central Air
- Heating:Forced Air, Propane
- Central air:Yes
Structure and exterior
- Roof:Asphalt
- Year built:2002
- Building area:1,714 sq. ft.
- Lot area:13.06 Acres
- Lot Features:Agricultural, Irregular Lot, Rural Lot
- Architectural Style:Ranch
- Construction Materials:Stone, Vinyl Siding
- Exterior Features:Deck
- Foundation Description:Block
- Levels:1 Story
Utilities
- Water:Well
- Sewer:Septic Tank
Finances and disclosures
- Price:$580,000
- Price per sq. ft.:$338.39
- Tax amount:$8,100
Features and amenities
- Appliances:Dishwasher, Gas Range, Refrigerator
- Laundry features:Main Level
- Amenities:Bar, Deck
Parking
- Parking description:Attached, Garage, Garage Door Opener
- Garage:Yes
- Garage spaces:2
New listings near 4755 Whaley Road
- Open Sat, 11am to 1pmNew
 $128,000Active3 beds 2 baths1,387 sq. ft.
128 Lilac Lane, Arcade, NY 14009
MLS# B1717677Listed by: HOWARD HANNA WNY INC. - Open Sat, 1 to 3pmNew
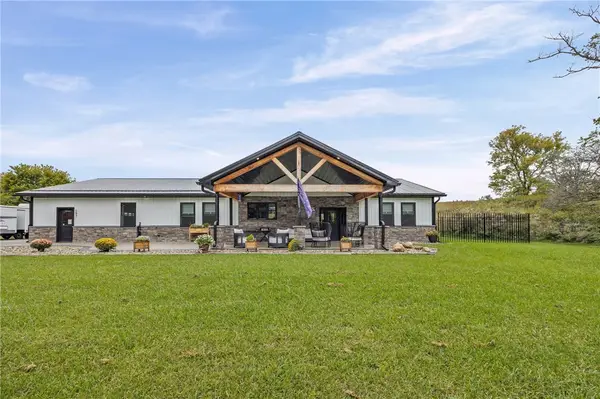 $439,900Active3 beds 2 baths2,100 sq. ft.
503 North Street, Arcade, NY 14009
MLS# R1718969Listed by: SMALL CITY REALTY WNY LLC - New
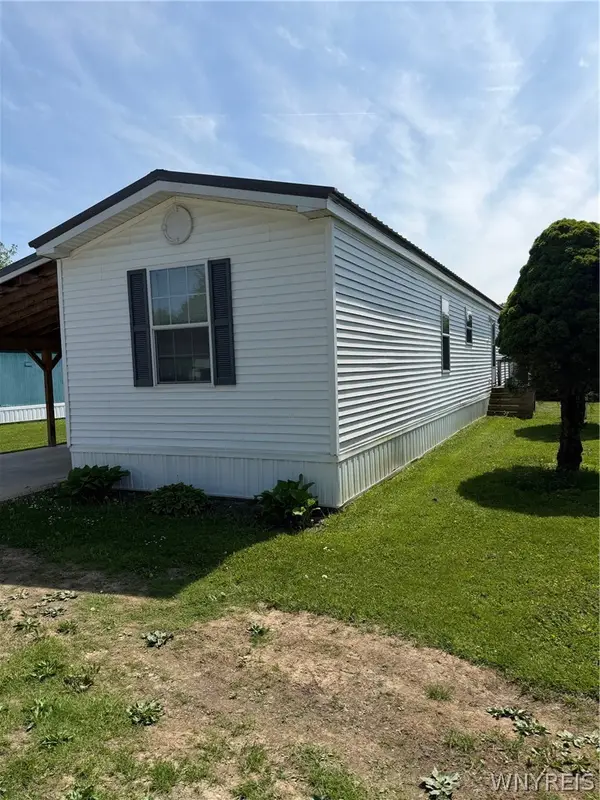 $58,000Active2 beds 1 baths840 sq. ft.
330 Parkview Drive, Arcade, NY 14009
MLS# B1717743Listed by: REALTY ONE BRIARDALE  $94,900Pending3 beds 2 baths1,849 sq. ft.
94 Wiinterview, Arcade, NY 14009
MLS# B1714774Listed by: HOWARD HANNA WNY INC. $1,600,000Active5 beds 7 baths6,430 sq. ft.
6715 Northwoods Road, Arcade, NY 14009
MLS# B1714099Listed by: HOWARD HANNA WNY INC.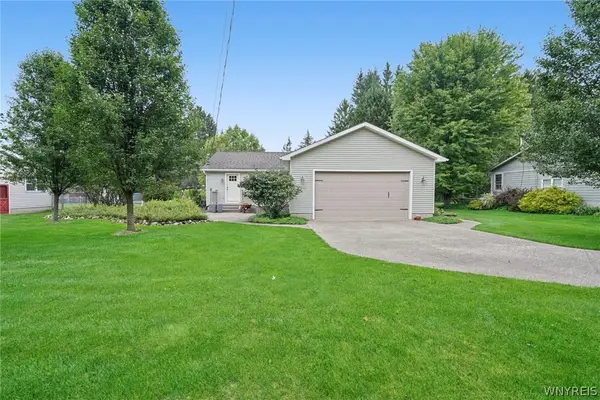 $259,900Pending2 beds 2 baths1,344 sq. ft.
55 Haskell Avenue, Arcade, NY 14009
MLS# B1713734Listed by: HOWARD HANNA WNY INC.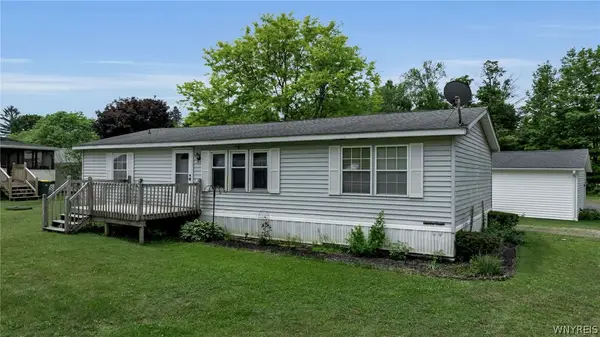 Listed by ERA$55,400Active3 beds 2 baths1,300 sq. ft.
41 Sunset Lane, Arcade, NY 14009
MLS# B1713718Listed by: HUNT REAL ESTATE ERA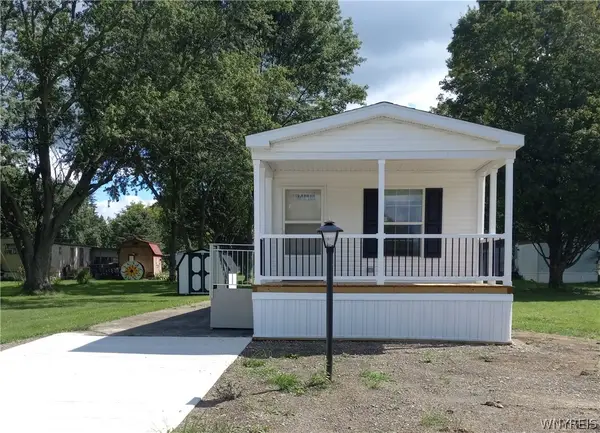 $99,900Active2 beds 2 baths1,001 sq. ft.
6070 Michigan Lot #28 Road, Arcade, NY 14009
MLS# B1713159Listed by: TRITON REAL ESTATE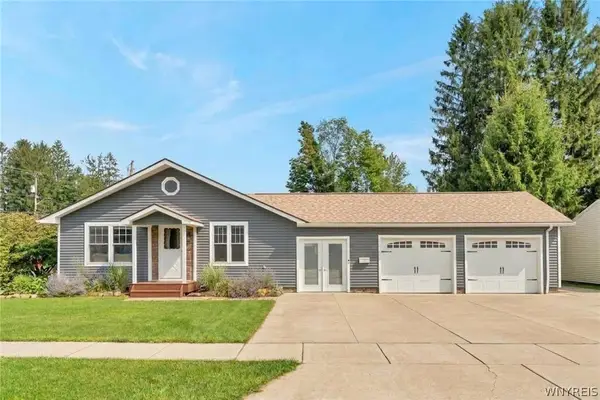 Listed by ERA$189,900Pending2 beds 1 baths1,285 sq. ft.
1 Stuart Avenue, Arcade, NY 14009
MLS# B1712626Listed by: ERA TEAM VP REAL ESTATE - ARCADE


Protect your home and budget from life's surprises with an Assurant Home Warranty, backed by a partner that supports you through every step of homeownership. Explore Plans.
© 2023 - 2026 ERA Franchise Systems LLC. All rights reserved. ERA Franchise Systems LLC fully supports the principles of the Fair Housing Act and the Equal Opportunity Act. ERA, ERA Real Estate powered, and their respective logos are registered service marks of ERA Franchise Systems LLC. Each office is independently owned and operated.