
5192 New York 40, Argyle, NY 12809
Local realty services provided by:HUNT Real Estate ERA
5192 New York 40,Argyle, NY 12809
$895,000
- 4 Beds
- 4 Baths
- 2,240 sq. ft.
- Single family
- Active
Listed by: jeffrey p york
Office: berkshire hathaway home services blake
MLS#:202626266
Source:Global MLS
Price summary
- Price:$895,000
- Price per sq. ft.:$399.55
About this home
This beautiful home has the most exceptional setting overlooking the fields, and mountains in the Washington County farmlands. The house was carefully built with high quality finishing and spectacular views. The house has an open feel on the main level, spacious bedrooms and baths on the second floor
In addition there is an oversized detached garage and workshop with an office for any and all big projects or storage.
There is also a beautiful panoramic view on the hill behind the house that could easily accommodate another home.
This property is contiguous to the Argyle Airport and a buyer could keep a small plane in a hanger next door for a moderate price and fly the countryside
Contact an agent
Home facts
- Year built:2024
- Listing ID #:202626266
- Added:1 day(s) ago
- Updated:September 18, 2026 at 01:44 AM
Rooms and interior
- Bedrooms:4
- Total bathrooms:4
- Full bathrooms:3
- Half bathrooms:1
- Rooms Total:10
- Flooring:Carpet, Hardwood, Wood
- Bathrooms Description:Ceramic Tile Bath
- Kitchen Description:Built-In Electric Oven, Dishwasher, Microwave, Range Hood, Refrigerator, Water Purifier
- Basement Description:Finished, Full, Heated, Interior Entry
- Living area:2,240 sq. ft.
Heating and cooling
- Cooling:Central Air, Window Unit(s)
- Heating:Forced Air, Oil
- Central air:Yes
Structure and exterior
- Roof:Composition, Shingle
- Year built:2024
- Building area:2,240 sq. ft.
- Lot area:20.27 Acres
- Lot Features:Irregular Lot, Landscaped, Meadow, Private, Road Frontage, Sloped, Views
- Architectural Style:Custom
- Construction Materials:Cedar, Clapboard
- Exterior Features:Covered, Front Porch, Lighting
- Foundation Description:Concrete Perimeter, Permanent
Schools
- High school:Argyle
- Elementary school:Argyle K-8
Utilities
- Sewer:Septic Tank
Finances and disclosures
- Price:$895,000
- Price per sq. ft.:$399.55
- Tax amount:$11,500
Features and amenities
- Laundry features:Dryer, Electric Dryer Hookup, Laundry Closet, Main Level, Washer, Washer Hookup, Washer/Dryer
- Amenities:Built-in Features, Double Pane Windows, High Speed Internet, Insulated Windows, Screens, Vaulted Ceiling(s), Walk-In Closet(s)
Parking
- Total parking spaces:2
- Parking description:Attached, Garage Door Opener, Workshop in Garage
- Garage:Yes
- Garage spaces:2
New listings near 5192 New York 40
 $410,000Active12 beds 7 baths5,500 sq. ft.
4177 Co Rd 48, Argyle, NY 12809
MLS# 202625490Listed by: PREMIUM REALTY GROUP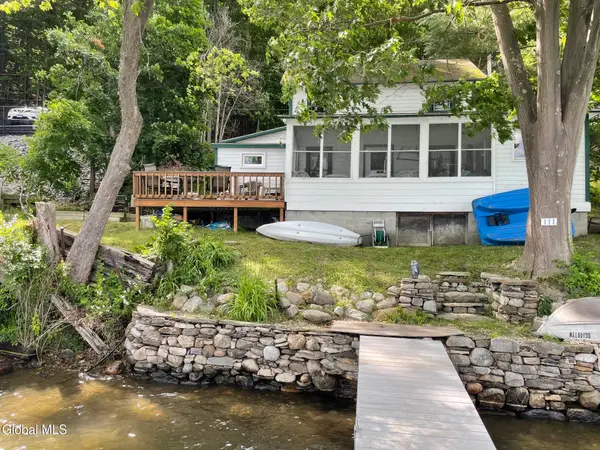 $300,000Active3 beds 1 baths849 sq. ft.
4578 County Road 48, Argyle, NY 12809
MLS# 202625127Listed by: PENNYDOT REALTY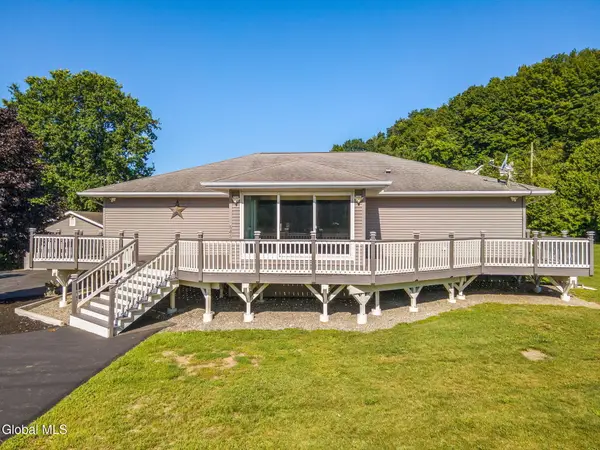 $449,900Active4 beds 3 baths2,198 sq. ft.
5457 State Route 40, Argyle, NY 12809
MLS# 202624604Listed by: KELLIE KIELEY REALTY LLC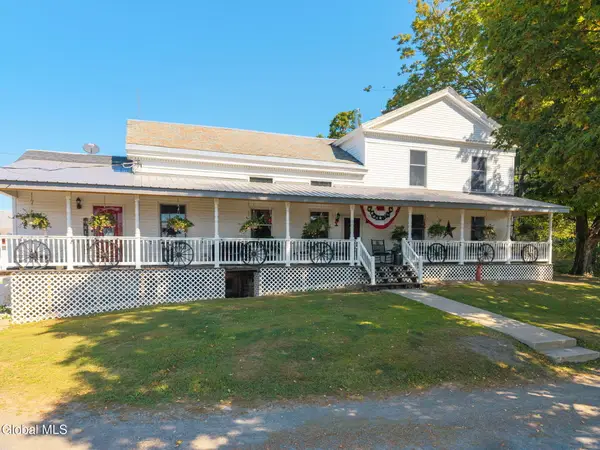 $1,750,000Active5 beds 2 baths3,531 sq. ft.
5635 Ny-40, Argyle, NY 12809
MLS# 202624590Listed by: HOWARD HANNA CAPITAL INC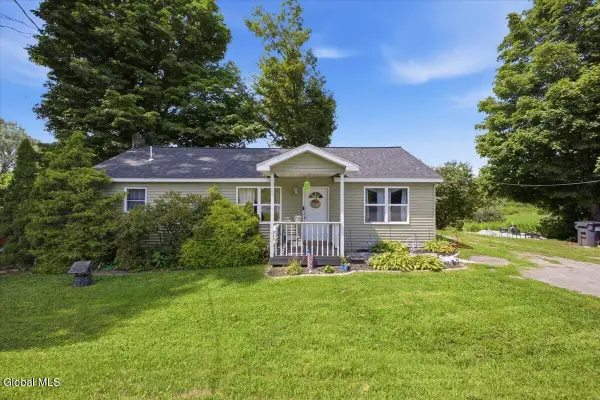 $199,900Active2 beds 1 baths1,008 sq. ft.
4695 State Route 40, Argyle, NY 12809
MLS# 202624038Listed by: HOME HAVEN REAL ESTATE GROUP LLC $1,650,000Active13 beds 6 baths5,131 sq. ft.
4621 County Route 48, Argyle, NY 12809
MLS# 202623754Listed by: PENNYDOT REALTY $679,000Active3 beds 1 baths1,900 sq. ft.
45 Gordon Road, Argyle, NY 12809
MLS# 202622615Listed by: WHIPPLE CITY REALTY GROUP INC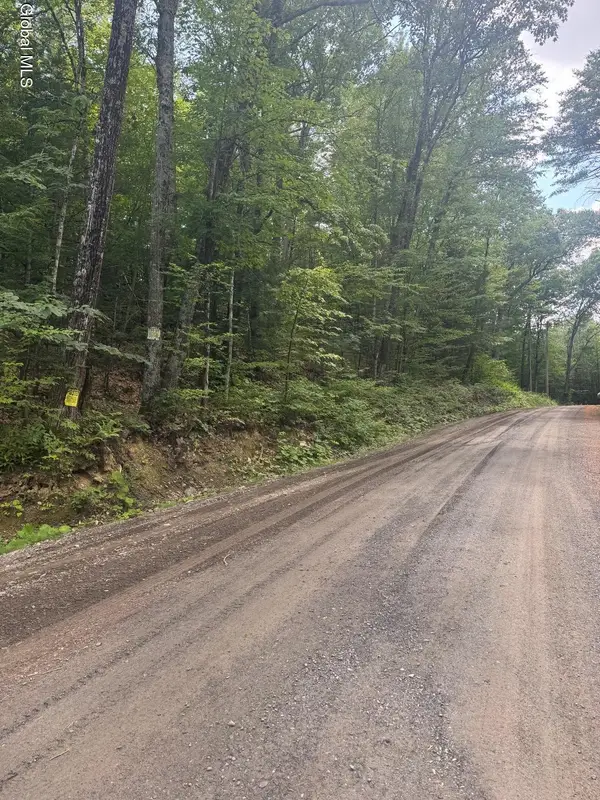 $88,500Active9.8 Acres
L13.5 Kilmer Road, Argyle, NY 12809
MLS# 202622416Listed by: BARKLEY REAL ESTATE LLC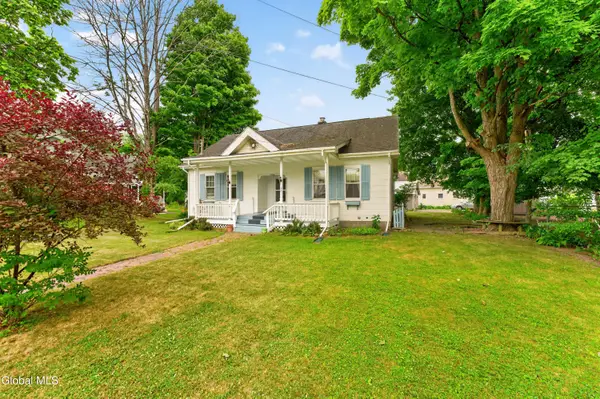 $189,900Pending3 beds 1 baths1,596 sq. ft.
32 Sheridan Street, Argyle, NY 12809
MLS# 202621941Listed by: WHIPPLE CITY REALTY GROUP INC


Protect your home and budget from life's surprises with an Assurant Home Warranty, backed by a partner that supports you through every step of homeownership. Explore Plans.
© 2023 - 2026 ERA Franchise Systems LLC. All rights reserved. ERA Franchise Systems LLC fully supports the principles of the Fair Housing Act and the Equal Opportunity Act. ERA, ERA Real Estate powered, and their respective logos are registered service marks of ERA Franchise Systems LLC. Each office is independently owned and operated.