
5457 State Route 40, Argyle, NY 12809
Local realty services provided by:HUNT Real Estate ERA
Listed by: mark a calicchia
Office: kellie kieley realty llc.
MLS#:202624604
Source:Global MLS
Price summary
- Price:$424,900
- Price per sq. ft.:$193.31
About this home
*OPEN HOUSE SATURDAY OCT 10th from 9AM - 11AM* This exceptional ranch home offers 2,185 square feet of living space, featuring 4 bedrooms, and 2.5 baths on a spacious corner lot in the Argyle School District. The property has been extensively upgraded over the years, with a long list of improvements. The main floor features a large kitchen, abundant hardwood flooring, two full baths including one with a jacuzzi tub, and a spacious living room equipped with surround sound speakers. A large wraparound front deck provides additional outdoor living space. The full walkout basement was finished in 2013 with a growing IT business in mind and was recently used as professional office space. The basement includes a half bath and offers substantial additional finished space with excellent flexibility for an office, recreation area, or additional living space. The home is wired with Ethernet in every room and features top-of-the-line electronics and technology throughout. Also included is a four-car tandem style detached garage equipped with three-phase power, providing space for vehicles, equipment, storage, or a workshop. A whole-house 20kW generator provides reliable backup power. Two wall-mounted instant hot water systems provide quick, consistent hot water throughout the home, while a new furnace and central air system were installed this year. The home was rebuilt in 1997 using cutting-edge ARXX insulated concrete form construction for the foundation and exterior walls. The result is an exceptionally well-insulated and efficient structure. This property offers a truly unique opportunity in beautiful Argyle, NY....
Contact an agent
Home facts
- Year built:1997
- Listing ID #:202624604
- Added:47 day(s) ago
- Updated:October 08, 2026 at 06:42 PM
Rooms and interior
- Bedrooms:4
- Total bathrooms:3
- Full bathrooms:2
- Half bathrooms:1
- Rooms Total:8
- Flooring:Carpet, Hardwood
- Kitchen Description:Dishwasher, Freezer, Oven, Range, Range Hood, Refrigerator
- Basement Description:Exterior Entry, Finished, Full, Heated, Interior Entry, Walk-Out Access
- Living area:2,198 sq. ft.
Heating and cooling
- Cooling:Central Air
- Heating:Forced Air, Propane
- Central air:Yes
Structure and exterior
- Roof:Asbestos Shingle
- Year built:1997
- Building area:2,198 sq. ft.
- Lot area:0.99 Acres
- Architectural Style:Ranch
- Construction Materials:Vinyl Siding
- Exterior Features:Drive-Paved, Pressure Treated Deck
Schools
- High school:Argyle
- Elementary school:Argyle K-8
Utilities
- Sewer:Septic Tank
Finances and disclosures
- Price:$424,900
- Price per sq. ft.:$193.31
- Tax amount:$6,726
Features and amenities
- Laundry features:Electric Dryer Hookup, Washer Hookup
- Amenities:Drive-Paved, High Speed Internet, Wired for Sound
Parking
- Total parking spaces:12
- Parking description:Detached, Paved
- Garage:Yes
- Garage spaces:4
New listings near 5457 State Route 40
- New
 $174,999Active33.47 Acres
L4 Coot Hill Road, Argyle, NY 12809
MLS# 202627548Listed by: PREBLE REALTY LLC - New
 $325,000Active3 beds 1 baths1,666 sq. ft.
478 County Route 47, Argyle, NY 12809
MLS# 202627069Listed by: PREBLE REALTY LLC  $299,900Active2 beds 1 baths1,152 sq. ft.
1314 Tall Pines Way, Argyle, NY 12809
MLS# 202626973Listed by: CHARLIE LATHAM REALTY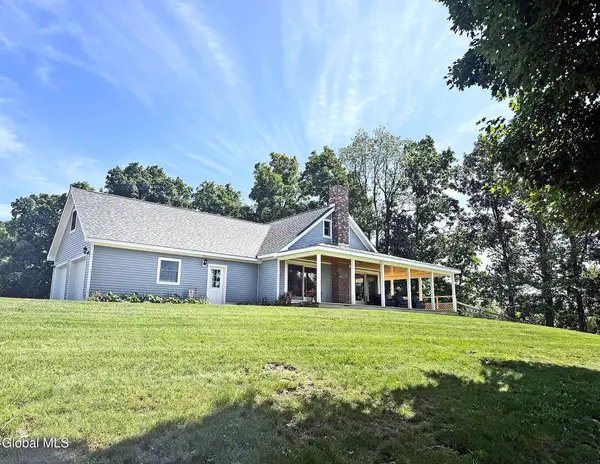 $895,000Active3 beds 4 baths2,240 sq. ft.
5192 New York 40, Argyle, NY 12809
MLS# 202626266Listed by: BERKSHIRE HATHAWAY HOME SERVICES BLAKE $410,000Active12 beds 7 baths5,500 sq. ft.
4177 Co Rd 48, Argyle, NY 12809
MLS# 202625490Listed by: PREMIUM REALTY GROUP INC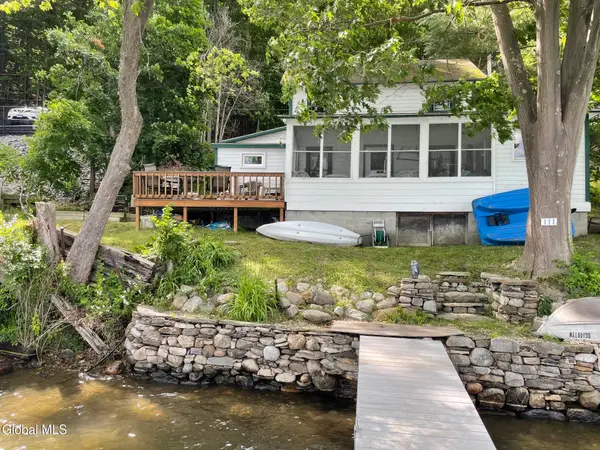 $300,000Active3 beds 1 baths849 sq. ft.
4578 County Road 48, Argyle, NY 12809
MLS# 202625127Listed by: PENNYDOT REALTY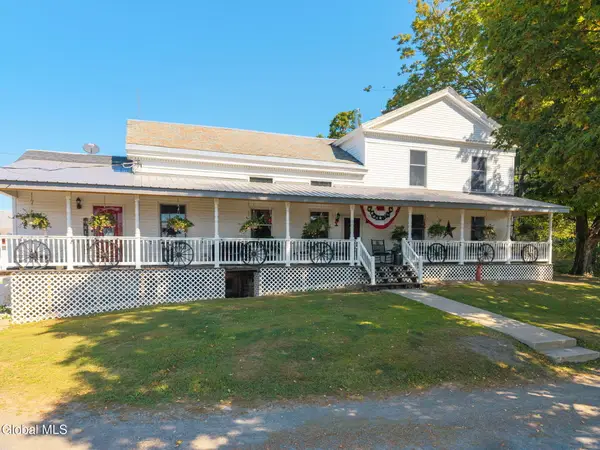 $1,750,000Active5 beds 2 baths3,531 sq. ft.
5635 Ny-40, Argyle, NY 12809
MLS# 202624590Listed by: HOWARD HANNA CAPITAL INC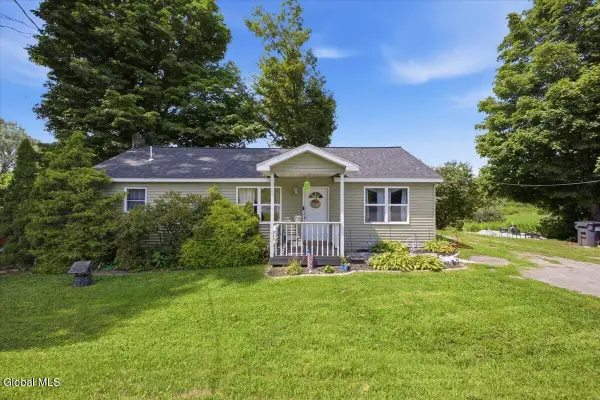 $199,900Active2 beds 1 baths1,008 sq. ft.
4695 State Route 40, Argyle, NY 12809
MLS# 202624038Listed by: HOME HAVEN REAL ESTATE GROUP LLC $1,650,000Active13 beds 6 baths5,131 sq. ft.
4621 County Route 48, Argyle, NY 12809
MLS# 202623754Listed by: PENNYDOT REALTY


Protect your home and budget from life's surprises with an Assurant Home Warranty, backed by a partner that supports you through every step of homeownership. Explore Plans.
© 2023 - 2026 ERA Franchise Systems LLC. All rights reserved. ERA Franchise Systems LLC fully supports the principles of the Fair Housing Act and the Equal Opportunity Act. ERA, ERA Real Estate powered, and their respective logos are registered service marks of ERA Franchise Systems LLC. Each office is independently owned and operated.