
4 Stone Hollow Way, Armonk, NY 10504
Local realty services provided by:ERA Insite Realty Services
Listed by: valerie j. max
Office: houlihan lawrence inc.
MLS#:1058242
Source:OneKey MLS
Price summary
- Price:$2,250,000
- Price per sq. ft.:$439.45
About this home
This house has it all! Located in Armonk’s coveted Whippoorwill area, this exceptional five-bedroom home sits on two picturesque private acres abutting protected woodlands, offering an enviable combination of privacy, space, and natural beauty. At the heart of the home is a professional kitchen designed for serious cooking and entertaining, featuring a commercial Garland range with griddle and salamander, double ovens, Sub-Zero refrigeration, generous workspace, and abundant storage. Cathedral ceilings and nine skylights fill the home with natural light and enhance its open, airy feel. The flexible floor plan includes five bedrooms, a dedicated office, three full baths, two powder rooms, and three fireplaces. The primary bedroom features its own private deck, creating a peaceful outdoor retreat. Exceptional storage is found throughout the home, including a cedar closet and multiple oversized storage areas. The expansive walk-out lower level provides additional living and entertaining space, including a billiard room, a large windowed flex space with additional potential space for a second office, multiple storage rooms, and direct outdoor access. Multiple oversized decks and a screened-in porch extend the living space outdoors and overlook the beautiful two-acre setting. The property also offers the potential for a pool, spa, or both. Located in the Byram Hills School District, the home offers municipal water and natural gas, convenient access to Armonk’s shops, restaurants, and schools, is approximately 10 minutes from the North White Plains Metro-North station, and provides easy access to Westchester County Airport and major transportation routes....
Contact an agent
Home facts
- Year built:1981
- Listing ID #:1058242
- Added:1 day(s) ago
- Updated:October 08, 2026 at 02:05 PM
Rooms and interior
- Bedrooms:5
- Total bathrooms:5
- Full bathrooms:3
- Half bathrooms:2
- Rooms Total:10
- Flooring:Hardwood
- Dining Description:Eat-In Kitchen, Formal Dining
- Kitchen Description:Dishwasher, Disposal, Eat-in Kitchen, Refrigerator, Stainless Steel Appliance(s)
- Basement:Yes
- Basement Description:Finished, Full, Walk-Out Access
- Living area:4,620 sq. ft.
Heating and cooling
- Cooling:Central Air, Zoned
- Heating:Hydro Air, Natural Gas
- Central air:Yes
Structure and exterior
- Year built:1981
- Building area:4,620 sq. ft.
- Lot area:1.98 Acres
- Architectural Style:Contemporary
- Construction Materials:Cedar
- Levels:3 Story
Schools
- High school:Byram Hills High School
- Middle school:H C Crittenden Middle School
- Elementary school:Coman Hill
Utilities
- Water:Public
- Sewer:Septic Tank
Finances and disclosures
- Price:$2,250,000
- Price per sq. ft.:$439.45
- Tax amount:$34,162 (2026)
Features and amenities
- Appliances:Dishwasher, Disposal, Dryer, Refrigerator, Stainless Steel Appliance(s), Washer
- Laundry features:Dryer, Washer
- Amenities:Cathedral Ceiling(s), Entrance Foyer, Granite Counters, High Ceilings, Storage, Wet Bar
Parking
- Parking description:Driveway, Garage
- Garage:Yes
- Garage spaces:2
New listings near 4 Stone Hollow Way
- New
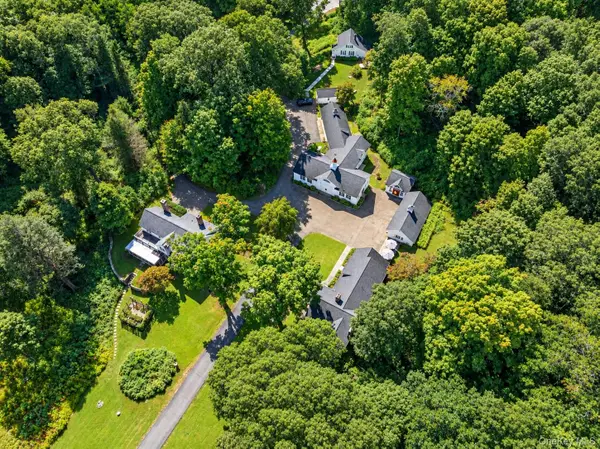 $3,895,000Active6 beds 7 baths4,653 sq. ft.
9 Cole Drive, Armonk, NY 10504
MLS# 1058855Listed by: HOULIHAN LAWRENCE INC. - New
 $2,400,000Active4 beds 6 baths5,139 sq. ft.
10 Cider Mill Circle, Armonk, NY 10504
MLS# 1020067Listed by: WILLIAM RAVEIS REAL ESTATE - New
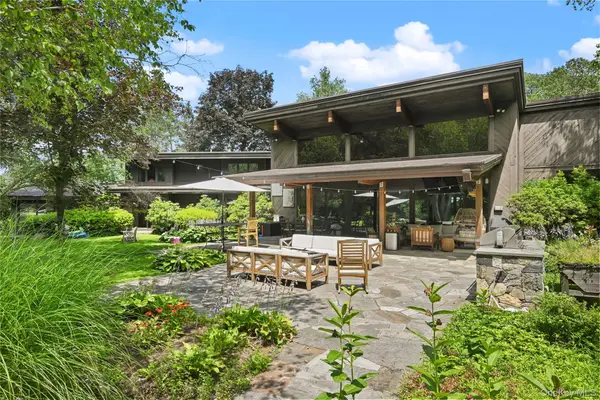 $2,995,000Active5 beds 7 baths7,141 sq. ft.
37 Sarles Street, Armonk, NY 10504
MLS# 1055687Listed by: SERHANT LLC - New
 $1,499,000Active3 beds 3 baths3,544 sq. ft.
115 Whippoorwill Road, Armonk, NY 10504
MLS# 1031846Listed by: WILLIAM RAVEIS REAL ESTATE - New
 $5,400,000Active7 beds 9 baths11,521 sq. ft.
2 Hollow Ridge Road, Armonk, NY 10504
MLS# 1053391Listed by: COMPASS GREATER NY, LLC 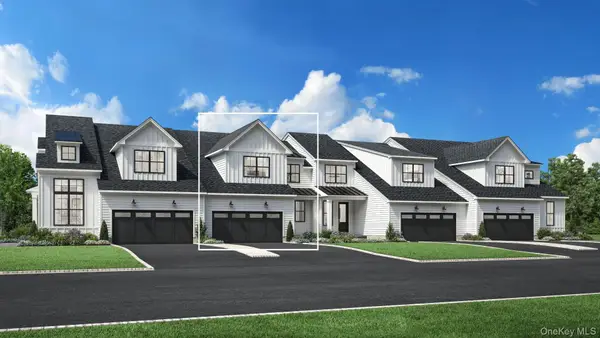 $1,648,000Active3 beds 4 baths2,796 sq. ft.
61 Fieldstone Knoll, Armonk, NY 10504
MLS# 1020877Listed by: TOLL BROTHERS REAL ESTATE INC. $1,859,000Active3 beds 5 baths2,970 sq. ft.
29 Fieldstone Knoll, Armonk, NY 10504
MLS# 966025Listed by: TOLL BROTHERS REAL ESTATE INC.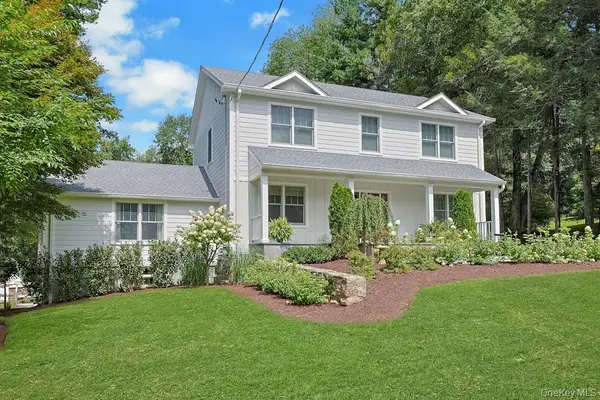 $1,800,000Active4 beds 4 baths2,900 sq. ft.
8 Rosehill Drive, Armonk, NY 10504
MLS# 1048226Listed by: WILLIAM RAVEIS REAL ESTATE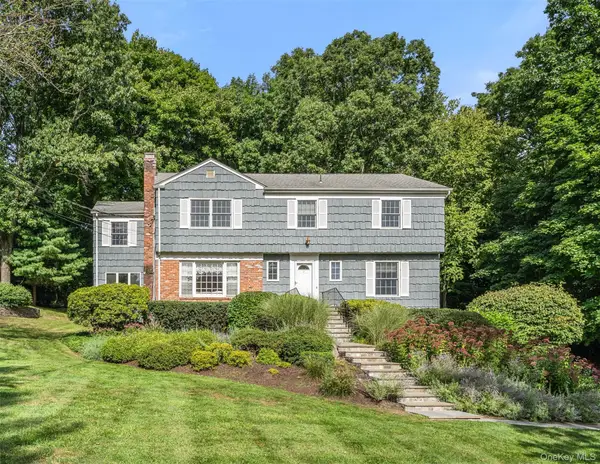 $1,150,000Pending4 beds 3 baths2,296 sq. ft.
12 Lyons Road, Armonk, NY 10504
MLS# 1046812Listed by: COMPASS GREATER NY, LLC


Protect your home and budget from life's surprises with an Assurant Home Warranty, backed by a partner that supports you through every step of homeownership. Explore Plans.
© 2023 - 2026 ERA Franchise Systems LLC. All rights reserved. ERA Franchise Systems LLC fully supports the principles of the Fair Housing Act and the Equal Opportunity Act. ERA, ERA Real Estate powered, and their respective logos are registered service marks of ERA Franchise Systems LLC. Each office is independently owned and operated.