
10 Skyview Drive, Armonk, NY 10504
Local realty services provided by:ERA Top Service Realty
10 Skyview Drive,Armonk, NY 10504
$1,585,000
- 3 Beds
- 3 Baths
- 3,094 sq. ft.
- Single family
- Coming Soon
Listed by: amy smith sroka, joanna rizoulis
Office: julia b fee sothebys int. rlty
MLS#:1062512
Source:OneKey MLS
Price summary
- Price:$1,585,000
- Price per sq. ft.:$441.01
About this home
Set on a private property in Armonk, this one-family residence offers a flexible layout with numerous updates and improvements over the years. Originally built circa 1947, the home has been expanded and renovated, including a remodeled kitchen, updated primary bath and additional finished living space. Features include hot-water heating, central air conditioning, multiple fireplaces, an in-ground pool, 2 care garage.. Discover timeless elegance and exceptional privacy at this inviting Armonk residence, where classic charm meets modern comfort. Set amid picturesque surroundings, this beautifully updated home offers gracious living spaces, warm architectural details and an effortless connection between indoor and outdoor living.
Contact an agent
Home facts
- Year built:1947
- Listing ID #:1062512
- Updated:October 19, 2026 at 03:39 PM
Rooms and interior
- Bedrooms:3
- Total bathrooms:3
- Full bathrooms:2
- Half bathrooms:1
- Rooms Total:7
- Flooring:Hardwood
- Dining Description:Eat-In Kitchen, Formal Dining
- Kitchen Description:Chefs Kitchen, Cooktop, Dishwasher, Eat-in Kitchen, Kitchen Island, Microwave, Refrigerator, Stainless Steel Appliance(s)
- Bedroom Description:First Floor Bedroom
- Basement:Yes
- Basement Description:Partially Finished
- Living area:3,094 sq. ft.
Heating and cooling
- Cooling:Central Air
- Heating:Baseboard, Ducts, Hot Water, Oil
- Central air:Yes
Structure and exterior
- Year built:1947
- Building area:3,094 sq. ft.
- Lot area:1.1 Acres
- Lot Features:Level, Private
- Architectural Style:Exp Ranch, Ranch
- Construction Materials:Clapboard, Frame
- Levels:2 Story
Schools
- High school:Byram Hills High School
- Middle school:H C Crittenden Middle School
- Elementary school:Wampus
Utilities
- Water:Well
- Sewer:Septic Tank
Finances and disclosures
- Price:$1,585,000
- Price per sq. ft.:$441.01
- Tax amount:$23,858 (2026)
Features and amenities
- Appliances:Cooktop, Dishwasher, Dryer, Microwave, Refrigerator, Stainless Steel Appliance(s), Washer
- Laundry features:Dryer, Washer
- Amenities:Open Floorplan, Storage, Walk-In Closet(s)
- Pool features:In Ground
Parking
- Parking description:Garage
- Garage:Yes
- Garage spaces:2
New listings near 10 Skyview Drive
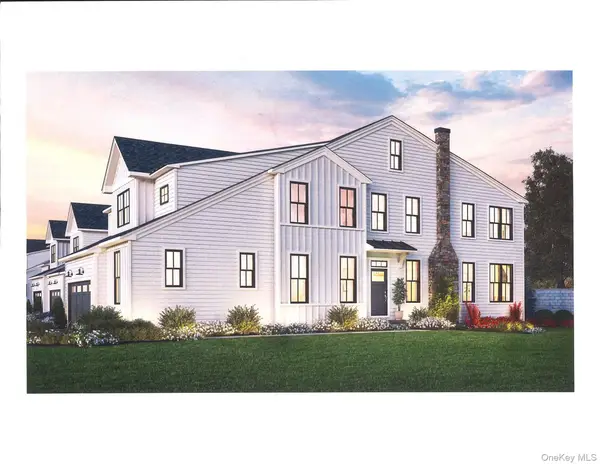 $1,859,000Pending3 beds 5 baths2,970 sq. ft.
29 Fieldstone Knoll #33, Armonk, NY 10504
MLS# 966025Listed by: TOLL BROTHERS REAL ESTATE INC.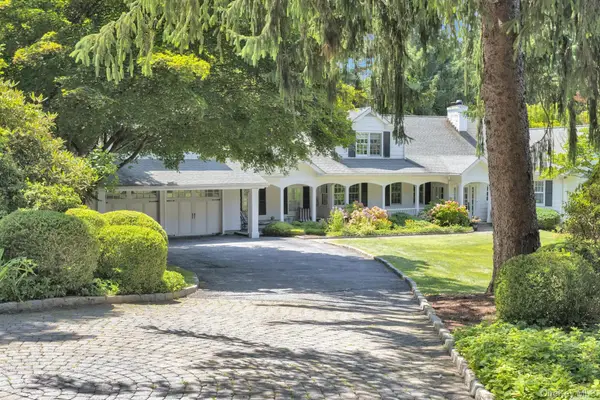 $2,495,000Active4 beds 5 baths5,072 sq. ft.
13 Sniffen Road, Armonk, NY 10504
MLS# 1055828Listed by: WILLIAM RAVEIS REAL ESTATE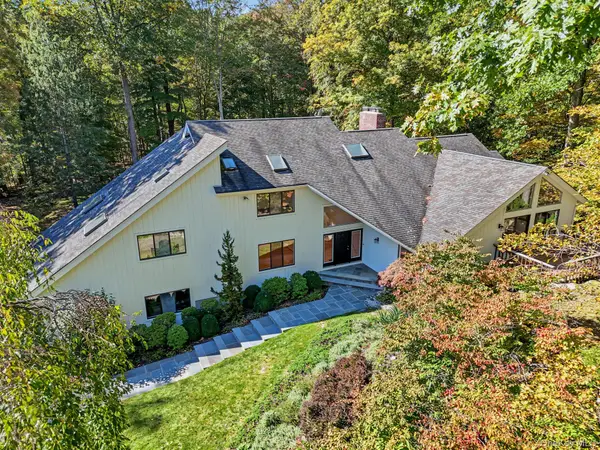 $2,250,000Active5 beds 5 baths4,620 sq. ft.
4 Stone Hollow Way, Armonk, NY 10504
MLS# 1058242Listed by: HOULIHAN LAWRENCE INC.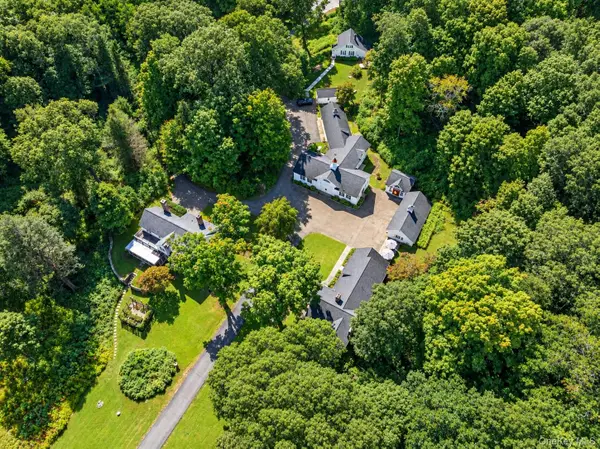 $3,895,000Active6 beds 7 baths4,653 sq. ft.
9 Cole Drive, Armonk, NY 10504
MLS# 1058855Listed by: HOULIHAN LAWRENCE INC.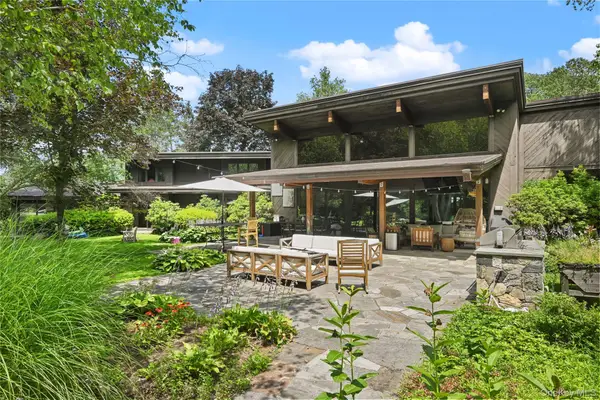 $2,995,000Active5 beds 7 baths7,141 sq. ft.
37 Sarles Street, Armonk, NY 10504
MLS# 1055687Listed by: SERHANT LLC $1,499,000Active3 beds 3 baths3,544 sq. ft.
115 Whippoorwill Road, Armonk, NY 10504
MLS# 1031846Listed by: WILLIAM RAVEIS REAL ESTATE $5,400,000Active7 beds 9 baths11,521 sq. ft.
2 Hollow Ridge Road, Armonk, NY 10504
MLS# 1053391Listed by: COMPASS GREATER NY, LLC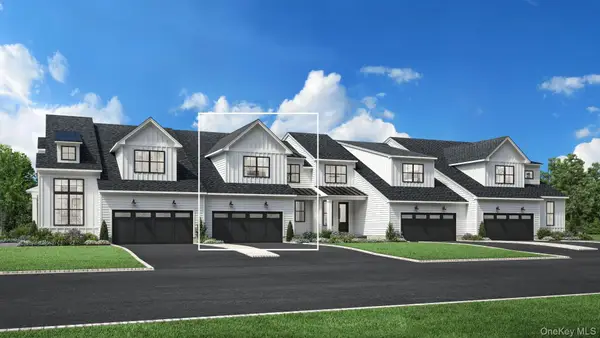 $1,648,000Active3 beds 4 baths2,796 sq. ft.
61 Fieldstone Knoll, Armonk, NY 10504
MLS# 1020877Listed by: TOLL BROTHERS REAL ESTATE INC.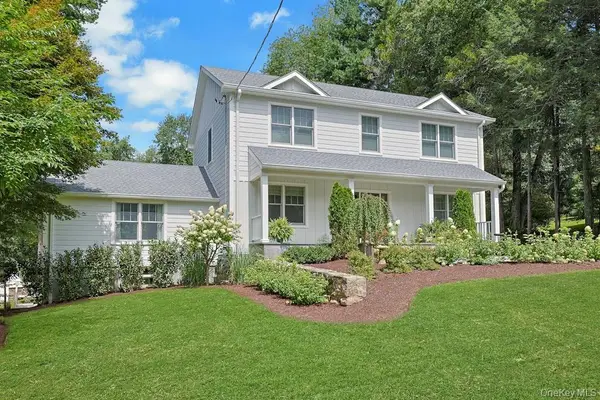 $1,800,000Active4 beds 4 baths2,900 sq. ft.
8 Rosehill Drive, Armonk, NY 10504
MLS# 1048226Listed by: WILLIAM RAVEIS REAL ESTATE


Protect your home and budget from life's surprises with an Assurant Home Warranty, backed by a partner that supports you through every step of homeownership. Explore Plans.
© 2023 - 2026 ERA Franchise Systems LLC. All rights reserved. ERA Franchise Systems LLC fully supports the principles of the Fair Housing Act and the Equal Opportunity Act. ERA, ERA Real Estate powered, and their respective logos are registered service marks of ERA Franchise Systems LLC. Each office is independently owned and operated.